
Steven Silbar
John L Scott, Inc.
(509) 512-0508
93 Total Sales
1 in Cliff-Cannon
$679,000 Price
Estimated Value: $500,000 - $562,000
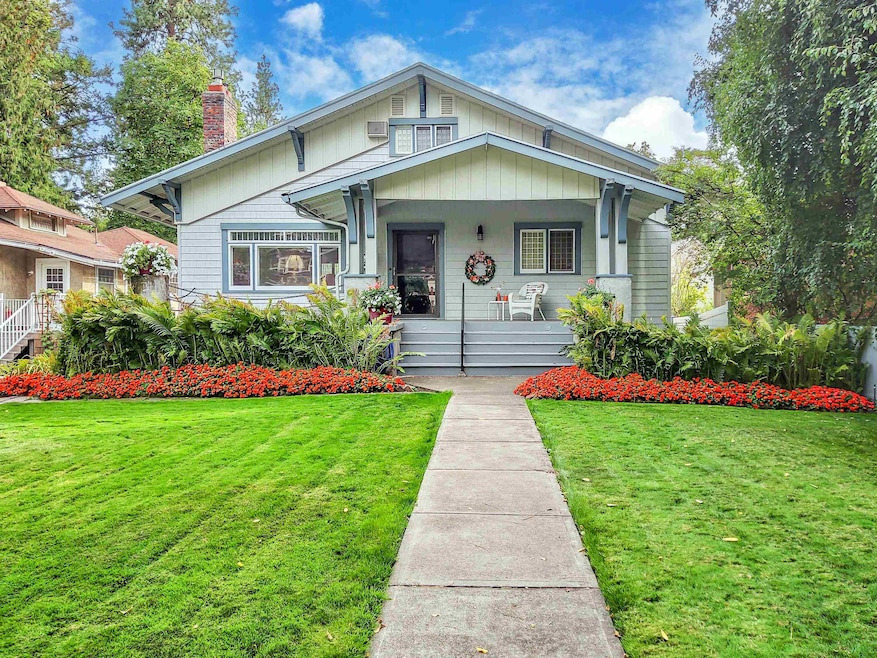
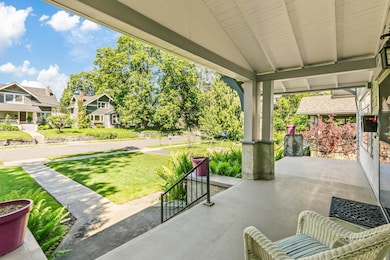
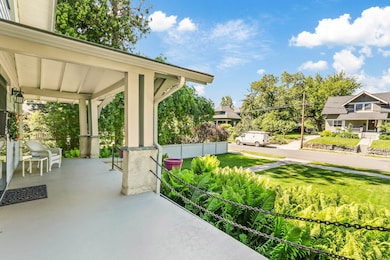
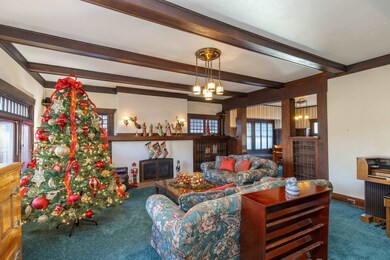
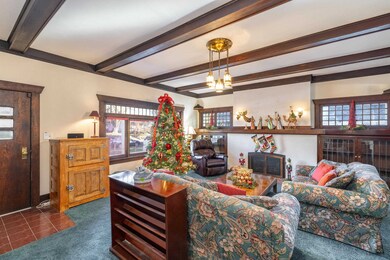
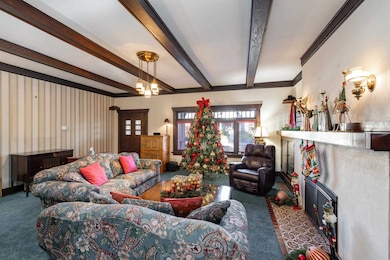
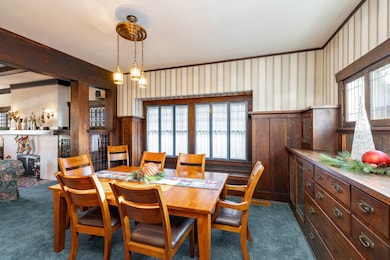
Just a block away from Manito Park sits this well maintained 1912 vintage Craftsman. From the moment you arrive, the curb appeal enchants with a beautiful lawn and a welcoming covered front porch inviting to soak in the charm of this well-appointed home. Step inside, and you’ll be captivated by the natural woodwork, beamed ceilings and moldings. The living room centers around a large fireplace w/mantle and gas insert framed by built-in wood cabinets with elegant leaded glass. The formal dining room has a window seat and a built-in hutch. Hardwood floors under carpets in living & dining rooms. Cute kitchen opens to a sunroom, ideal for morning coffee. 2spacious bedrooms and 1 bath, while upstairs, a comfy primary suite & a 3/4 bath. The basement has tall ceilings and a large family r. Workshop and storage. Cold storage room for canning or wine. Basement opens to a drive under 1 car garage and carport. Deck with hot tub, fenced back yard. Off street parking. Easy access to I-90, downtown and hospitals.
Last Agent to Sell the Property
Realty One Group Eclipse License #5454 Listed on: 11/26/2025
We collect this data history from publicly available records. To have your information removed, we recommend requesting removal directly through your county’s website.
Steven Silbar
John L Scott, Inc.
(509) 512-0508
93 Total Sales
1 in Cliff-Cannon
$679,000 Price
Kathy Moore
Windermere Valley
(509) 502-6993
60 Total Sales
1 in Cliff-Cannon
$315,000 Price
Tyler Zyph
Avalon 24 Real Estate
(509) 512-1652
76 Total Sales
1 in Cliff-Cannon
$512,000 Price
John Leland
Upward Advisors
(509) 285-0351
250 Total Sales
7 in Cliff-Cannon
$155K - $632K Price Range
Jonathan Bich
Coldwell Banker Tomlinson
(509) 285-9545
278 Total Sales
1 in Cliff-Cannon
$450,000 Price
Mary Frances Gence
Windermere Manito, LLC
(509) 862-5318
45 Total Sales
5 in Cliff-Cannon
$265K - $750K Price Range
We collect this data history from publicly available records. To have your information removed, we recommend requesting removal directly through your county’s website.
| Date | Buyer | Sale Price | Title Company |
|---|---|---|---|
| $518,000 | First American Title |
We collect this data history from publicly available records. To have your information removed, we recommend requesting removal directly through your county’s website.
| Date | Status | Borrower | Loan Amount |
|---|---|---|---|
| Previous Owner | $735,000 | ||
| Previous Owner | $735,000 | ||
| Previous Owner | $50,000 | ||
| Previous Owner | $25,000 |
We collect this data history from publicly available records. To have your information removed, we recommend requesting removal directly through your county’s website.
| Date | Event | Price | List to Sale | Price per Sq Ft |
|---|---|---|---|---|
| 01/12/2026 01/12/26 | Sold | $518,000 | -5.8% | $167 / Sq Ft |
| 12/08/2025 12/08/25 | Pending | -- | -- | -- |
| 11/26/2025 11/26/25 | For Sale | $550,000 | -- | $177 / Sq Ft |
We collect this data history from publicly available records. To have your information removed, we recommend requesting removal directly through your county’s website.
| Year | Tax Paid | Tax Assessment Tax Assessment Total Assessment is a certain percentage of the fair market value that is determined by local assessors to be the total taxable value of land and additions on the property. | Land | Improvement |
|---|---|---|---|---|
| 2026 | $4,512 | $501,900 | $110,000 | $391,900 |
| 2025 | $4,522 | $441,900 | $100,000 | $341,900 |
| 2024 | $4,522 | $455,900 | $100,000 | $355,900 |
| 2023 | $4,152 | $455,900 | $100,000 | $355,900 |
| 2022 | $3,926 | $424,600 | $96,000 | $328,600 |
| 2021 | $3,606 | $303,200 | $80,000 | $223,200 |
| 2020 | $3,491 | $282,800 | $80,000 | $202,800 |
| 2019 | $2,780 | $232,500 | $72,000 | $160,500 |
| 2018 | $2,902 | $208,600 | $60,000 | $148,600 |
| 2017 | $2,674 | $195,700 | $50,000 | $145,700 |
| 2016 | $2,417 | $173,000 | $40,000 | $133,000 |
| 2015 | $2,305 | $161,400 | $38,000 | $123,400 |
| 2014 | -- | $144,500 | $28,000 | $116,500 |
| 2013 | -- | $0 | $0 | $0 |
Seller's Agent in 2026
Lisa Sweeney
Realty One Group Eclipse
(509) 990-2528
1 in this area
102 Total Sales
Seller Co-Listing Agent in 2026
Christina Marzetta
Realty One Group Eclipse
(509) 434-8834
1 in this area
35 Total Sales
Buyer's Agent in 2026
Dan McLaughlin
Windermere Manito, LLC
(509) 434-9219
4 in this area
59 Total Sales
Source: Spokane Association of REALTORS®
MLS Number: 202527146
APN: 35301.0904
Disclaimer: Certain information contained herein is derived from information provided by parties other than Homes.com. All information provided is deemed reliable, but is not guaranteed to be accurate and should be independently verified.
All data is obtained from various sources and may not have been verified by broker or MLS GRID. Supplied Open House Information is subject to change without notice. All information should be independently reviewed and verified for accuracy. Properties may or may not be listed by the office/agent presenting the information. Some IDX listings have been excluded from this website. IDX information is provided exclusively for personal, non-commercial use, and may not be used for any purpose other than to identify prospective properties consumers may be interested in purchasing.Information is deemed reliable but not guaranteed.
Listings courtesy of Spokane Association of REALTORS® as distributed by MLS GRID.
Based on information submitted to the MLS GRID
Ask me questions while you tour the home.