
Scott Harmeyer
F.C. Tucker Company
(765) 613-3412
121 Total Sales
1 in Butler-Tarkington/Rocky Ripple
$321,500 Price


Estimated Value: $443,501
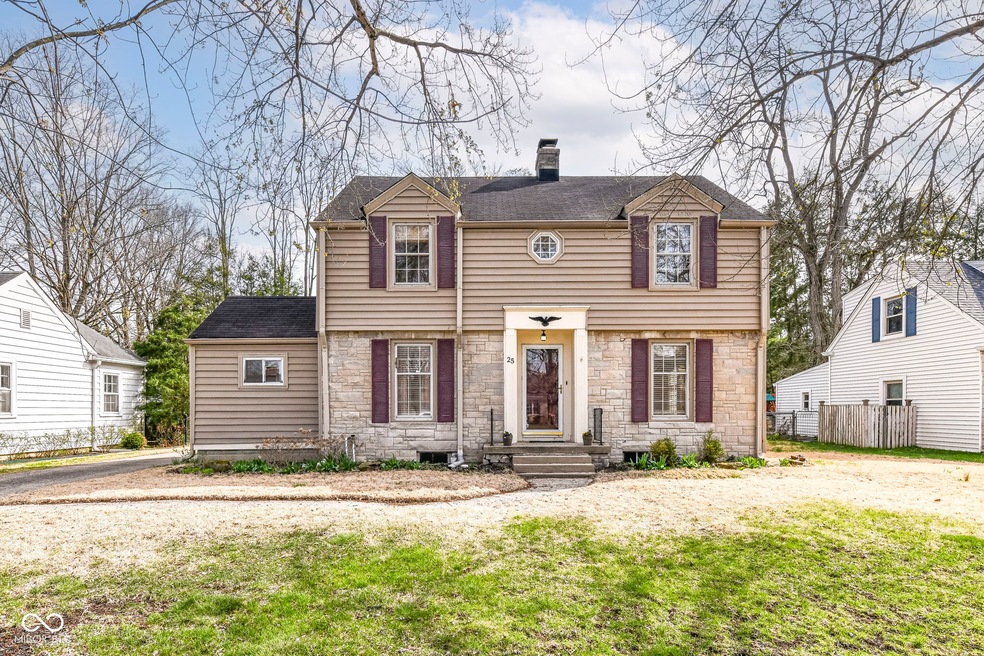
Don't miss this 3 BD, 2 BA colonial style home with a large updated kitchen in Meridian Kessler! Fantastic lot and location-just minutes to the 56th & Illinois shops, Riviera Club and near Broad Ripple. There are hardwood floors throughout plus updated bathrooms and a spacious kitchen with granite countertops, a large island and stainless steel appliances. The refrigerator, microwave and dishwasher have all been replaced within the last two years. There is a formal dining room and an adjacent bonus room perfect for an office or reading room. There is a fireplace in the living room on the main floor and in the basement. The finished half of the basement makes a nice additional family room & includes storage cabinets along one wall. The laundry hookup is in the basement and washer/dryer are included. There is a large fenced backyard with a patio and a detached 2 car garage. Enjoy cozy nights by the fire pit surrounded by mature trees and greenery. Other updates include a new furnace and air conditioning unit in 2020 plus a French drain in front of the garage this past summer. Easy to show and quick move-in ready!
Last Agent to Sell the Property
Keller Williams Indy Metro NE Brokerage Email: steph@eveloteam.com License #RB14024526 Listed on: 04/04/2025
Co-Listed By
Keller Williams Indy Metro NE Brokerage Email: steph@eveloteam.com License #RB20000736
Last Buyer's Agent
Kelly Todd
We collect this data history from publicly available records. To have your information removed, we recommend requesting removal directly through your county’s website.
Scott Harmeyer
F.C. Tucker Company
(765) 613-3412
121 Total Sales
1 in Butler-Tarkington/Rocky Ripple
$321,500 Price
Tim O'Connor
Berkshire Hathaway HomeServices Indiana Realty
(463) 205-0597
452 Total Sales
8 in Butler-Tarkington/Rocky Ripple
$150K - $725K Price Range
Nick McNeely
F.C. Tucker Company
(463) 223-8244
161 Total Sales
2 in Butler-Tarkington/Rocky Ripple
$438K - $480K Price Range
Todd Ferris
Ferris Property Group
(317) 754-8732
217 Total Sales
1 in Butler-Tarkington/Rocky Ripple
$660,000 Price
Lindsay Adams
Pillario Property Management LLC
(928) 615-8737
150 Total Sales
4 in Butler-Tarkington/Rocky Ripple
$176K - $245K Price Range
Juli Hurdle
F.C. Tucker Company
(866) 619-1178
68 Total Sales
2 in Butler-Tarkington/Rocky Ripple
$395K - $560K Price Range
We collect this data history from publicly available records. To have your information removed, we recommend requesting removal directly through your county’s website.
| Date | Buyer | Sale Price | Title Company |
|---|---|---|---|
| -- | Stewart Title Company | ||
| Pruden Michael T | -- | None Listed On Document |
We collect this data history from publicly available records. To have your information removed, we recommend requesting removal directly through your county’s website.
| Date | Status | Borrower | Loan Amount |
|---|---|---|---|
| Open | $325,000 | ||
| Closed | Pruden Michael T | $392,700 | |
| Previous Owner | Lohrstorfer Timothy A | $100,000 |
We collect this data history from publicly available records. To have your information removed, we recommend requesting removal directly through your county’s website.
| Date | Event | Price | List to Sale | Price per Sq Ft |
|---|---|---|---|---|
| 05/09/2025 05/09/25 | Sold | $462,000 | 0.0% | $208 / Sq Ft |
| 04/06/2025 04/06/25 | Pending | -- | -- | -- |
| 04/04/2025 04/04/25 | For Sale | $462,000 | -- | $208 / Sq Ft |
We collect this data history from publicly available records. To have your information removed, we recommend requesting removal directly through your county’s website.
| Year | Tax Paid | Tax Assessment Tax Assessment Total Assessment is a certain percentage of the fair market value that is determined by local assessors to be the total taxable value of land and additions on the property. | Land | Improvement |
|---|---|---|---|---|
| 2025 | $3,610 | $323,700 | $54,200 | $269,500 |
| 2024 | $3,525 | $301,800 | $54,200 | $247,600 |
| 2023 | $3,525 | $288,200 | $54,200 | $234,000 |
| 2022 | $3,594 | $288,200 | $54,200 | $234,000 |
| 2021 | $3,352 | $279,200 | $34,300 | $244,900 |
| 2020 | $2,924 | $242,800 | $34,300 | $208,500 |
| 2019 | $3,016 | $245,900 | $34,300 | $211,600 |
| 2018 | $2,794 | $226,100 | $34,300 | $191,800 |
| 2017 | $2,331 | $211,000 | $34,300 | $176,700 |
| 2016 | $2,332 | $215,800 | $34,300 | $181,500 |
| 2014 | $2,314 | $214,700 | $34,300 | $180,400 |
| 2013 | $2,180 | $195,600 | $34,300 | $161,300 |
Seller's Agent in 2025
Stephanie Evelo
Keller Williams Indy Metro NE
(317) 863-9011
2 in this area
837 Total Sales
Seller Co-Listing Agent in 2025
Kimberly Brabham
Keller Williams Indy Metro NE
(812) 345-9271
1 in this area
73 Total Sales
KT
Buyer's Agent in 2025
Kelly Todd
Source: MIBOR Broker Listing Cooperative®
MLS Number: 22030108
APN: 49-06-01-114-038.000-801
Disclaimer: Certain information contained herein is derived from information provided by parties other than Homes.com. All information provided is deemed reliable, but is not guaranteed to be accurate and should be independently verified.
All data is obtained from various sources and may not have been verified by broker or MLS GRID. Supplied Open House Information is subject to change without notice. All information should be independently reviewed and verified for accuracy. Properties may or may not be listed by the office/agent presenting the information. Some IDX listings have been excluded from this website.
Listings courtesy of MIBOR Broker Listing Cooperative® as distributed by MLS GRID.
Based on information submitted to the MLS GRID
Ask me questions while you tour the home.