
Gregory Jewett
Lightning Real Estate
(818) 418-8546
41 Total Sales
1 in Stevenson Ranch
$1,185,000 Price
Estimated Value: $950,403 - $967,000
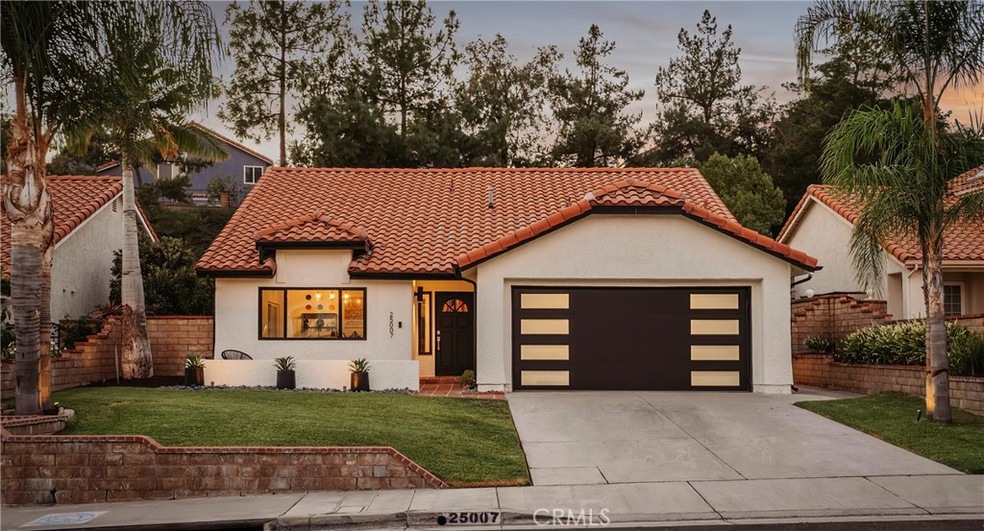
Welcome to 25007 Sargasso Court, an exquisite residential experience nestled in the heart of Stevenson Ranch. This thoughtfully renovated home, carefully curated by a renown product designer, seamlessly blends modern touches with everyday functionality. Spanning 1,728 square feet, this 3-bedroom, 2-bathroom gem offers a beautifully crafted layout throughout the entire space, perfect for families and friends for gatherings and relaxation. The heart of the home, A brand-new kitchen, boasts custom-designed cabinets and high-end appliances, perfect for culinary adventures and entertaining. Recent upgrades are impressive and extensive: Mesa Modern Tech Garage Doors, Bespoke Premier Garage Build equipped with metallic epoxy / custom cabinets / Saber toolbox with butcher block, Custom Wrought iron gates and gazebo, recessed lighting, new windows, vinyl flooring, fresh paint and a full security system. The expansive backyard, ripe with potential and usability through the use of two separate entrances providing an indoor outdoor experience. Enjoy the safety, tranquility, and friendly atmosphere of this desirable location, 25007 Sargasso Ct is not just a home—it's an invigorating retreat for family and friends. No Mello Roos or HOA.
Last Agent to Sell the Property
Kase Real Estate License #02236189 Listed on: 11/04/2024
We collect this data history from publicly available records. To have your information removed, we recommend requesting removal directly through your county’s website.
Gregory Jewett
Lightning Real Estate
(818) 418-8546
41 Total Sales
1 in Stevenson Ranch
$1,185,000 Price
Eric Nam
Coldwell Banker Quality Properties
(424) 402-5543
26 Total Sales
1 in Stevenson Ranch
$1,150,000 Price
Albert Rodriguez
Equity Union
(747) 294-2100
84 Total Sales
2 in Stevenson Ranch
$515K - $570K Price Range
Rodrigo Suerte Felipe
eXp Realty of California Inc
(661) 592-1144
76 Total Sales
1 in Stevenson Ranch
$575,000 Price
Steve Kim
Best Realty & Investment, Inc.
(747) 247-7278
34 Total Sales
1 in Stevenson Ranch
$2,225,000 Price
Jonathan Kim
Equity Union
(323) 916-4083
22 Total Sales
2 in Stevenson Ranch
$925,000 Price Range
We collect this data history from publicly available records. To have your information removed, we recommend requesting removal directly through your county’s website.
| Date | Buyer | Sale Price | Title Company |
|---|---|---|---|
| $975,000 | Chicago Title Company | ||
| Oganesyan Patricia | -- | Provident Title Co | |
| Oganesyan Patricia | -- | Provident Title Co | |
| Hernandez Patricia | $637,500 | None Available | |
| Wilson Robert Alexander | $495,500 | Orange Coast Title Company | |
| Collier Debra J | -- | None Available | |
| Collier Kevin J | $350,000 | Orange Coast Title Company O | |
| Larsen Perna Melinda | $257,500 | Investors Title Company | |
| Willis Brett | $155,000 | Commonwealth Land Title Co |
We collect this data history from publicly available records. To have your information removed, we recommend requesting removal directly through your county’s website.
| Date | Status | Borrower | Loan Amount |
|---|---|---|---|
| Open | $738,705 | ||
| Previous Owner | Oganesyan Patricia | $200,000 | |
| Previous Owner | Oganesyan Patricia | $496,000 | |
| Previous Owner | Hernandez Patricia | $510,000 | |
| Previous Owner | Wilson Robert Alexander | $396,400 | |
| Previous Owner | Collier Kevin J | $70,000 | |
| Previous Owner | Collier Kevin J | $175,000 | |
| Previous Owner | Perna Melinda | $150,000 | |
| Previous Owner | Perna Melinda Larsen | $25,000 | |
| Previous Owner | Perna Melinda Larsen | $309,000 | |
| Previous Owner | Perna Melinda Larsen | $298,800 | |
| Previous Owner | Larson Perna Melinda | $30,000 |
We collect this data history from publicly available records. To have your information removed, we recommend requesting removal directly through your county’s website.
| Date | Event | Price | List to Sale | Price per Sq Ft | Prior Sale |
|---|---|---|---|---|---|
| 12/09/2024 12/09/24 | Sold | $975,000 | +5.4% | $564 / Sq Ft | |
| 11/04/2024 11/04/24 | For Sale | $925,000 | +45.1% | $535 / Sq Ft | |
| 12/08/2017 12/08/17 | Sold | $637,500 | +0.4% | $369 / Sq Ft | View Prior Sale |
| 09/29/2017 09/29/17 | Pending | -- | -- | -- | |
| 09/15/2017 09/15/17 | For Sale | $634,900 | +28.1% | $367 / Sq Ft | |
| 02/27/2015 02/27/15 | Sold | $495,500 | +3.3% | $287 / Sq Ft | View Prior Sale |
| 01/13/2015 01/13/15 | Pending | -- | -- | -- | |
| 01/10/2015 01/10/15 | For Sale | $479,900 | +37.1% | $278 / Sq Ft | |
| 04/27/2012 04/27/12 | Sold | $350,000 | -- | $203 / Sq Ft | View Prior Sale |
| 02/13/2012 02/13/12 | Pending | -- | -- | -- |
We collect this data history from publicly available records. To have your information removed, we recommend requesting removal directly through your county’s website.
| Year | Tax Paid | Tax Assessment Tax Assessment Total Assessment is a certain percentage of the fair market value that is determined by local assessors to be the total taxable value of land and additions on the property. | Land | Improvement |
|---|---|---|---|---|
| 2026 | $14,029 | $994,500 | $688,296 | $306,204 |
| 2025 | $14,029 | $975,000 | $674,800 | $300,200 |
| 2024 | $10,245 | $711,137 | $525,072 | $186,065 |
| 2023 | $9,905 | $697,194 | $514,777 | $182,417 |
| 2022 | $9,772 | $683,525 | $504,684 | $178,841 |
| 2021 | $9,629 | $670,124 | $494,789 | $175,335 |
| 2020 | $9,532 | $663,254 | $489,716 | $173,538 |
| 2019 | $9,317 | $650,250 | $480,114 | $170,136 |
| 2018 | $9,134 | $637,500 | $470,700 | $166,800 |
| 2017 | $7,520 | $513,115 | $395,581 | $117,534 |
| 2016 | $7,270 | $503,055 | $387,825 | $115,230 |
| 2015 | $5,686 | $365,783 | $144,641 | $221,142 |
| 2014 | $5,607 | $358,619 | $141,808 | $216,811 |
JA
Seller's Agent in 2024
Jayden Aseniero
Kase Real Estate
(831) 224-4575
10 Total Sales
Buyer's Agent in 2024
Gabriel Chipe
LEOLA Commercial , Inc.
(818) 570-3301
21 Total Sales
Seller's Agent in 2017
Holly Thompson
RE/MAX
(661) 714-2772
264 Total Sales
ME
Buyer's Agent in 2017
Mateo Esparrago
No Firm Affiliation
Seller's Agent in 2015
Martin Berardini
Valley Homes Realty, Inc.
(661) 857-0050
31 Total Sales
Seller's Agent in 2012
Kathy Watterson
RE/MAX
(661) 284-5066
241 Total Sales
Source: California Regional Multiple Listing Service (CRMLS)
MLS Number: PW24224167
APN: 2826-038-024
Disclaimer: Certain information contained herein is derived from information provided by parties other than Homes.com. All information provided is deemed reliable, but is not guaranteed to be accurate and should be independently verified.
The multiple listing data appearing on this website, or contained in reports produced therefrom, is owned and copyrighted by California Regional Multiple Listing Service, Inc. ("CRMLS") and is protected by all applicable copyright laws. Information provided is for viewer's personal, non-commercial use and may not be used for any purpose other than to identify prospective properties the viewer may be interested in purchasing. All listing data, including but not limited to square footage and lot size is believed to be accurate, but the listing Agent, listing Broker and CRMLS and its affiliates do not warrant or guarantee such accuracy. The viewer should independently verify the listed data prior to making any decisions based on such information by personal inspection and/or contacting a real estate professional.
Based on information from California Regional Multiple Listing Service, Inc. and /or other sources. All data, including all measurements and calculations of area, is obtained from various sources and has not been, and will not be, verified by broker or MLS. All information should be independently reviewed and verified for accuracy. Properties may or may not be listed by the office/agent presenting the information
Ask me questions while you tour the home.