NOT LISTED FOR SALE

25015 Cypress Ct Lewes, DE 19958

Lewes Area

Estimated Value: $523,000 - $565,287

3 Beds
2 Baths
2,186 Sq Ft
$247/Sq Ft Est. Value

Sale Details

Date Sold: December 19, 2025

Last sale price $525,990 $241 Per Sq Ft

Est. 3% increase in value since last sale

Current estimated payment $3,230 / mo

91 Days on Market

Highlights

  • Bar or Lounge
  • Fitness Center
  • Open Floorplan
  • Love Creek Elementary School Rated A
  • New Construction
  • Clubhouse

About This Home

As of December 2025

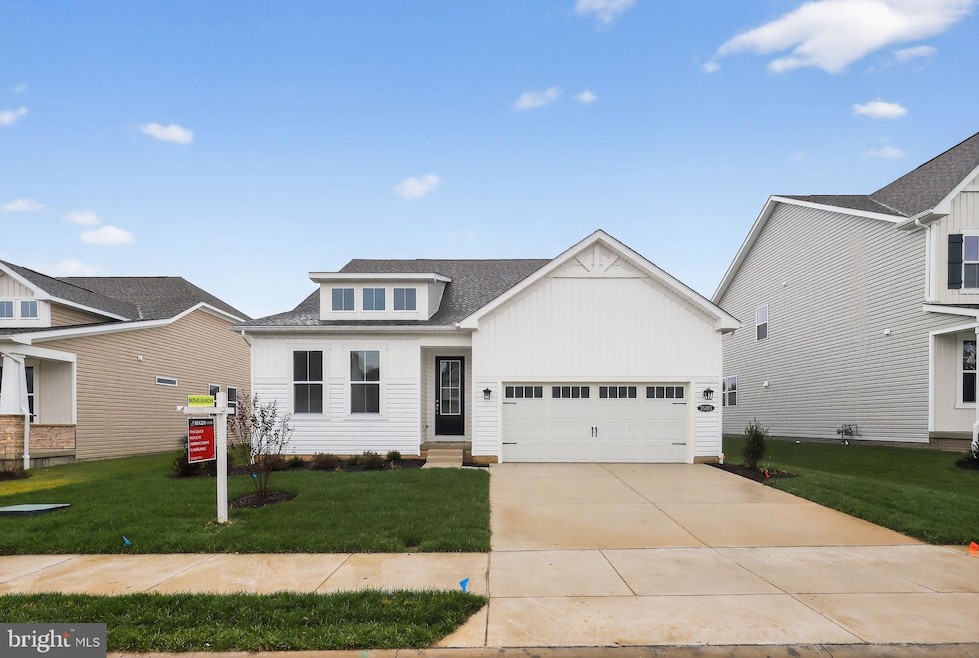
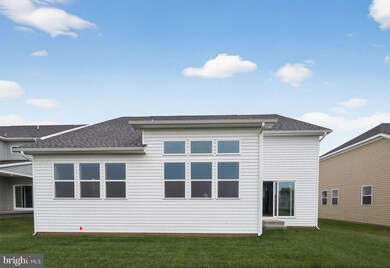
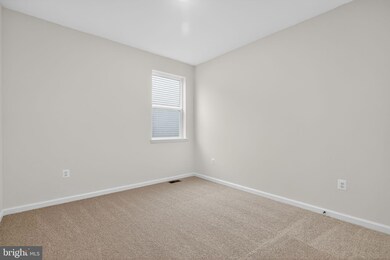
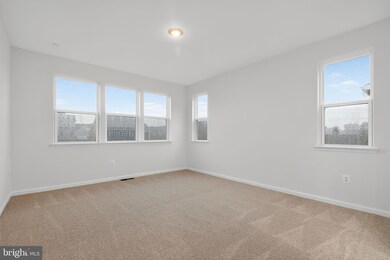
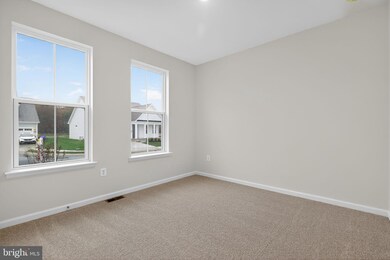
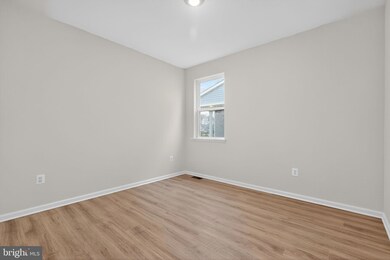
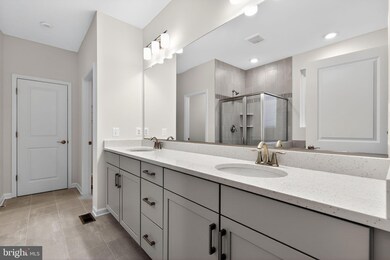
Discover effortless one-level living in this stunning Herring Quick Move-In home in the sought-after Chase Oaks community. Tucked away in a cul-de-sac with peaceful common area views, this spacious home offers over 2,100 square feet of thoughtfully designed space. With three bedrooms, two full baths, and a private study, there's plenty of room to live, work, and unwind. The open-concept layout is anchored by a gorgeous kitchen featuring a large island, elegant pendant lighting, and nine-foot ceilings that enhance the sense of space and light. The primary suite is a true retreat, complete with a Roman tub, walk-in closet, and serene ambiance. A stylish blend of ceramic tile, carpet, and laminate flooring adds comfort and character throughout the space. Enjoy energy-efficient systems and appliances, generous storage, and a location that’s just minutes from shopping, dining, and top-rated schools. Chase Oaks offers resort-style amenities, including a sparkling pool with cabanas, a clubhouse, a fitness center, and pickleball courts. HOA services include lawn care, bi-annual mulching, Verizon Fios internet, trash removal, and snow removal for a worry-free lifestyle. Schedule your tour today — our model is open daily from 10 a.m. to 5 p.m.

Last Agent to Sell the Property

Michael Kennedy

(302) 273-4998 ashley.hess@compass.com Compass Brokerage Phone: 3022734998 License #RS-0024358 Listed on: 08/15/2025

Compass

Last Buyer's Agent

Matt Lunden

(302) 360-0300 matt@lunden.group Keller Williams Realty License #RS0025658

Keller Williams Realty

Home Details

Home Type

  • Single Family

Year Built

  • Built in 2025 | New Construction

Lot Details

  • 7,514 Sq Ft Lot
  • Sprinkler System
  • Property is in excellent condition

HOA Fees

  • $325 Monthly HOA Fees

Parking

  • 2 Car Direct Access Garage
  • 2 Driveway Spaces
  • Front Facing Garage

Home Design

  • Coastal Architecture
  • Cottage
  • Advanced Framing
  • Spray Foam Insulation
  • Blown-In Insulation
  • Architectural Shingle Roof
  • Vinyl Siding
  • Low Volatile Organic Compounds (VOC) Products or Finishes
  • Rough-In Plumbing
  • Stick Built Home
  • CPVC or PVC Pipes

Interior Spaces

  • 2,186 Sq Ft Home
  • Property has 1 Level
  • Open Floorplan
  • Ceiling height of 9 feet or more
  • Ceiling Fan
  • Pendant Lighting
  • Vinyl Clad Windows
  • Window Screens
  • Crawl Space
  • Fire and Smoke Detector
  • Washer and Dryer Hookup

Kitchen

  • Built-In Double Oven
  • Cooktop
  • Built-In Microwave
  • ENERGY STAR Qualified Refrigerator
  • Dishwasher
  • Stainless Steel Appliances
  • Kitchen Island

Flooring

  • Carpet
  • Laminate
  • Ceramic Tile

Bedrooms and Bathrooms

  • 3 Main Level Bedrooms
  • 2 Full Bathrooms
  • Soaking Tub
  • Bathtub with Shower

Accessible Home Design

  • Doors with lever handles

Eco-Friendly Details

  • Energy-Efficient Windows with Low Emissivity
  • ENERGY STAR Qualified Equipment for Heating
  • Rough-In for a future solar cooling system

Outdoor Features

  • Exterior Lighting
  • Porch

Utilities

  • Air Filtration System
  • Central Air
  • Heat Pump System
  • Underground Utilities
  • 220 Volts
  • 120/240V
  • Tankless Water Heater
  • Cable TV Available

Listing and Financial Details

  • Tax Lot 28
  • Assessor Parcel Number 234-06.00-1271.00

Community Details

Overview

  • Association fees include all ground fee, lawn maintenance, management, pool(s), recreation facility, reserve funds, road maintenance, snow removal, trash
  • Built by Beazer Homes
  • Chase Oaks Subdivision, Herring Floorplan
  • Property Manager

Amenities

  • Clubhouse
  • Community Center
  • Meeting Room
  • Bar or Lounge

Recreation

  • Fitness Center
  • Fenced Community Pool

Home Details

Home Type

Single Family

Year Built

Built in 2025 | New Construction

Lot Details

7,514 Sq Ft Lot

HOA Fees

$325 per month

Parking

2

Listing Details

  • Property Type: Residential
  • Structure Type: Detached
  • Architectural Style: Coastal, Cottage
  • Sussex De Quadrants: Between Rt 1 & 113
  • Accessibility Features: Doors - Lever Handle(s)
  • Ownership: Fee Simple
  • New Construction: Yes
  • Story List: Main
  • Federal Flood Zone: No
  • Year Built: 2025
  • Automatically Close On Close Date: No
  • Special Features: NewHome
  • Property Sub Type: Detached

Interior Features

  • Appliances: Built-In Microwave, Energy Efficient Appliances, Microwave, Energy Star Refrigerator, Stainless Steel Appliances, Water Heater - High-Efficiency, Water Heater - Tankless, Cooktop, Dishwasher, Oven - Double, Oven - Wall, Refrigerator
  • Flooring Type: Carpet, Ceramic Tile, Laminated
  • Interior Amenities: Air Filter System, Bathroom - Soaking Tub, Bathroom - Tub Shower, Carpet, Ceiling Fan(s), Entry Level Bedroom, Floor Plan - Open, Kitchen - Island, Pantry
  • Window Features: Energy Efficient, Low-E, Screens, Vinyl Clad
  • Fireplace: No
  • Wall Ceiling Types: 9'+ Ceilings
  • Foundation Details: Crawl Space
  • Levels Count: 1
  • Basement: No
  • Laundry Type: Hookup
  • Total Sq Ft: 2186
  • Living Area Sq Ft: 2186
  • Price Per Sq Ft: 268.06
  • Above Grade Finished Sq Ft: 2186
  • Above Grade Finished Area Units: Square Feet

Beds/Baths

  • Bedrooms: 3
  • Main Level Bedrooms: 3
  • Total Bathrooms: 2
  • Full Bathrooms: 2
  • Main Level Bathrooms: 2.00
  • Main Level Full Bathrooms: 2

Exterior Features

  • Other Structures: Above Grade, Below Grade
  • Construction Materials: Blown-In Insulation, Cpvc/Pvc, Low Voc Products/Finishes, Rough-In Plumbing, Spray Foam Insulation, Vinyl Siding, Advanced Framing, Stick Built
  • Construction Completed: No
  • Exterior Features: Exterior Lighting, Lawn Sprinkler
  • Roof: Architectural Shingle
  • Water Access: No
  • Waterfront: No
  • Water Oriented: No
  • Pool: Yes - Community
  • Tidal Water: No
  • Water View: No

Garage/Parking

  • Garage Spaces: 2.00
  • Garage: Yes
  • Garage Features: Garage - Front Entry, Inside Access
  • Attached Garage Spaces: 2
  • Total Garage And Parking Spaces: 4
  • Type Of Parking: Attached Garage, Driveway
  • Number of Spaces in Driveway: 2

Utilities

  • Central Air Conditioning: Yes
  • Cooling Fuel: Electric
  • Cooling Type: Central A/C, Heat Pump(s), Solar Rough-In
  • Electric Service: 120/240V, 220 Volts
  • Heating Fuel: Electric
  • Heating Type: Energy Star Heating System, Heat Pump(s)
  • Heating: Yes
  • Hot Water: Tankless
  • Security: Smoke Detector
  • Sewer/Septic System: Public Sewer
  • Utilities: Under Ground, Cable Tv Available, Electric Available, Natural Gas Available, Sewer Available, Water Available
  • Water Source: Public

Condo/Co-op/Association

  • HOA Fees: 325.00
  • HOA Fee Frequency: Monthly
  • Condo Co-Op Association: No
  • HOA Condo Co-Op Amenities: Bar/Lounge, Club House, Community Center, Exercise Room, Fitness Center, Meeting Room, Pool - Outdoor, Swimming Pool
  • HOA Condo Co-Op Fee Includes: All Ground Fee, Lawn Maintenance, Management, Pool(s), Recreation Facility, Reserve Funds, Road Maintenance, Snow Removal, Trash
  • HOA: Yes
  • Senior Community: No
  • Community Pool Features: Fenced, In Ground

Schools

  • School District Source: Listing Agent

Lot Info

  • Lot Size Acres: 0.17
  • Lot Dimensions: 0.00 x 0.00
  • Lot Size Units: Square Feet
  • Lot Sq Ft: 7514.00
  • Outdoor Living Structures: Porch(es)
  • Property Condition: Excellent
  • Zoning: R
  • In City Limits: No

Building Info

  • Builder Name: Beazer Homes

Rental Info

  • Pets Allowed: No
  • Vacation Rental: No
  • Property Manager: Yes

Tax Info

  • Assessor Parcel Number: 234-06.00-1271.00
  • Tax Lot: 28

MLS Schools

  • School District Name: CAPE HENLOPEN

Ownership History

We collect this data history from publicly available records. To have your information removed, we recommend requesting removal directly through your county’s website.

Date Name Owned For Owner Type

Purchase Details

Listed on
Aug 15, 2025
Closed on
Dec 19, 2025
Sold by
Bought by
Seller's Agent
Michael Kennedy
Compass
Buyer's Agent
Matt Lunden
Keller Williams Realty
List Price
$585,990
Sold Price
$525,990
Premium/Discount to List
-$60,000
-10.24%
Views
15
Current Estimated Value
$539,822

Home Financials for this Owner

Home Financials are based on the most recent Mortgage that was taken out on this home.
Estimated Appreciation
$13,832
Avg. Annual Appreciation
4.35%
Original Mortgage
$396,000
Interest Rate
0.0622%
Mortgage Type
New Conventional

Purchase Details

Closed on
Oct 9, 2024
Sold by
Bought by
Source: Public Records
Create a Home Valuation Report for This Property
The Home Valuation Report is an in-depth analysis detailing your home's value as well as a comparison with similar homes in the area

Home Values in the Area

Source: Public Records

Average Home Value in this Area


Source: Public Records

Purchase History

We collect this data history from publicly available records. To have your information removed, we recommend requesting removal directly through your county’s website.

Date Buyer Sale Price Title Company
$525,000 None Listed On Document
$1,017,900 None Listed On Document
Source: Public Records

Mortgage History

We collect this data history from publicly available records. To have your information removed, we recommend requesting removal directly through your county’s website.

Date Status Borrower Loan Amount
Open $396,000
Source: Public Records

Property History

We collect this data history from publicly available records. To have your information removed, we recommend requesting removal directly through your county’s website.

Date Event Price List to Sale Price per Sq Ft
12/19/2025 12/19/25 Sold $525,990 -10.2% $241 / Sq Ft
11/14/2025 11/14/25 Pending -- -- --
08/15/2025 08/15/25 For Sale $585,990 -- $268 / Sq Ft
Source: Bright MLS

Tax History

We collect this data history from publicly available records. To have your information removed, we recommend requesting removal directly through your county’s website.

Year Tax Paid Tax Assessment Tax Assessment Total Assessment is a certain percentage of the fair market value that is determined by local assessors to be the total taxable value of land and additions on the property. Land Improvement
2025 $483 $0 $0 $0
2024 $123 $0 $0 $0
2023 -- $0 $0 $0
Source: Public Records

Agents Affiliated with this Home

  • Section Image
  • Section Image
See All Agents

Map

Source: Bright MLS

MLS Number: DESU2092680

Bright MLS

APN: 234-6.00-1271.00

Your Personal Tour Guide

Ask me questions while you tour the home.