
Karen Loewen
Compass
(804) 409-8346
98 Total Sales
2 in The Fan
$232K - $248K Price Range
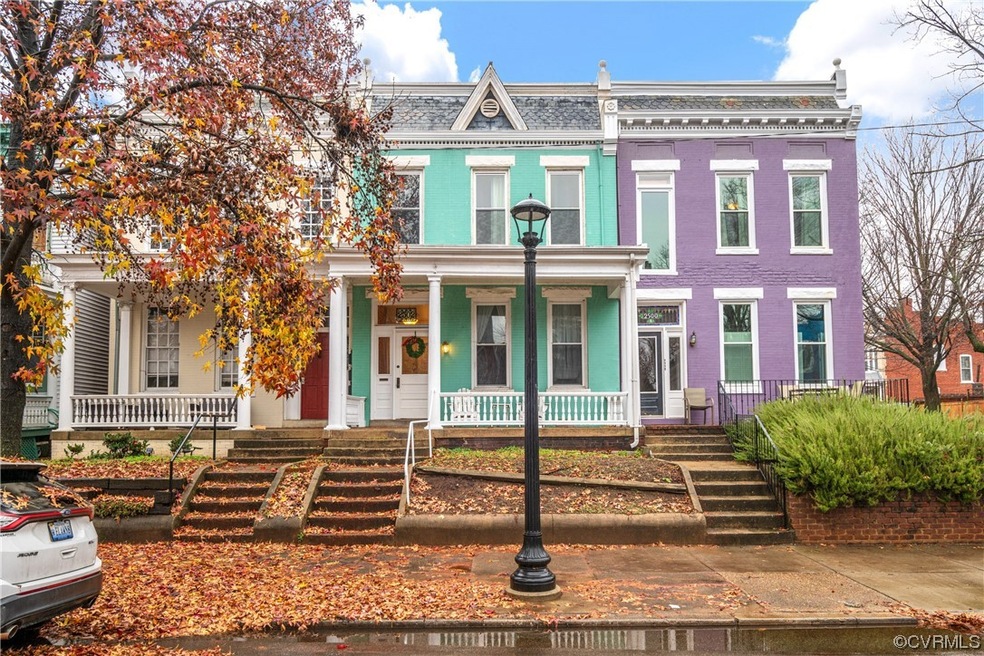
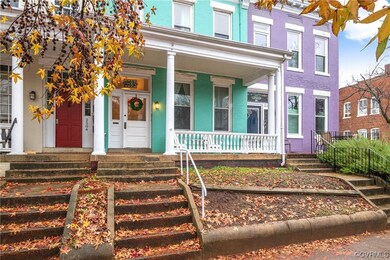
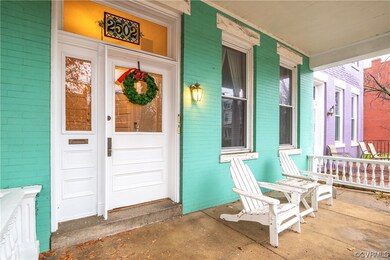
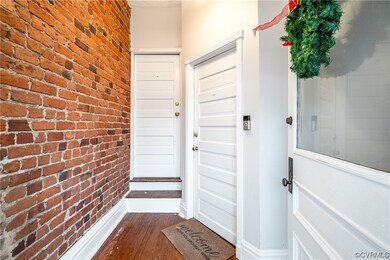
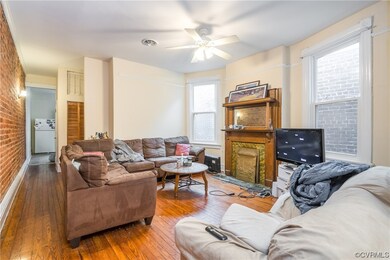
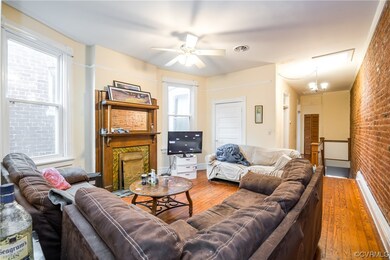
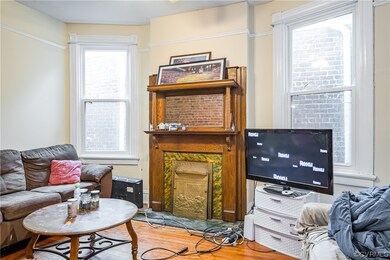
This is a nice, renovated duplex in the fan! The building sits up from the street which helps limit the street noise. The first floor unit features 2 bedrooms, 1.5 baths, living room, renovated eat in kitchen, and laundry. The second floor unit features 2 bedrooms, 1 bath, living room, renovated eat in kitchen, and laundry. Other upgrades include central air in each unit and replacement windows. The small yard in the rear is fenced in and there is additional storage in the basement. Both units are currently rented.
Last Agent to Sell the Property
RE/MAX Commonwealth Brokerage Email: phil.innes@gmail.com License #0225188949 Listed on: 12/19/2023
Co-Listed By
RE/MAX Commonwealth Brokerage Email: phil.innes@gmail.com License #0225219943
We collect this data history from publicly available records. To have your information removed, we recommend requesting removal directly through your county’s website.
Karen Loewen
Compass
(804) 409-8346
98 Total Sales
2 in The Fan
$232K - $248K Price Range
Riggolette Leeper
United Real Estate Richmond
(804) 999-4743
216 Total Sales
1 in The Fan
$499,950 Price
Whitney Pace
Long & Foster REALTORS
(804) 277-2446
45 Total Sales
1 in The Fan
$396,250 Price
Taylor Frederick
Long & Foster REALTORS
(804) 655-0740
92 Total Sales
2 in The Fan
$265K - $705K Price Range
Catherine Morphis
Compass
(804) 234-4696
107 Total Sales
1 in The Fan
$575,000 Price
Steven Moss
ICON Realty Group, ERA Powered
(804) 409-3778
87 Total Sales
4 in The Fan
$165K - $495K Price Range
We collect this data history from publicly available records. To have your information removed, we recommend requesting removal directly through your county’s website.
| Date | Buyer | Sale Price | Title Company |
|---|---|---|---|
| $650,000 | First American Title Insurance | ||
| $523,000 | Attorney | ||
| $467,500 | Attorney | ||
| $315,000 | -- | ||
| -- | -- |
We collect this data history from publicly available records. To have your information removed, we recommend requesting removal directly through your county’s website.
| Date | Status | Borrower | Loan Amount |
|---|---|---|---|
| Open | $487,500 | ||
| Previous Owner | $418,400 | ||
| Previous Owner | $252,000 | ||
| Previous Owner | $11,200 |
We collect this data history from publicly available records. To have your information removed, we recommend requesting removal directly through your county’s website.
| Date | Event | Price | List to Sale | Price per Sq Ft | Prior Sale |
|---|---|---|---|---|---|
| 02/12/2024 02/12/24 | Sold | $650,000 | 0.0% | $273 / Sq Ft | |
| 01/12/2024 01/12/24 | Pending | -- | -- | -- | |
| 01/04/2024 01/04/24 | For Sale | $650,000 | +24.3% | $273 / Sq Ft | |
| 08/07/2020 08/07/20 | Sold | $523,000 | -4.0% | $219 / Sq Ft | View Prior Sale |
| 07/10/2020 07/10/20 | Pending | -- | -- | -- | |
| 06/25/2020 06/25/20 | Price Changed | $545,000 | -2.7% | $229 / Sq Ft | |
| 05/30/2020 05/30/20 | Price Changed | $560,000 | -2.6% | $235 / Sq Ft | |
| 03/10/2020 03/10/20 | For Sale | $575,000 | -- | $241 / Sq Ft |
We collect this data history from publicly available records. To have your information removed, we recommend requesting removal directly through your county’s website.
| Year | Tax Paid | Tax Assessment Tax Assessment Total Assessment is a certain percentage of the fair market value that is determined by local assessors to be the total taxable value of land and additions on the property. | Land | Improvement |
|---|---|---|---|---|
| 2026 | $8,472 | $706,000 | $250,000 | $456,000 |
| 2025 | $7,284 | $658,000 | $250,000 | $408,000 |
| 2024 | $7,284 | $607,000 | $225,000 | $382,000 |
| 2023 | $7,176 | $598,000 | $225,000 | $373,000 |
| 2022 | $6,312 | $526,000 | $170,000 | $356,000 |
| 2020 | $5,496 | $458,000 | $135,000 | $323,000 |
| 2019 | $5,232 | $436,000 | $135,000 | $301,000 |
| 2018 | $4,116 | $343,000 | $115,000 | $228,000 |
| 2017 | $3,948 | $329,000 | $95,000 | $234,000 |
| 2016 | $3,840 | $320,000 | $95,000 | $225,000 |
| 2015 | $3,504 | $294,000 | $95,000 | $199,000 |
| 2014 | $3,504 | $292,000 | $95,000 | $197,000 |
Seller's Agent in 2024
Philip Innes
RE/MAX
(804) 357-5371
27 in this area
179 Total Sales
Seller Co-Listing Agent in 2024
Brant Tullidge
RE/MAX
(804) 822-5397
3 in this area
46 Total Sales
Buyer's Agent in 2024
Dawson Boyer
Providence Hill Real Estate
(804) 651-3859
5 in this area
243 Total Sales
Seller's Agent in 2020
Jennifer Acevedo
Long & Foster
(804) 767-0065
5 Total Sales
Seller Co-Listing Agent in 2020
Laurie Dalton
Long & Foster
(804) 201-7332
85 Total Sales
Source: Central Virginia Regional MLS
MLS Number: 2329868
APN: W-000-1120-015
Disclaimer: Certain information contained herein is derived from information provided by parties other than Homes.com. All information provided is deemed reliable, but is not guaranteed to be accurate and should be independently verified.
All or a portion of th multiple Listing information is provided by the Central Virginia Regional Multiple Listing Service, LLC, from a copyrighted compilation of Listing s. All CVR MLS information provided is deemed reliable but is not guaranteed accurate. The compilation of Listings and each individual Listing are ©2026 Central Virginia Regional Multiple Listing Service, LLC. All rights reserved.
Ask me questions while you tour the home.