
Bobby Karami
Rodeo Realty
(747) 233-2135
65 Total Sales
1 in Stevenson Ranch
$1,320,000 Price
Estimated Value: $1,032,423
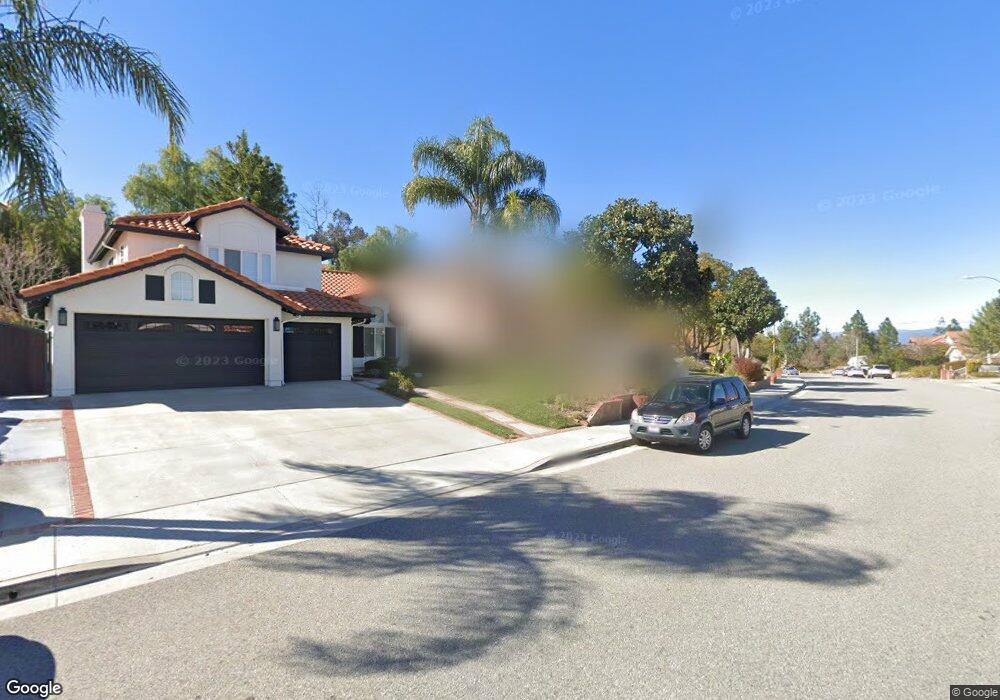
Come see this beautiful, turn-key home in Stevenson Ranch’s highly sought after Sunset Point tract! Some great interior features include: Open & bright floorplan, newer windows, copper plumbing, downstairs bedroom w/ upgraded full bathroom complete w/ granite counter tops & upgraded tile shower, entertainer’s kitchen w/ large granite center island/stove top, pop-up stove vent, stainless appliances, stone backsplash, built in stainless microwave, oven & warmer drawer, soft close drawers, storage space under center island, ceiling fans throughout, silk drapes & duet shades throughout, marble mantel on living rm fireplace, large upstairs loft, fresh paint throughout, large master bedroom w/ walk in closet, built-ins, highly upgraded master bathroom w/ granite counter tops, tile flooring w/ mosaic design, tile shower & tub, recessed lighting, upgraded hall bath w/ granite counter tops & tile shower & more! Stunning exterior features include: Private & serene backyard w/ lush landscaping, patio cover, built in BBQ w/ gas line, built-in sink & gas burner, tranquil waterfall, firepit, 3car garage, built-in garage cabinets & more! W/ its close proximity to freeway, great dining, shopping, award winning schools-Stevenson Ranch is a great place to call HOME!
Last Agent to Sell the Property
RE/MAX of Santa Clarita License #01316056 Listed on: 01/12/2015
Last Buyer's Agent
Reina Fierroz-Lopez
No Firm Affiliation License #01815764
Bobby Karami
Rodeo Realty
(747) 233-2135
65 Total Sales
1 in Stevenson Ranch
$1,320,000 Price
Tami Cicerello
RE/MAX of Santa Clarita
(747) 210-0306
135 Total Sales
10 in Stevenson Ranch
$580K - $1.3M Price Range
Julian Munoz
EMPOWER Real Estate
(747) 271-5125
14 Total Sales
2 in Stevenson Ranch
$1,110,000 Price Range
Dana Frank
Rodeo Realty
(424) 842-2137
146 Total Sales
1 in Stevenson Ranch
$725,000 Price
Karen Gee
Pinnacle Real Estate Group
(626) 414-5922
24 Total Sales
1 in Stevenson Ranch
$888,000 Price
Ronald Taibi
RE/MAX of Santa Clarita
(661) 438-3233
32 Total Sales
4 in Stevenson Ranch
$460K - $1.2M Price Range
We collect this data history from publicly available records. To have your information removed, we recommend requesting removal directly through your county’s website.
| Date | Event | Price | List to Sale | Price per Sq Ft |
|---|---|---|---|---|
| 03/25/2015 03/25/15 | Sold | $629,900 | -1.6% | $272 / Sq Ft |
| 02/04/2015 02/04/15 | Pending | -- | -- | -- |
| 01/12/2015 01/12/15 | For Sale | $639,900 | -- | $277 / Sq Ft |
Seller's Agent in 2015
Brandon Montemayor
RE/MAX
(661) 510-2789
150 Total Sales
R
Buyer's Agent in 2015
Reina Fierroz-Lopez
No Firm Affiliation
Source: California Regional Multiple Listing Service (CRMLS)
MLS Number: SR14220264
APN: 2826-040-008
Disclaimer: Certain information contained herein is derived from information provided by parties other than Homes.com. All information provided is deemed reliable, but is not guaranteed to be accurate and should be independently verified.
The multiple listing data appearing on this website, or contained in reports produced therefrom, is owned and copyrighted by California Regional Multiple Listing Service, Inc. ("CRMLS") and is protected by all applicable copyright laws. Information provided is for viewer's personal, non-commercial use and may not be used for any purpose other than to identify prospective properties the viewer may be interested in purchasing. All listing data, including but not limited to square footage and lot size is believed to be accurate, but the listing Agent, listing Broker and CRMLS and its affiliates do not warrant or guarantee such accuracy. The viewer should independently verify the listed data prior to making any decisions based on such information by personal inspection and/or contacting a real estate professional.
Based on information from California Regional Multiple Listing Service, Inc. and /or other sources. All data, including all measurements and calculations of area, is obtained from various sources and has not been, and will not be, verified by broker or MLS. All information should be independently reviewed and verified for accuracy. Properties may or may not be listed by the office/agent presenting the information
Ask me questions while you tour the home.