
Bill Caiazzo
Responds Quickly
HomeSmart, Evergreen Realty
(657) 255-8637
107 Total Sales
1 in Bluff Heights
$704,000 Price
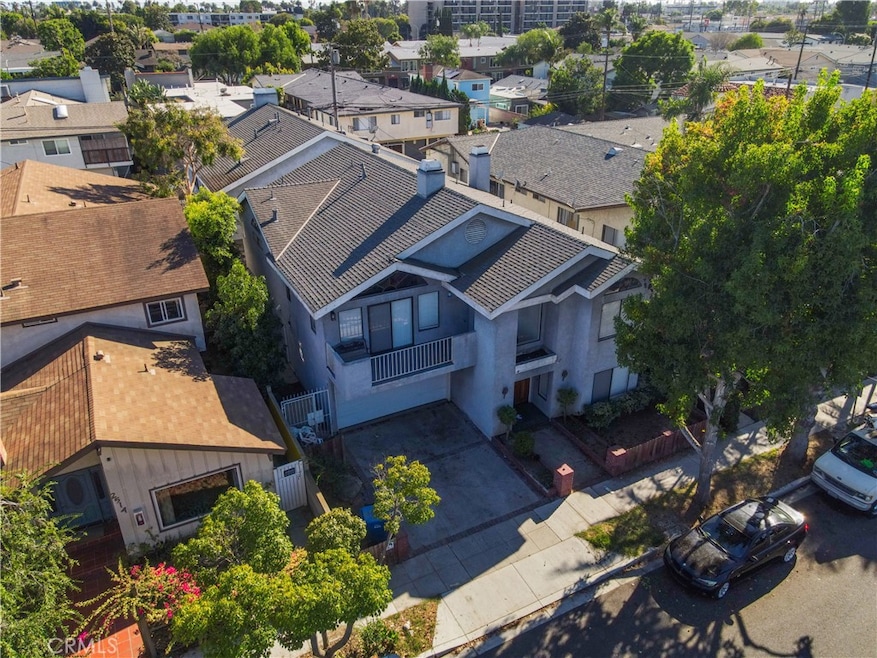
Estimated Value: $1,844,534
Absolutely enormous 1988 triplex with three huge homes on one lot in the heart of Rose Park South. Comprised of nearly 6000 rentable square feet, this rare unique property features a 3267 square foot 5 bed, 4 bath front house perfect for an owner-occupant including an attached 2 car direct access garage with laundry, huge primary suite with jacuzzi bathroom, dual vanity, vaulted ceilings, balcony, fireplace and a private back patio. Two separate townhome style rear units each with 3 beds, 2 baths, primary suites, fireplaces, laundry, balconies, and a 2 car garage for each unit. All three units have been renovated in the last few years with new vinyl flooring, cabinets, lighting, bathrooms, paint, and more. Priced to sell at under $300/sq ft in one of the best areas of the city. Move right in or maximize investment square footage. 11.6X GRM on in-place rents with an upside to 11.2X GRM. 5.6% cap rate on actuals and 5.9% cap rate on market rents.
Located on a quiet street in Rose Park South, one of the best historic neighborhoods in the city. 2 blocks from Retro Row, the trendiest strip of boutiques and restaurants on 4th st. Only 6 blocks to Alamitos Beach and a short walk to Carrol Park, Bixby Park, the Long Beach Museum of Art, and so much more.
Last Agent to Sell the Property
Buckingham Investments, Inc Brokerage Phone: 310-561-4776 License #01908153 Listed on: 09/30/2025
We collect this data history from publicly available records. To have your information removed, we recommend requesting removal directly through your county’s website.
Bill Caiazzo
HomeSmart, Evergreen Realty
(657) 255-8637
107 Total Sales
1 in Bluff Heights
$704,000 Price
Brad Hansen
(949) 570-5651
63 Total Sales
1 in Bluff Heights
$885,000 Price
Erin Barry
Seven Gables Real Estate
(424) 688-7302
25 Total Sales
2 in Bluff Heights
$431K - $1.5M Price Range
Teresa Gorman
Fiduciary Real Estate Services
(949) 569-5182
79 Total Sales
1 in Bluff Heights
$1,450,000 Price
Michael Mackenbach
Estate Properties
(424) 373-6410
54 Total Sales
1 in Bluff Heights
$1,045,600 Price
Kimiah Wyer
Keller Williams Realty
(562) 247-4034
45 Total Sales
1 in Bluff Heights
$434,000 Price
We collect this data history from publicly available records. To have your information removed, we recommend requesting removal directly through your county’s website.
| Date | Buyer | Sale Price | Title Company |
|---|---|---|---|
| $1,742,500 | Ticor Title | ||
| Plum Richmond 2506 Llc | -- | None Listed On Document | |
| Adams Joerg | -- | None Listed On Document | |
| Adams Amin Family Trust | -- | None Listed On Document | |
| Adams Joerg | -- | North American Title | |
| Adams Joerg | $1,530,000 | North American Title | |
| Young Robert | -- | None Available | |
| Young Robert | -- | None Available | |
| Young Robert | -- | Commonwealth Land Title | |
| Young Robert | -- | None Available | |
| You Jimmy R | -- | -- | |
| Cheng Phallen Paul | -- | -- | |
| Cheng Phallen Paul | -- | Chicago Title Co | |
| You Jimmy R | -- | Commonwealth Land Title Ins | |
| Cheng Paul P | $300,000 | Investors Title Co | |
| Home Svgs Of America Fsb | $310,500 | -- |
We collect this data history from publicly available records. To have your information removed, we recommend requesting removal directly through your county’s website.
| Date | Status | Borrower | Loan Amount |
|---|---|---|---|
| Open | $1,394,000 | ||
| Closed | Adams Joerg | $994,500 | |
| Previous Owner | Young Robert | $30,000 | |
| Previous Owner | Young Robert | $30,000 | |
| Previous Owner | Young Robert T | $165,000 | |
| Previous Owner | Young Robert | $540,000 | |
| Previous Owner | Cheng Phallen Paul | $434,000 |
We collect this data history from publicly available records. To have your information removed, we recommend requesting removal directly through your county’s website.
| Date | Event | Price | List to Sale | Price per Sq Ft | Prior Sale |
|---|---|---|---|---|---|
| 11/21/2025 11/21/25 | Sold | $1,742,500 | -2.4% | $292 / Sq Ft | |
| 10/03/2025 10/03/25 | Pending | -- | -- | -- | |
| 09/30/2025 09/30/25 | For Sale | $1,785,000 | +16.7% | $299 / Sq Ft | |
| 10/04/2019 10/04/19 | Sold | $1,530,000 | -7.3% | $256 / Sq Ft | View Prior Sale |
| 08/20/2019 08/20/19 | Pending | -- | -- | -- | |
| 05/03/2019 05/03/19 | Price Changed | $1,650,000 | -7.0% | $277 / Sq Ft | |
| 03/14/2019 03/14/19 | Price Changed | $1,775,000 | -5.3% | $297 / Sq Ft | |
| 01/17/2019 01/17/19 | Price Changed | $1,875,000 | -6.0% | $314 / Sq Ft | |
| 12/07/2018 12/07/18 | For Sale | $1,995,000 | -- | $334 / Sq Ft |
We collect this data history from publicly available records. To have your information removed, we recommend requesting removal directly through your county’s website.
| Year | Tax Paid | Tax Assessment Tax Assessment Total Assessment is a certain percentage of the fair market value that is determined by local assessors to be the total taxable value of land and additions on the property. | Land | Improvement |
|---|---|---|---|---|
| 2026 | $22,292 | $1,742,500 | $958,000 | $784,500 |
| 2025 | $22,292 | $1,673,274 | $579,629 | $1,093,645 |
| 2024 | $21,323 | $1,640,465 | $568,264 | $1,072,201 |
| 2023 | $20,974 | $1,608,300 | $557,122 | $1,051,178 |
| 2022 | $19,689 | $1,576,766 | $546,199 | $1,030,567 |
| 2021 | $19,290 | $1,545,850 | $535,490 | $1,010,360 |
| 2020 | $19,238 | $1,530,000 | $530,000 | $1,000,000 |
| 2019 | $18,653 | $1,470,071 | $857,542 | $612,529 |
| 2018 | $18,117 | $1,441,247 | $840,728 | $600,519 |
| 2016 | $16,635 | $1,385,284 | $808,083 | $577,201 |
| 2015 | $15,963 | $1,364,476 | $795,945 | $568,531 |
| 2014 | $15,843 | $1,337,749 | $780,354 | $557,395 |
Seller's Agent in 2025
Anthony Walker
Buckingham Investments, Inc
(310) 982-7055
3 in this area
85 Total Sales
Seller Co-Listing Agent in 2025
Josh Ess
Buckingham Investments, Inc
(310) 982-7055
1 in this area
45 Total Sales
Buyer's Agent in 2025
Michael Goodman
HomeSmart Realty Group
(562) 493-0010
1 in this area
16 Total Sales
Seller's Agent in 2019
Cleman Thompson
Thompson Capital Co
(562) 984-1749
12 Total Sales
Source: California Regional Multiple Listing Service (CRMLS)
MLS Number: SB25229317
APN: 7263-021-023
Disclaimer: Certain information contained herein is derived from information provided by parties other than Homes.com. All information provided is deemed reliable, but is not guaranteed to be accurate and should be independently verified.
The multiple listing data appearing on this website, or contained in reports produced therefrom, is owned and copyrighted by California Regional Multiple Listing Service, Inc. ("CRMLS") and is protected by all applicable copyright laws. Information provided is for viewer's personal, non-commercial use and may not be used for any purpose other than to identify prospective properties the viewer may be interested in purchasing. All listing data, including but not limited to square footage and lot size is believed to be accurate, but the listing Agent, listing Broker and CRMLS and its affiliates do not warrant or guarantee such accuracy. The viewer should independently verify the listed data prior to making any decisions based on such information by personal inspection and/or contacting a real estate professional.
Based on information from California Regional Multiple Listing Service, Inc. and /or other sources. All data, including all measurements and calculations of area, is obtained from various sources and has not been, and will not be, verified by broker or MLS. All information should be independently reviewed and verified for accuracy. Properties may or may not be listed by the office/agent presenting the information
Ask me questions while you tour the home.