
Tim Dunham
Responds Quickly
Tim Dunham Realty
(207) 417-4408
378 Total Sales
1 in Harpswell Neck
$280,000 Price
Estimated Value: $543,000 - $733,000
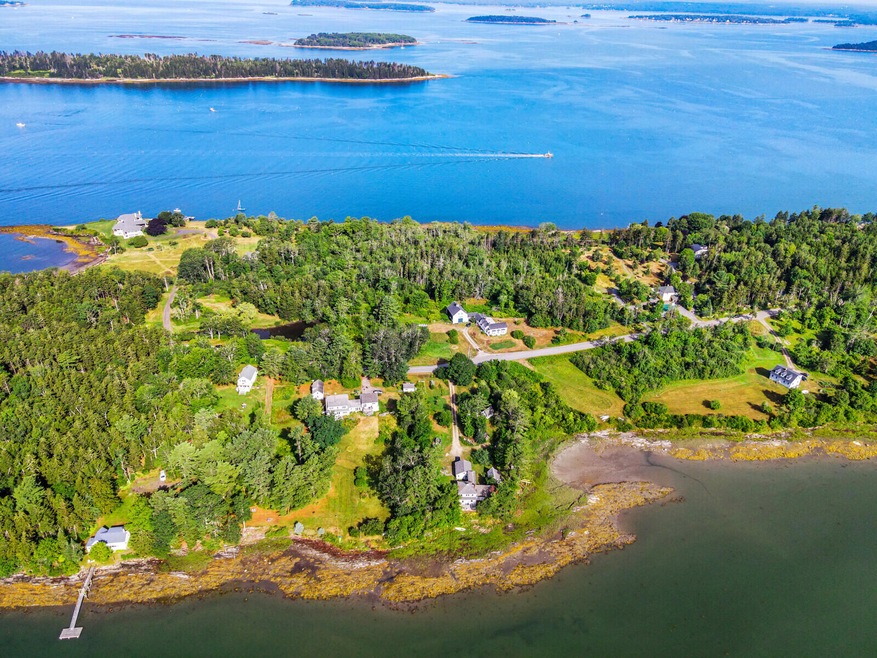
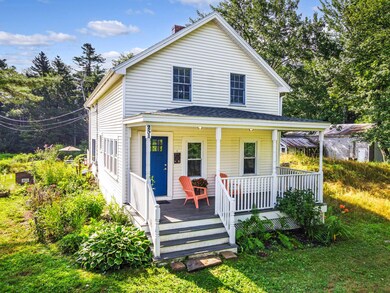
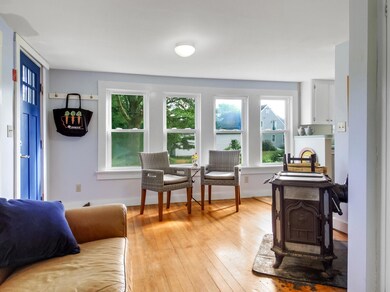
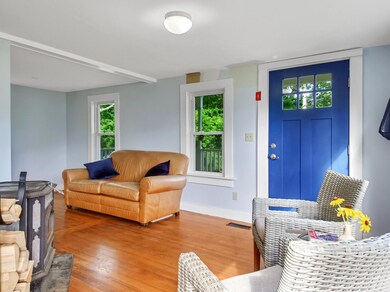
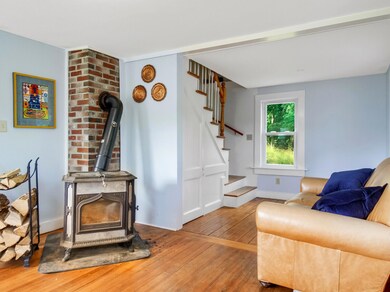
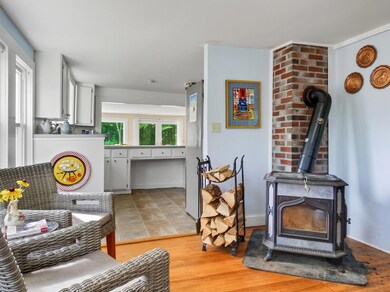
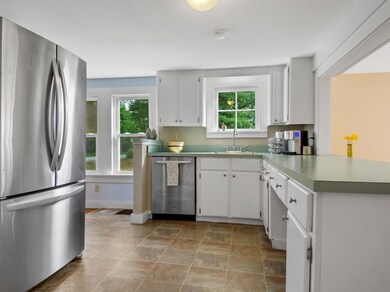
Your cozy retreat with ocean views and waterfront access awaits! This 1,520 square foot open concept New Englander with wood floors and large windows brings Harpswell's beauty and sunshine in. The clean cottage kitchen opens to the dining and living area and expands further out onto a large deck–perfect for gathering and entertaining or cozying up to the soapstone wood stove for quiet restoration. Upstairs, the spacious master bedroom boasts large closets and an attached sun porch. A second bedroom, short term rental kitchenette, and full bathroom with laundry hook-ups complete the second floor. This home's three decks soak in the ocean views and look over the 1.57 acre lot with mature woods, landscaped gardens, and a pond. With water frontage on Basin Cove–and even the possibility of your own dock–you have easy kayak access to Erica's and the Dolphin restaurants! This home has a 1,000 square foot boat barn with concrete floor and electricity offering shelter for your craft and projects with its attached workshop. There's also a small utility shed/chicken coop for other odds and ends. This one is a must-see. Private showings available 8/4-8/7 Open Houses:
Saturday, August 6, 2pm-4pm
Sunday, August 7, 11am-1pm
We collect this data history from publicly available records. To have your information removed, we recommend requesting removal directly through your county’s website.
Tim Dunham
Tim Dunham Realty
(207) 417-4408
378 Total Sales
1 in Harpswell Neck
$280,000 Price
Travis Billingham
Portside Real Estate Group
(603) 570-9579
52 Total Sales
2 in Harpswell Neck
$1.5M - $1.7M Price Range
Geniene Marco
Portside Real Estate Group
(207) 481-4524
102 Total Sales
2 in Harpswell Neck
$625K - $2.1M Price Range
Marsha DeCosta
Tim Dunham Realty
(207) 687-1328
139 Total Sales
1 in Harpswell Neck
$1,575,000 Price
Brett Davis
EXP Realty
(207) 280-7721
342 Total Sales
1 in Harpswell Neck
$1,275,000 Price
John Blouin
LAER
(207) 739-4760
138 Total Sales
1 in Harpswell Neck
$95,000 Price
We collect this data history from publicly available records. To have your information removed, we recommend requesting removal directly through your county’s website.
| Date | Buyer | Sale Price | Title Company |
|---|---|---|---|
| $515,000 | None Available | ||
| Slattery Ann E | -- | -- |
We collect this data history from publicly available records. To have your information removed, we recommend requesting removal directly through your county’s website.
| Date | Status | Borrower | Loan Amount |
|---|---|---|---|
| Open | -- | $360,500 | |
| Previous Owner | Jasper Michael H | $299,000 | |
| Previous Owner | Slattery Ann E | $257,050 |
We collect this data history from publicly available records. To have your information removed, we recommend requesting removal directly through your county’s website.
| Date | Event | Price | List to Sale | Price per Sq Ft | Prior Sale |
|---|---|---|---|---|---|
| 09/02/2022 09/02/22 | Sold | $515,000 | +3.2% | $339 / Sq Ft | |
| 08/29/2022 08/29/22 | Pending | -- | -- | -- | |
| 08/01/2022 08/01/22 | For Sale | $499,000 | +8.5% | $328 / Sq Ft | |
| 11/30/2021 11/30/21 | Sold | $460,000 | -11.4% | $303 / Sq Ft | View Prior Sale |
| 10/07/2021 10/07/21 | Pending | -- | -- | -- | |
| 08/13/2021 08/13/21 | For Sale | $519,000 | +23.9% | $341 / Sq Ft | |
| 09/14/2020 09/14/20 | Sold | $419,000 | 0.0% | $276 / Sq Ft | View Prior Sale |
| 07/21/2020 07/21/20 | Pending | -- | -- | -- | |
| 06/30/2020 06/30/20 | For Sale | $419,000 | +58.1% | $276 / Sq Ft | |
| 03/26/2012 03/26/12 | Sold | $265,000 | -19.0% | $174 / Sq Ft | View Prior Sale |
| 01/20/2012 01/20/12 | Pending | -- | -- | -- | |
| 08/04/2011 08/04/11 | For Sale | $327,000 | -- | $215 / Sq Ft |
We collect this data history from publicly available records. To have your information removed, we recommend requesting removal directly through your county’s website.
| Year | Tax Paid | Tax Assessment Tax Assessment Total Assessment is a certain percentage of the fair market value that is determined by local assessors to be the total taxable value of land and additions on the property. | Land | Improvement |
|---|---|---|---|---|
| 2025 | $3,263 | $490,000 | $210,400 | $279,600 |
| 2024 | $3,116 | $490,000 | $210,400 | $279,600 |
| 2023 | $2,989 | $490,000 | $210,400 | $279,600 |
| 2022 | $2,891 | $490,000 | $210,400 | $279,600 |
| 2021 | $2,313 | $342,100 | $168,000 | $174,100 |
| 2020 | $1,816 | $269,500 | $124,700 | $144,800 |
| 2019 | $1,692 | $252,600 | $124,700 | $127,900 |
| 2018 | $1,637 | $252,600 | $124,700 | $127,900 |
| 2017 | $1,632 | $252,600 | $124,700 | $127,900 |
| 2016 | $1,617 | $252,600 | $124,700 | $127,900 |
| 2015 | $1,576 | $252,600 | $124,700 | $127,900 |
| 2013 | $1,455 | $251,700 | $124,700 | $127,000 |
Seller's Agent in 2022
David Holman
RE/MAX
(207) 517-5700
3 in this area
39 Total Sales
Seller Co-Listing Agent in 2022
Kacy Hintze
RE/MAX
(207) 406-0063
2 in this area
33 Total Sales
Buyer's Agent in 2022
Peter Bettinger
RE/MAX
(207) 449-8685
1 in this area
104 Total Sales
DF
Seller's Agent in 2021
Dayle Fuller
Keller Williams Realty
(207) 233-3555
1 in this area
8 Total Sales
LH
Seller's Agent in 2020
Laurie Haggerty
Roxanne York Real Estate
(207) 751-9094
34 in this area
113 Total Sales
Source: Maine Listings
MLS Number: 1538512
APN: HARP-000015-000000-000049
Disclaimer: Certain information contained herein is derived from information provided by parties other than Homes.com. All information provided is deemed reliable, but is not guaranteed to be accurate and should be independently verified.
Listing data is derived in whole or in part from Maine Real Estate Information System, Inc. (d/b/a Maine Listings) and is for consumers' personal, noncommercial use only. Dimensions are approximate and not guaranteed. All data should be independently verified.
© 2026 Maine Real Estate Information System, Inc. All Rights Reserved. Equal Housing Opportunity.
Homes.com, LLC, 17600 Laguna Canyon Rd Irvine, CA 92618 (888)-952-6393

Ask me questions while you tour the home.