
Scott Smolen
RE/MAX Leading Edge
(240) 433-7078
133 Total Sales
4 in Lake Shore
$135K - $600K Price Range
Estimated Value: $636,000 - $817,214
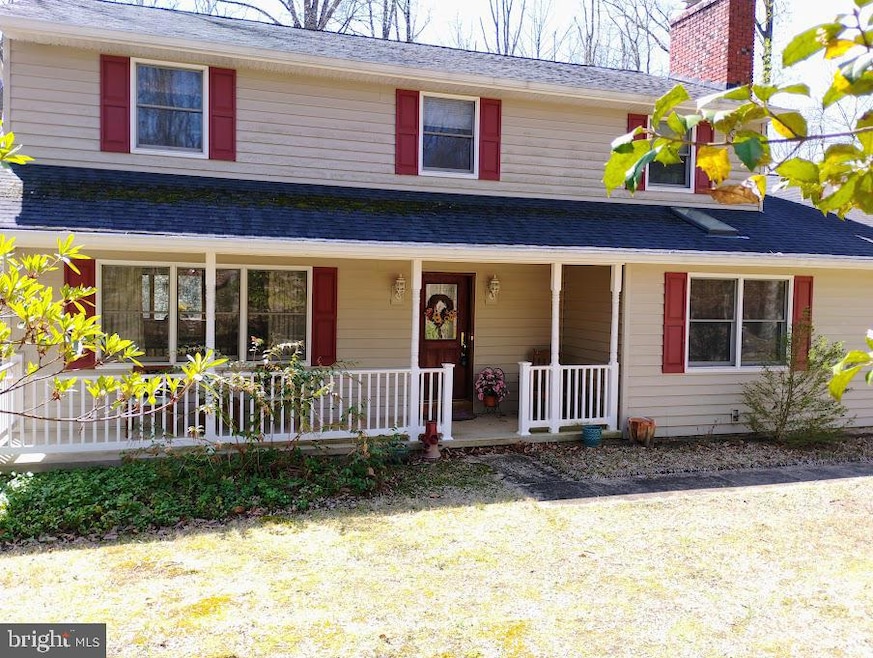
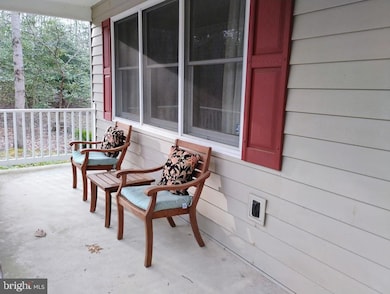
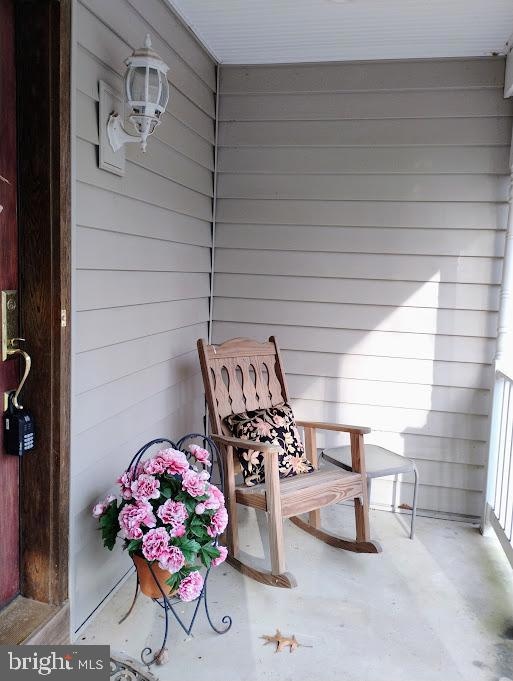
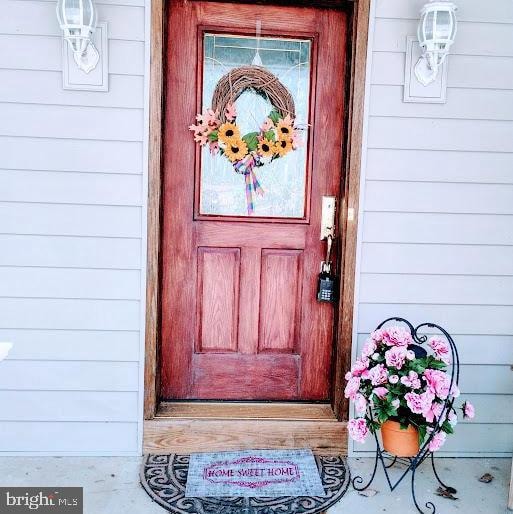
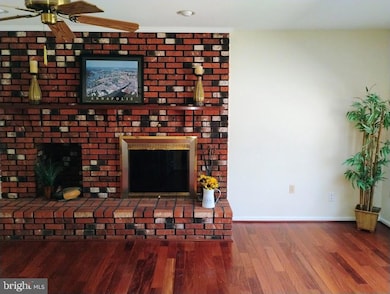
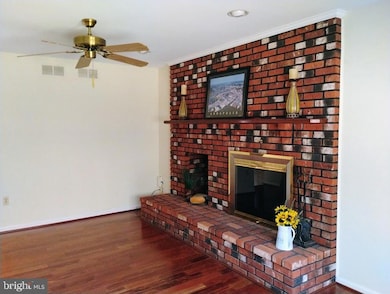
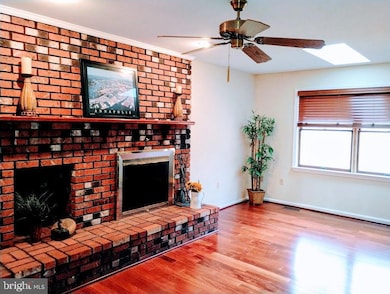
Unbelievable location! Your own private residence tucked away on just over 3 acres of tranquility. Home provides seclusion and convenience with nearby dining, parks and many waterways to enjoy just a short drive. The front porch is spacious enough to enjoy your serene space. As you enter into the foyer you may enjoy the family room that features a brick fireplace along with cherry stained wood floors and surrounded by natural light from the skylight or enter to the left into the formal living area with track lighting, cherry floors leading into the formal dining room with bay window overlooking the backyard and all the joys of nature. The spacious kitchen has wood cabinets along with quartz countertops and stainless & black appliances. There is lots of room for family and friends to gather enjoying a meal inside or outside on the screen porch or lower tiered deck with hot tub as the gathering continues to move to the sprawling outdoors. Also the first floor offers a laundry room with sink and exterior door to walk outside between chores. **Added Bonus is the in-law suite with full bath, double closets and its own private entrance. Heading upstairs the home features 3 nice size bedrooms with double closets and a hall bathroom with double vanity to share. **Check out the 4th and primary bedroom we have a newly updated bathroom with granite and walk in shower and for those cozy nights you have your own fireplace. Now downstairs we are ready for your own personal touches in the basement featuring a walk out slider and a empty slate to create your dream room but in the mean time there is a slate pool table or table tennis waiting for playing pleasure. Rough in for Bathroom in Basement....Under deck storage....Roof, Siding, gutters, soffitts and deck replaced in 2014..HVAC replaced in 2020 with remaining warranty... This home is ready to be yours to make memories! The community offers access to a private community beach. When you love where you live a must needed easy commute to Baltimore, DC, Annapolis and Fort Meade or need a flight to BWI....WELCOME HOME....Voluntary Community Association-$125 year granting access and key to community beach located on Eagle Hill, chain across entrance at 349,,SELLER IS OFFERING A $5,000 CREDIT FOR CARPET REPLACEMENT
Last Agent to Sell the Property
(410) 255-6650 cdenisesells@aol.com Century 21 Don Gurney License #85813 Listed on: 04/04/2025
We collect this data history from publicly available records. To have your information removed, we recommend requesting removal directly through your county’s website.
Scott Smolen
RE/MAX Leading Edge
(240) 433-7078
133 Total Sales
4 in Lake Shore
$135K - $600K Price Range
Melanie Gamble
212 Degrees Realty, LLC
(240) 695-1558
100 Total Sales
1 in Lake Shore
$485,000 Price
Michele Hagan
CENTURY 21 New Millennium
(443) 951-3501
82 Total Sales
2 in Lake Shore
$440K - $485K Price Range
Bonnie Fleishman
Douglas Realty, LLC
(667) 270-7068
109 Total Sales
10 in Lake Shore
$210K - $1.6M Price Range
Richard Harrington
RE/MAX Executive
(240) 635-9035
39 Total Sales
2 in Lake Shore
$345K - $453K Price Range
Shane Hall
Compass
(443) 775-3807
99 Total Sales
2 in Lake Shore
$425K - $450K Price Range
We collect this data history from publicly available records. To have your information removed, we recommend requesting removal directly through your county’s website.
| Date | Buyer | Sale Price | Title Company |
|---|---|---|---|
| $690,000 | Charter Title | ||
| Beuerle Dennis W | $32,500 | -- |
We collect this data history from publicly available records. To have your information removed, we recommend requesting removal directly through your county’s website.
| Date | Status | Borrower | Loan Amount |
|---|---|---|---|
| Previous Owner | $703,286 |
We collect this data history from publicly available records. To have your information removed, we recommend requesting removal directly through your county’s website.
| Date | Event | Price | List to Sale | Price per Sq Ft |
|---|---|---|---|---|
| 06/03/2025 06/03/25 | Sold | $690,000 | +1.5% | $267 / Sq Ft |
| 04/16/2025 04/16/25 | Price Changed | $679,900 | -2.9% | $263 / Sq Ft |
| 04/04/2025 04/04/25 | For Sale | $699,900 | -- | $271 / Sq Ft |
We collect this data history from publicly available records. To have your information removed, we recommend requesting removal directly through your county’s website.
| Year | Tax Paid | Tax Assessment Tax Assessment Total Assessment is a certain percentage of the fair market value that is determined by local assessors to be the total taxable value of land and additions on the property. | Land | Improvement |
|---|---|---|---|---|
| 2026 | $5,189 | $582,067 | ||
| 2025 | $5,189 | $545,833 | ||
| 2024 | $5,073 | $509,600 | $204,600 | $305,000 |
| 2023 | $4,941 | $498,500 | $0 | $0 |
| 2022 | $4,630 | $487,400 | $0 | $0 |
| 2020 | $4,442 | $476,300 | $184,600 | $291,700 |
| 2019 | $4,380 | $476,300 | $184,600 | $291,700 |
| 2018 | $4,901 | $483,300 | $209,600 | $273,700 |
| 2017 | $4,133 | $463,700 | $0 | $0 |
| 2016 | -- | $444,100 | $0 | $0 |
| 2015 | -- | $424,500 | $0 | $0 |
| 2014 | -- | $424,500 | $0 | $0 |
Seller's Agent in 2025
Denise Curtiss
Century 21 Don Gurney
(410) 903-3425
3 in this area
38 Total Sales
DS
Seller Co-Listing Agent in 2025
Dona Smith
Century 21 Don Gurney
(443) 831-8095
4 in this area
18 Total Sales
Buyer's Agent in 2025
Carrie Vaught
Keller Williams Flagship
(410) 353-4107
6 in this area
29 Total Sales
Source: Bright MLS
MLS Number: MDAA2109988
APN: 03-240-90022902
Disclaimer: Certain information contained herein is derived from information provided by parties other than Homes.com. All information provided is deemed reliable, but is not guaranteed to be accurate and should be independently verified.
The data relating to real estate for sale on this website appears in part through the BRIGHT Internet Data Exchange program, a voluntary cooperative exchange of property listing data between licensed real estate brokerage firms, and is provided by BRIGHT through a licensing agreement.
Listing information is from various brokers who participate in the Bright MLS IDX program and not all listings may be visible on the site.
The property information being provided on or through the website is for the personal, non-commercial use of consumers and such information may not be used for any purpose other than to identify prospective properties consumers may be interested in purchasing.
Some properties which appear for sale on the website may no longer be available because they are for instance, under contract, sold or are no longer being offered for sale.
Property information displayed is deemed reliable but is not guaranteed.
Copyright 2026 Bright MLS, Inc.
Ask me questions while you tour the home.