
Petra Mattern
KW Showcase Realty
(248) 406-6904
24 Total Sales
1 in Wixom
$238,000 Price
Estimated Value: $347,000 - $395,000
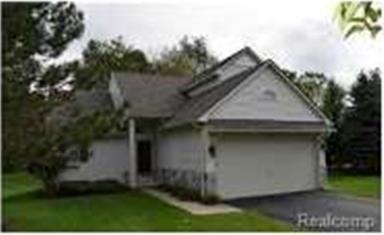
Stunning 1 1/2 Story detached condo in Wixom's Shire of Hamlet Village surrounded by green space. Great room with vaulted ceilings, gas fireplace and loft/office overlook. First floor master suite has walk-in closet, vaulted ceiling and a master bath with an over sized shower and upgraded ceramic. Nice size kitchen with oak cabinets, pantry, and ceramic floor. Newer paint, blinds, and neutral carpet throughout makes this a "move-in ready" home. 2nd floor bedroom has an adjacent full bath. All appliances includes. 1st floor laundry and nice size deck too. Unfinished basement offers plenty of storage or is great for your finishing ideas. Newer sump pump. Lennox furnace with humidifier too. Multiple Offers Received - Highest & Best due at 4:00 PM on Friday, 5/6.
Last Agent to Sell the Property
Real Estate One-Northville License #6502138660 Listed on: 05/02/2016
Last Buyer's Agent
Jerry Wuebben
Century 21 Sakmar & Associates License #RCO-4501286975
We collect this data history from publicly available records. To have your information removed, we recommend requesting removal directly through your county’s website.
Petra Mattern
KW Showcase Realty
(248) 406-6904
24 Total Sales
1 in Wixom
$238,000 Price
Crystian Segura
Century 21 Curran & Oberski
(877) 780-9555
43 Total Sales
1 in Wixom
$260,000 Price
Tracey Freeman
KW Domain
(947) 216-2897
87 Total Sales
1 in Wixom
$450,000 Price
Crystal Halley
RE/MAX Classic
(947) 500-6520
121 Total Sales
2 in Wixom
$310K - $530K Price Range
Sotero Lopez II
EXP Realty LLC
(586) 600-8416
163 Total Sales
1 in Wixom
$410,000 Price
Nancy Rademacher
KW Professionals Brighton
(734) 688-8089
191 Total Sales
2 in Wixom
$231,000 Price Range
We collect this data history from publicly available records. To have your information removed, we recommend requesting removal directly through your county’s website.
| Date | Buyer | Sale Price | Title Company |
|---|---|---|---|
| $370,000 | None Listed On Document | ||
| -- | None Available | ||
| $235,000 | Ata National Title Group Llc | ||
| $200,150 | None Available | ||
| $167,500 | Title Express Llc | ||
| $152,093 | -- |
We collect this data history from publicly available records. To have your information removed, we recommend requesting removal directly through your county’s website.
| Date | Status | Borrower | Loan Amount |
|---|---|---|---|
| Previous Owner | $132,329 | ||
| Previous Owner | $52,133 |
We collect this data history from publicly available records. To have your information removed, we recommend requesting removal directly through your county’s website.
| Date | Event | Price | List to Sale | Price per Sq Ft |
|---|---|---|---|---|
| 05/31/2016 05/31/16 | Sold | $200,150 | +8.2% | $148 / Sq Ft |
| 05/06/2016 05/06/16 | Pending | -- | -- | -- |
| 05/02/2016 05/02/16 | For Sale | $185,000 | -- | $137 / Sq Ft |
We collect this data history from publicly available records. To have your information removed, we recommend requesting removal directly through your county’s website.
| Year | Tax Paid | Tax Assessment Tax Assessment Total Assessment is a certain percentage of the fair market value that is determined by local assessors to be the total taxable value of land and additions on the property. | Land | Improvement |
|---|---|---|---|---|
| 2025 | $4,007 | $137,870 | $0 | $0 |
| 2024 | $3,733 | $125,290 | $0 | $0 |
| 2023 | $3,538 | $124,280 | $0 | $0 |
| 2022 | $3,554 | $111,190 | $0 | $0 |
| 2021 | $3,528 | $101,660 | $0 | $0 |
| 2020 | $3,406 | $98,030 | $0 | $0 |
| 2019 | $3,656 | $92,500 | $0 | $0 |
| 2018 | $3,515 | $88,600 | $0 | $0 |
| 2017 | $3,485 | $86,500 | $0 | $0 |
| 2016 | $3,203 | $79,130 | $0 | $0 |
| 2015 | -- | $72,670 | $0 | $0 |
| 2014 | -- | $63,470 | $0 | $0 |
| 2011 | -- | $64,400 | $0 | $0 |
Seller's Agent in 2016
Liz Stevenson
Real Estate One
(248) 348-6430
139 Total Sales
Seller Co-Listing Agent in 2016
Kimberly Yezbick
Real Estate One
(248) 535-4316
155 Total Sales
JW
Buyer's Agent in 2016
Jerry Wuebben
Century 21 Sakmar & Associates
Source: Realcomp
MLS Number: 216041544
APN: 17-32-228-005
Disclaimer: Certain information contained herein is derived from information provided by parties other than Homes.com. All information provided is deemed reliable, but is not guaranteed to be accurate and should be independently verified.
IDX provided courtesy of Realcomp II Ltd. via Ten-X and MLS
Copyright 2026 Realcomp II Ltd. Shareholders
IDX information is provided exclusively for consumers' personal, noncommercial use and may not be used for any purpose other than to identify prospective properties consumers may be interested in purchasing. The accuracy of all information, regardless of source, is not guaranteed or warranted. All information should be independently verified.
Listing Information presented by local MLS brokerage: Ten-X, local REALTOR®- Arlene Richardson - (888)-952-6393
Ask me questions while you tour the home.