
Jado Hark
Compass
(612) 688-6942
260 Total Sales
2 in West Side
$160K - $350K Price Range
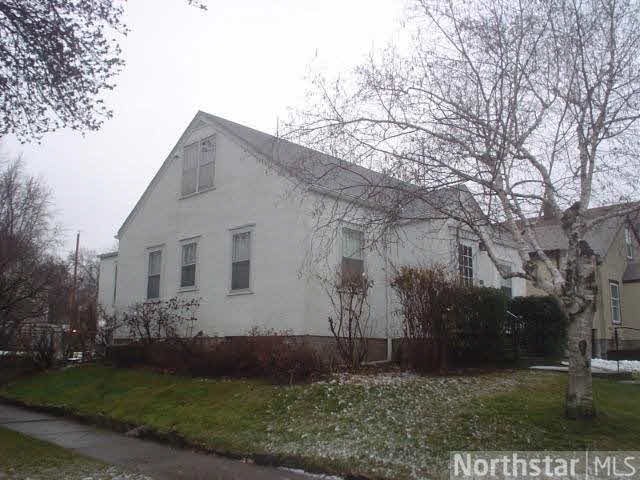
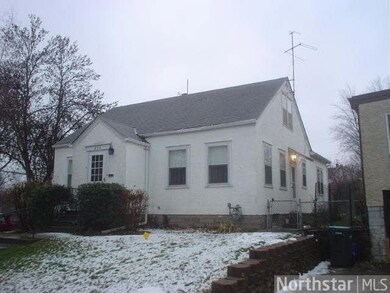
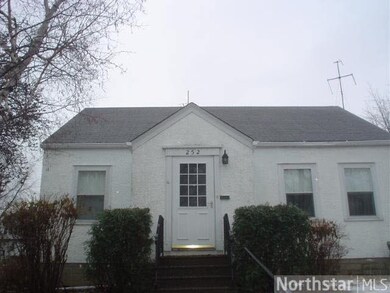
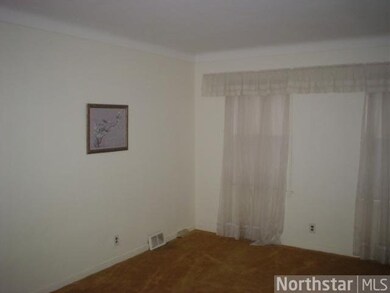
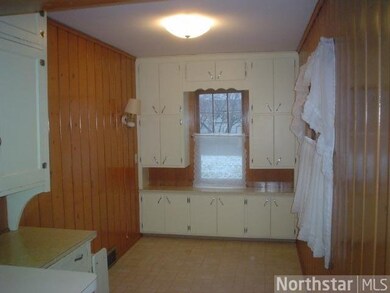
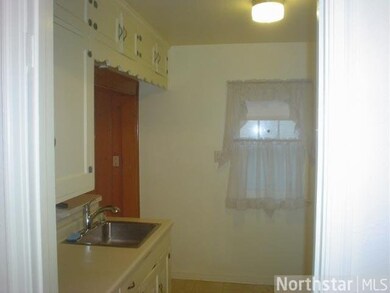

Charming post WWII 1 1/2 sty hm; low maint stucco ext, deep fenced in bkyd. Well blt, wet plaster walls, hdwd flrs. Relax in the south facing main flr sunroom. Formal DR & spacious kit, incl eat in breakfast area. 1 1/2 BA's, recent elec/plumbing updates.
Last Agent to Sell the Property
Ken Erickson
Coldwell Banker Burnet Listed on: 12/02/2013
Last Buyer's Agent
NON-RMLS NON-RMLS
Non-MLS
Jado Hark
Compass
(612) 688-6942
260 Total Sales
2 in West Side
$160K - $350K Price Range
Danielle Maas
RE/MAX Results
(651) 370-9634
78 Total Sales
2 in West Side
$155K - $325K Price Range
Sam Perry
Coldwell Banker Realty
(651) 615-6322
29 Total Sales
1 in West Side
$240,000 Price
Brian Amundson
Keller Williams Preferred Rlty
(507) 650-6509
127 Total Sales
1 in West Side
$250,000 Price
Shawn Hartmann
RE/MAX Results
(651) 427-1552
207 Total Sales
1 in West Side
$290,000 Price
Laine Anderson
Property Executives Realty
(534) 544-3659
174 Total Sales
1 in West Side
$410,000 Price
We collect this data history from publicly available records. To have your information removed, we recommend requesting removal directly through your county’s website.
| Date | Event | Price | List to Sale | Price per Sq Ft |
|---|---|---|---|---|
| 02/03/2014 02/03/14 | Sold | $112,500 | -13.5% | $75 / Sq Ft |
| 01/22/2014 01/22/14 | Pending | -- | -- | -- |
| 12/02/2013 12/02/13 | For Sale | $130,000 | -- | $87 / Sq Ft |
K
Seller's Agent in 2014
Ken Erickson
Coldwell Banker Burnet
N
Buyer's Agent in 2014
NON-RMLS NON-RMLS
Non-MLS
Source: REALTOR® Association of Southern Minnesota
MLS Number: 4562935
Disclaimer: Certain information contained herein is derived from information provided by parties other than Homes.com. All information provided is deemed reliable, but is not guaranteed to be accurate and should be independently verified.
IDX information is provided exclusively for personal, non-commercial use, and may not be used for any purpose other than to identify prospective properties consumers may be interested in purchasing. Information is deemed reliable but not guaranteed.
Ask me questions while you tour the home.