
Steve Kim
Best Realty & Investment, Inc.
(747) 247-7278
35 Total Sales
1 in Stevenson Ranch
$2,225,000 Price
Estimated Value: $1,317,469
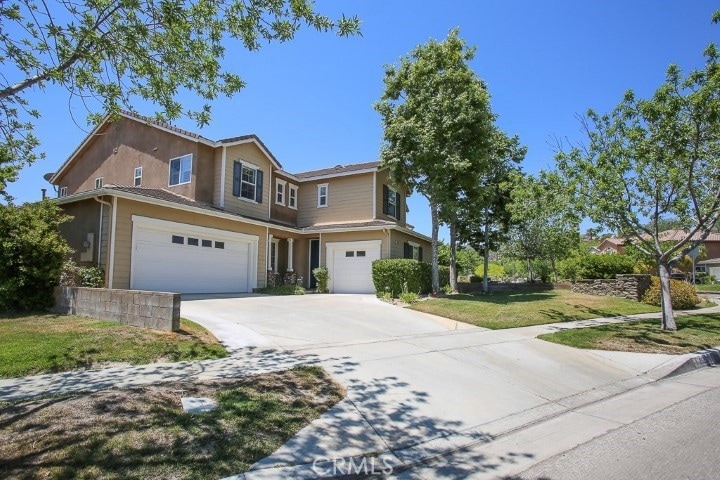
Welcome home to this beautiful highly sought-after Stevenson Ranch "Northstar" 2,997 SQFT. home with almost 10,000 sqft. lot size making it one of the largest lot in this community. This entertainer's dream home features 4 bedrooms, 3 bathrooms and has an abundance of natural light with 3 cars garage and a sprawling driveway! The main floor home features tile flooring and recessed lightings thru out and plantation shutters. The opened kitchen area includes a Viking 6 burner range top, double oven, granite island & countertops in the kitchen with a walk-in pantry. The kitchen opens to a 20 ft ceilings in the family room, living and a main floor bedroom and bath. Upstairs features laminate flooring and carpeting in a large master bedroom and bath that has separate shower, jacuzzi hot tub and double vanity sinks. Backyard features include a covered patio, BBQ area, pool & jacuzzi with a sizable grass yard for your children to play in but WAIT!! We are not yet, just walking distance away is one of the country best schools in William S. Hart Union School District is the award-winning Pico Canyon elementary. Centrally located near parks, restaurants, premier shopping and easy freeway access to the 5 and the 14! MAKE THIS A MUST SEE!!!
Last Agent to Sell the Property
SoCal AllOffers License #01430602 Listed on: 06/25/2021
We collect this data history from publicly available records. To have your information removed, we recommend requesting removal directly through your county’s website.
Steve Kim
Best Realty & Investment, Inc.
(747) 247-7278
35 Total Sales
1 in Stevenson Ranch
$2,225,000 Price
Jonathan Kim
Equity Union
(323) 916-4083
22 Total Sales
2 in Stevenson Ranch
$925,000 Price Range
The Kate Christiansen Group
Equity Union
(661) 347-2167
175 Total Sales
4 in Stevenson Ranch
$530K - $1.2M Price Range
Leslie Kreuzberger
Equity Union
(661) 418-5983
41 Total Sales
1 in Stevenson Ranch
$505,000 Price
Brian Cooper
eXp Realty of Greater Los Angeles Inc.
(805) 774-1304
33 Total Sales
1 in Stevenson Ranch
$1,785,000 Price
Poupee Komenkul
Rodeo Realty
(747) 998-0899
146 Total Sales
2 in Stevenson Ranch
$1,227,000 Price Range
We collect this data history from publicly available records. To have your information removed, we recommend requesting removal directly through your county’s website.
| Date | Buyer | Sale Price | Title Company |
|---|---|---|---|
| $1,180,000 | Fidelity National Title | ||
| -- | Fidelity National Title | ||
| $829,000 | Fidelity National Title | ||
| $768,000 | Lawyers Title | ||
| -- | None Available | ||
| $520,000 | North American Title Co | ||
| -- | -- |
We collect this data history from publicly available records. To have your information removed, we recommend requesting removal directly through your county’s website.
| Date | Status | Borrower | Loan Amount |
|---|---|---|---|
| Open | $1,003,000 | ||
| Previous Owner | $453,000 | ||
| Previous Owner | $614,400 | ||
| Previous Owner | $221,000 | ||
| Previous Owner | $215,000 | ||
| Previous Owner | $250,000 | ||
| Previous Owner | $240,000 |
We collect this data history from publicly available records. To have your information removed, we recommend requesting removal directly through your county’s website.
| Date | Event | Price | List to Sale | Price per Sq Ft | Prior Sale |
|---|---|---|---|---|---|
| 07/30/2021 07/30/21 | Sold | $1,180,000 | +2.7% | $394 / Sq Ft | |
| 07/01/2021 07/01/21 | Pending | -- | -- | -- | |
| 06/25/2021 06/25/21 | For Sale | $1,149,000 | +49.6% | $383 / Sq Ft | |
| 06/02/2015 06/02/15 | Sold | $768,000 | -5.2% | $256 / Sq Ft | View Prior Sale |
| 05/04/2015 05/04/15 | Pending | -- | -- | -- | |
| 03/29/2015 03/29/15 | For Sale | $809,890 | -- | $270 / Sq Ft |
We collect this data history from publicly available records. To have your information removed, we recommend requesting removal directly through your county’s website.
| Year | Tax Paid | Tax Assessment Tax Assessment Total Assessment is a certain percentage of the fair market value that is determined by local assessors to be the total taxable value of land and additions on the property. | Land | Improvement |
|---|---|---|---|---|
| 2025 | $19,040 | $1,252,223 | $852,043 | $400,180 |
| 2024 | $18,585 | $1,227,671 | $835,337 | $392,334 |
| 2023 | $18,058 | $1,203,600 | $818,958 | $384,642 |
| 2022 | $17,726 | $1,180,000 | $802,900 | $377,100 |
| 2021 | $14,081 | $871,109 | $571,945 | $299,164 |
| 2020 | $13,949 | $862,178 | $566,081 | $296,097 |
| 2019 | $13,545 | $845,274 | $554,982 | $290,292 |
| 2018 | $13,024 | $811,210 | $432,328 | $378,882 |
| 2016 | $12,377 | $779,711 | $415,541 | $364,170 |
| 2015 | $10,941 | $671,989 | $247,954 | $424,035 |
| 2014 | -- | $658,826 | $243,097 | $415,729 |
Seller's Agent in 2021
Angie Nguyen
SoCal AllOffers
(714) 747-8015
36 Total Sales
Buyer's Agent in 2021
Rebecca Locke
Equity Union
(323) 839-9972
215 Total Sales
T
Seller's Agent in 2015
Tim Reed
No Firm Affiliation
Buyer's Agent in 2015
Michael Tagliere
Legacy Street Real Estate
(661) 607-6464
34 Total Sales
Source: California Regional Multiple Listing Service (CRMLS)
MLS Number: PW21138135
APN: 2826-158-011
Disclaimer: Certain information contained herein is derived from information provided by parties other than Homes.com. All information provided is deemed reliable, but is not guaranteed to be accurate and should be independently verified.
The multiple listing data appearing on this website, or contained in reports produced therefrom, is owned and copyrighted by California Regional Multiple Listing Service, Inc. ("CRMLS") and is protected by all applicable copyright laws. Information provided is for viewer's personal, non-commercial use and may not be used for any purpose other than to identify prospective properties the viewer may be interested in purchasing. All listing data, including but not limited to square footage and lot size is believed to be accurate, but the listing Agent, listing Broker and CRMLS and its affiliates do not warrant or guarantee such accuracy. The viewer should independently verify the listed data prior to making any decisions based on such information by personal inspection and/or contacting a real estate professional.
Based on information from California Regional Multiple Listing Service, Inc. and /or other sources. All data, including all measurements and calculations of area, is obtained from various sources and has not been, and will not be, verified by broker or MLS. All information should be independently reviewed and verified for accuracy. Properties may or may not be listed by the office/agent presenting the information
Ask me questions while you tour the home.