
Shelle Kirk
View Heights Properties
(562) 414-6134
23 Total Sales
1 in Orange
$620,000 Price
Estimated Value: $1,161,000 - $1,244,000
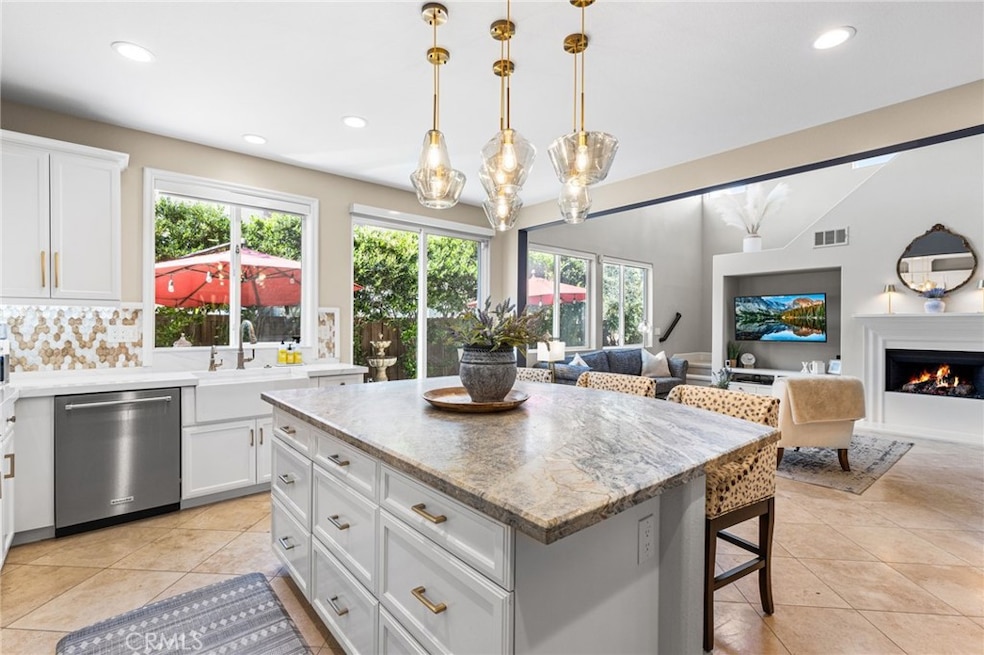
The GEM OF THE NEIGHBORHOOD! Welcome to 253 W Tulip Tree - where Designer Style Meets Everyday Comfort. This move-in ready 3-bedroom, 2.5-bath detached Lennar built home is in a QUIET INTERIOR LOCATION of the vibrant Riverbend community in Orange - bursting with charm, light, and all the right upgrades. This model also has ROOM TO ADD A 4TH BDRM OR OFFICE WITHIN THE EXISTING FLOORPLAN, WHICH ADDS APPROX. 165 SFT. From the moment you walk in, you’re greeted by soaring ceilings, natural stone floors, and an inviting living and dining area - perfect for entertaining or unwinding after a long day. THE KITCHEN, RENOVATED IN 2020, is a total showstopper with WINE FRIDGE, LEATHERED QUARTIZITE COUNTERS, MOTHER OF PEARL BACKSPLASH, EXPANDED CENTER ISLAND, brass hardware, sleek glass and brass pendant lighting, custom cabinets, a warming drawer, pantry, and stainless steel appliances. The kitchen opens to a family room with high ceilings flooded by natural light. Downstairs also features a chic powder bathroom, automatic window coverings, and a FINISHED 2-CAR GARAGE WITH CUSTOM BUILT IN CABINETS AND EPOXY FLOORING. Head upstairs to your newly carpeted primary suite with a spa-like soaking tub, glassed in shower, dual vanities, and walk-in closet with custom organizers. Also upstairs is your laundry room, a full bathroom, and two more spacious bedrooms - ideal for guests, kids, or a home office setup. Step outside and enjoy a low-maintenance patio with PRIVACY TREES, TRANQUIL WATER FOUNTAIN, STONEWORK, and plenty of room for seating and al fresco dining. With custom paint, recessed LED lighting, and thoughtful touches throughout, this home is truly move-in ready. Just a short stroll to the COMMUNITY POOL, SPA, RIVER TRAIL, AND PARK WITH TENNIS COURTS, BASEBALL FIELDS, AND PICNIC SPOTS —you’ll love where you live and feel at home here! This is the home you've been waiting for. It is meticulously maintained and ready for it's new owner!
Last Agent to Sell the Property
Seven Gables Real Estate Brokerage Email: dean@theodellgroup.com License #01060767 Listed on: 04/21/2025
We collect this data history from publicly available records. To have your information removed, we recommend requesting removal directly through your county’s website.
Shelle Kirk
View Heights Properties
(562) 414-6134
23 Total Sales
1 in Orange
$620,000 Price
Albert Soto
True Inmobiliaria
(657) 279-5316
91 Total Sales
2 in Orange
$220K - $530K Price Range
Ralph Schiavone
HLS Group, Inc.
(657) 220-9921
45 Total Sales
2 in Orange
$775,000 Price Range
Selene Hanna
Alt Financial Network Inc
(657) 300-4351
43 Total Sales
2 in Orange
$2.3M - $4.3M Price Range
Andro Chavez
Re/Pro Realty
(657) 366-5303
119 Total Sales
2 in Orange
$545K - $1.4M Price Range
Scott Alpi
Coldwell Banker Realty
(949) 771-8303
41 Total Sales
1 in Orange
$665,500 Price
We collect this data history from publicly available records. To have your information removed, we recommend requesting removal directly through your county’s website.
| Date | Buyer | Sale Price | Title Company |
|---|---|---|---|
| -- | Chicago Title Company | ||
| $1,160,000 | Chicago Title Company | ||
| -- | None Available | ||
| $470,000 | Landwood Title Company | ||
| $532,500 | North American Title Company |
We collect this data history from publicly available records. To have your information removed, we recommend requesting removal directly through your county’s website.
| Date | Status | Borrower | Loan Amount |
|---|---|---|---|
| Open | $696,000 | ||
| Previous Owner | $283,000 | ||
| Previous Owner | $50,000 | ||
| Previous Owner | $265,000 | ||
| Previous Owner | $250,000 | ||
| Previous Owner | $282,500 |
We collect this data history from publicly available records. To have your information removed, we recommend requesting removal directly through your county’s website.
| Date | Event | Price | List to Sale | Price per Sq Ft |
|---|---|---|---|---|
| 07/14/2025 07/14/25 | Sold | $1,160,000 | -2.9% | $560 / Sq Ft |
| 04/21/2025 04/21/25 | For Sale | $1,195,000 | -- | $577 / Sq Ft |
We collect this data history from publicly available records. To have your information removed, we recommend requesting removal directly through your county’s website.
| Year | Tax Paid | Tax Assessment Tax Assessment Total Assessment is a certain percentage of the fair market value that is determined by local assessors to be the total taxable value of land and additions on the property. | Land | Improvement |
|---|---|---|---|---|
| 2026 | $10,887 | $1,160,000 | $690,970 | $469,030 |
| 2025 | $10,617 | $602,148 | $206,630 | $395,518 |
| 2024 | $10,617 | $590,342 | $202,579 | $387,763 |
| 2023 | $10,415 | $578,767 | $198,607 | $380,160 |
| 2022 | $10,220 | $567,419 | $194,713 | $372,706 |
| 2021 | $9,965 | $556,294 | $190,895 | $365,399 |
| 2020 | $9,831 | $550,590 | $188,937 | $361,653 |
| 2019 | $9,688 | $539,795 | $185,233 | $354,562 |
| 2018 | $9,528 | $529,211 | $181,601 | $347,610 |
| 2017 | $9,181 | $518,835 | $178,040 | $340,795 |
| 2016 | $8,998 | $508,662 | $174,549 | $334,113 |
| 2015 | $8,852 | $501,022 | $171,927 | $329,095 |
| 2014 | $9,238 | $491,208 | $168,559 | $322,649 |
Seller's Agent in 2025
Dean O'Dell
Seven Gables Real Estate
(714) 925-9712
314 Total Sales
R
Buyer's Agent in 2025
Rixon Kien
Credent Real Estate
(800) 657-0578
8 Total Sales
Source: California Regional Multiple Listing Service (CRMLS)
MLS Number: PW25078835
APN: 360-421-23
Disclaimer: Certain information contained herein is derived from information provided by parties other than Homes.com. All information provided is deemed reliable, but is not guaranteed to be accurate and should be independently verified.
The multiple listing data appearing on this website, or contained in reports produced therefrom, is owned and copyrighted by California Regional Multiple Listing Service, Inc. ("CRMLS") and is protected by all applicable copyright laws. Information provided is for viewer's personal, non-commercial use and may not be used for any purpose other than to identify prospective properties the viewer may be interested in purchasing. All listing data, including but not limited to square footage and lot size is believed to be accurate, but the listing Agent, listing Broker and CRMLS and its affiliates do not warrant or guarantee such accuracy. The viewer should independently verify the listed data prior to making any decisions based on such information by personal inspection and/or contacting a real estate professional.
Based on information from California Regional Multiple Listing Service, Inc. and /or other sources. All data, including all measurements and calculations of area, is obtained from various sources and has not been, and will not be, verified by broker or MLS. All information should be independently reviewed and verified for accuracy. Properties may or may not be listed by the office/agent presenting the information
Ask me questions while you tour the home.