
Emma Elfving
Compass
(650) 525-2423
90 Total Sales
2 in Highlands
$1.8M - $2.2M Price Range
Estimated Value: $2,581,151
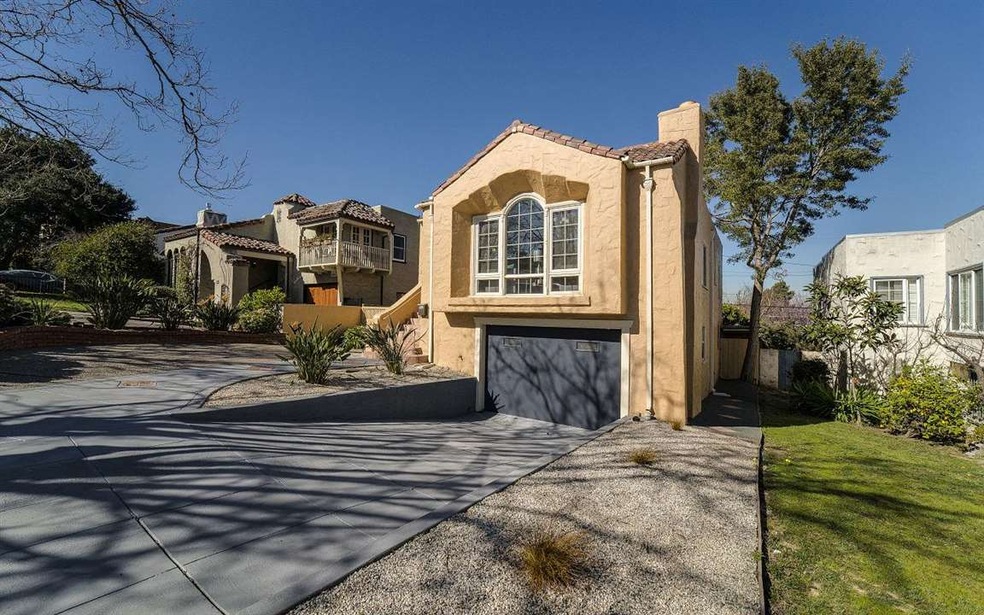
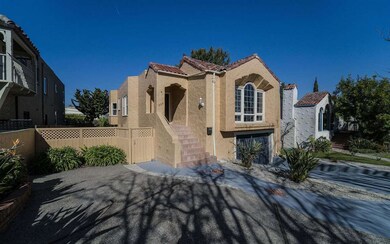
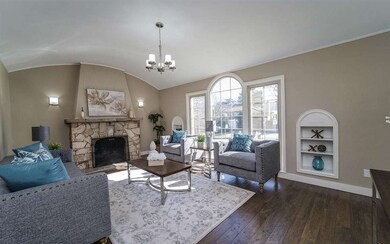
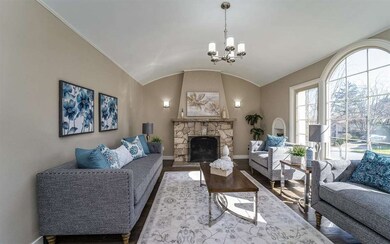
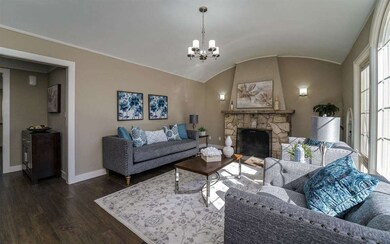
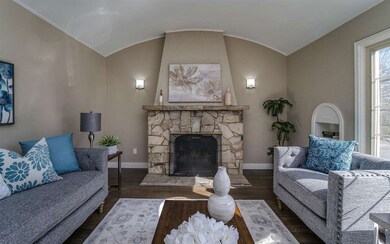
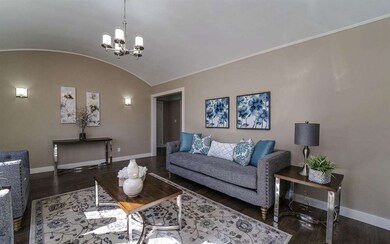
Bright contemporary home completely remodeled in highly sought after Millbrae Highlands. Spacious open floor plan w/ brand new kitchen includes dining room and breakfast bar. French doors allow you to step onto the rear deck from the master bedroom & breakfast nook. Living room has a cozy fireplace w/ high arched ceilings. Additional family room downstairs with access to the garage with ample storage space. Lots of natural light in the home. Elegant Porcelanosa bathroom tiles, Toto toilets, Grohe and Hansgrohe fixtures, and Provenza floors throughout the upstairs offers a modern, clean look. Rear deck is perfect for BBQs and entertaining and overlooks a beautiful, low maintenance yard that is surrounded by mature fruit trees (avocado, persimmon, lemon & orange). 90 WalkScore! Convenient location, within walking distance to Safeway, Trader Joe's, Pete's, various restaurants, BART/Caltrain, and easy access to 101 & 280. Award winning Millbrae schools!
Last Agent to Sell the Property
Mitch Wong
Intero Real Estate Services License #01375495 Listed on: 02/22/2018
Last Buyer's Agent
Jeff LaMont
Coldwell Banker Realty License #00921757
We collect this data history from publicly available records. To have your information removed, we recommend requesting removal directly through your county’s website.
Emma Elfving
Compass
(650) 525-2423
90 Total Sales
2 in Highlands
$1.8M - $2.2M Price Range
John Shroyer
Golden Gate Sotheby's International Realty
(650) 679-7527
199 Total Sales
2 in Highlands
$1.4M - $2.5M Price Range
Jenn Gilson
Golden Gate Sotheby's International Realty
(650) 955-2883
165 Total Sales
4 in Highlands
$2.5M - $2.9M Price Range
Elfie Ravens
Coldwell Banker Realty
(650) 484-5796
9 Total Sales
1 in Highlands
$2,000,000 Price
Stephanie Sills
Compass
(650) 844-0372
69 Total Sales
1 in Highlands
$2,698,880 Price
Omar Murillo
(510) 296-0032
132 Total Sales
1 in Highlands
$2,525,000 Price
We collect this data history from publicly available records. To have your information removed, we recommend requesting removal directly through your county’s website.
| Date | Buyer | Sale Price | Title Company |
|---|---|---|---|
| -- | None Listed On Document | ||
| -- | None Listed On Document | ||
| -- | Chicago Title Company | ||
| $2,200,000 | Old Republic Title Co | ||
| -- | Old Republic Title Co | ||
| -- | Old Republic Title Co | ||
| -- | Old Republic Title Co | ||
| $1,030,000 | Fidelity National Title | ||
| -- | Fidelity National Title | ||
| $688,000 | Chicago Title | ||
| -- | -- |
We collect this data history from publicly available records. To have your information removed, we recommend requesting removal directly through your county’s website.
| Date | Status | Borrower | Loan Amount |
|---|---|---|---|
| Previous Owner | $1,378,000 | ||
| Previous Owner | $1,598,000 | ||
| Previous Owner | $1,636,800 | ||
| Previous Owner | $824,000 | ||
| Previous Owner | $193,950 | ||
| Previous Owner | $616,000 | ||
| Previous Owner | $86,000 | ||
| Previous Owner | $550,400 |
We collect this data history from publicly available records. To have your information removed, we recommend requesting removal directly through your county’s website.
| Date | Event | Price | List to Sale | Price per Sq Ft |
|---|---|---|---|---|
| 03/29/2018 03/29/18 | Sold | $2,200,000 | +20.4% | $1,101 / Sq Ft |
| 03/07/2018 03/07/18 | Pending | -- | -- | -- |
| 02/22/2018 02/22/18 | For Sale | $1,828,000 | -- | $915 / Sq Ft |
We collect this data history from publicly available records. To have your information removed, we recommend requesting removal directly through your county’s website.
| Year | Tax Paid | Tax Assessment Tax Assessment Total Assessment is a certain percentage of the fair market value that is determined by local assessors to be the total taxable value of land and additions on the property. | Land | Improvement |
|---|---|---|---|---|
| 2025 | $28,532 | $2,503,219 | $1,536,067 | $967,152 |
| 2023 | $28,532 | $2,406,019 | $1,476,421 | $929,598 |
| 2022 | $26,464 | $2,358,843 | $1,447,472 | $911,371 |
| 2021 | $26,240 | $2,312,592 | $1,419,091 | $893,501 |
| 2020 | $25,729 | $2,288,880 | $1,404,540 | $884,340 |
| 2019 | $25,111 | $2,244,000 | $1,377,000 | $867,000 |
| 2018 | $17,141 | $1,379,870 | $618,535 | $761,335 |
| 2017 | $15,277 | $1,352,814 | $606,407 | $746,407 |
| 2016 | $13,545 | $1,189,034 | $594,517 | $594,517 |
| 2015 | $12,648 | $1,100,000 | $550,000 | $550,000 |
| 2014 | $11,814 | $1,030,000 | $515,000 | $515,000 |
M
Seller's Agent in 2018
Mitch Wong
Intero Real Estate Services
J
Buyer's Agent in 2018
Jeff LaMont
Coldwell Banker Realty
Source: MLSListings
MLS Number: ML81693515
APN: 024-113-240
Disclaimer: Certain information contained herein is derived from information provided by parties other than Homes.com. All information provided is deemed reliable, but is not guaranteed to be accurate and should be independently verified.
Property Information © 2026 MLSListings Inc. All rights reserved. Listing information is deemed reliable but not guaranteed. Certain information contained herein is derived from information which is the licensed property of, and copyrighted by, MLSListings Inc. The viewer acknowledges ownership and validity of its copyright. Information provided is for personal, non-commercial use by a viewer with a bona fide interest in the purchase or sale of real estate of the type being offered via this website or other electronic means. The viewer is prohibited from copying, redistributing or retransmitting any of the data or information provided by MLSListing, Inc.
Ask me questions while you tour the home.