
Mahsa Manavi
Coldwell Banker Realty
(669) 233-0738
47 Total Sales
1 in Fairmont
$1,248,888 Price
Estimated Value: $1,426,762
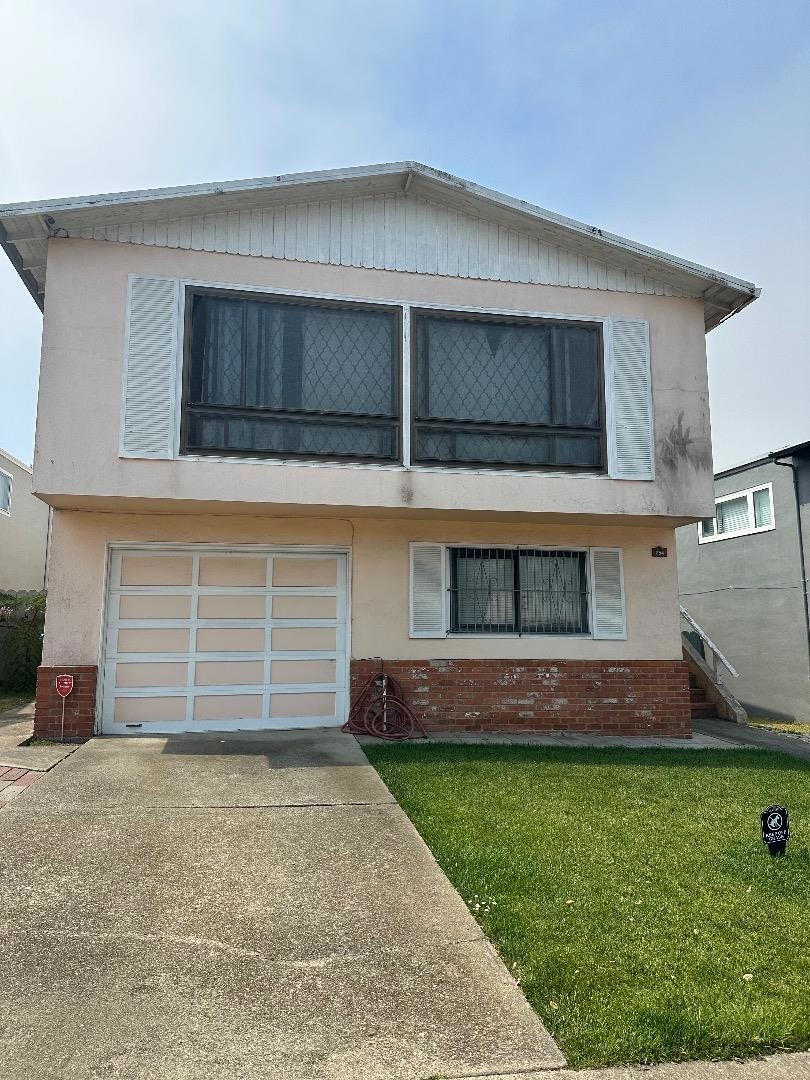
This charming 2-story Fairmont home offers spacious living with 4 bedrooms and 2 bathrooms on the upper level. The kitchen features an inviting eat-in area, perfect for family meals, while the open-concept living and dining areas provide ample space for entertaining. Downstairs, the ground floor boasts exciting potential with an additional bedroom, bathroom, and a welcoming family room, offering numerous possibilities for customization and adding personal value. Don't miss out on this fantastic opportunity to make this spacious Fairmont home your own and add your personal touch to create the perfect living space.
Last Agent to Sell the Property
eXp Realty of California Inc License #00911428 Listed on: 08/30/2023
Last Buyer's Agent
Michelle Arenas
Eccleston Incorporated License #02097219
We collect this data history from publicly available records. To have your information removed, we recommend requesting removal directly through your county’s website.
Mahsa Manavi
Coldwell Banker Realty
(669) 233-0738
47 Total Sales
1 in Fairmont
$1,248,888 Price
Perry Gastis
Bridges 8 Real Estate
(650) 502-5378
83 Total Sales
1 in Fairmont
$963,000 Price
Heather Stoltz
Berkshire Hathaway-Franciscan
(510) 616-4565
38 Total Sales
1 in Fairmont
$880,000 Price
SU MEI WU
Compass
(650) 410-2557
106 Total Sales
1 in Fairmont
$1,200,000 Price
Linda Baker
Milestone Realty
(669) 202-2676
78 Total Sales
1 in Fairmont
$1,940,000 Price
Hector Orozco
Compass
(650) 457-6413
72 Total Sales
1 in Fairmont
$1,660,000 Price
We collect this data history from publicly available records. To have your information removed, we recommend requesting removal directly through your county’s website.
| Date | Event | Price | List to Sale | Price per Sq Ft |
|---|---|---|---|---|
| 10/31/2023 10/31/23 | Sold | $1,245,000 | +2.2% | $798 / Sq Ft |
| 10/05/2023 10/05/23 | Pending | -- | -- | -- |
| 08/30/2023 08/30/23 | For Sale | $1,218,000 | -- | $781 / Sq Ft |
We collect this data history from publicly available records. To have your information removed, we recommend requesting removal directly through your county’s website.
| Year | Tax Paid | Tax Assessment Tax Assessment Total Assessment is a certain percentage of the fair market value that is determined by local assessors to be the total taxable value of land and additions on the property. | Land | Improvement |
|---|---|---|---|---|
| 2026 | $16,345 | $1,295,298 | $889,542 | $405,756 |
| 2025 | $16,385 | $1,269,900 | $872,100 | $397,800 |
| 2023 | $16,385 | $1,050,804 | $525,402 | $525,402 |
| 2022 | $14,549 | $1,030,200 | $515,100 | $515,100 |
| 2021 | $14,070 | $1,010,000 | $505,000 | $505,000 |
| 2020 | $13,698 | $999,644 | $499,822 | $499,822 |
| 2019 | $13,268 | $980,044 | $490,022 | $490,022 |
| 2018 | $12,458 | $960,828 | $480,414 | $480,414 |
| 2017 | $11,722 | $941,990 | $470,995 | $470,995 |
| 2016 | $10,099 | $820,000 | $410,000 | $410,000 |
| 2015 | $9,603 | $800,000 | $400,000 | $400,000 |
| 2014 | $8,164 | $670,000 | $335,000 | $335,000 |
Seller's Agent in 2023
Peggy Chau
eXp Realty of California Inc
(650) 678-6637
1 in this area
34 Total Sales
MA
Buyer's Agent in 2023
Michelle Arenas
Eccleston Incorporated
Source: MLSListings
MLS Number: ML81940337
APN: 009-431-140
Disclaimer: Certain information contained herein is derived from information provided by parties other than Homes.com. All information provided is deemed reliable, but is not guaranteed to be accurate and should be independently verified.
Property Information © 2026 MLSListings Inc. All rights reserved. Listing information is deemed reliable but not guaranteed. Certain information contained herein is derived from information which is the licensed property of, and copyrighted by, MLSListings Inc. The viewer acknowledges ownership and validity of its copyright. Information provided is for personal, non-commercial use by a viewer with a bona fide interest in the purchase or sale of real estate of the type being offered via this website or other electronic means. The viewer is prohibited from copying, redistributing or retransmitting any of the data or information provided by MLSListing, Inc.
Ask me questions while you tour the home.