
Julian Munoz
EMPOWER Real Estate
(747) 271-5125
14 Total Sales
1 in Stevenson Ranch
$1,110,000 Price
Estimated Value: $1,215,349
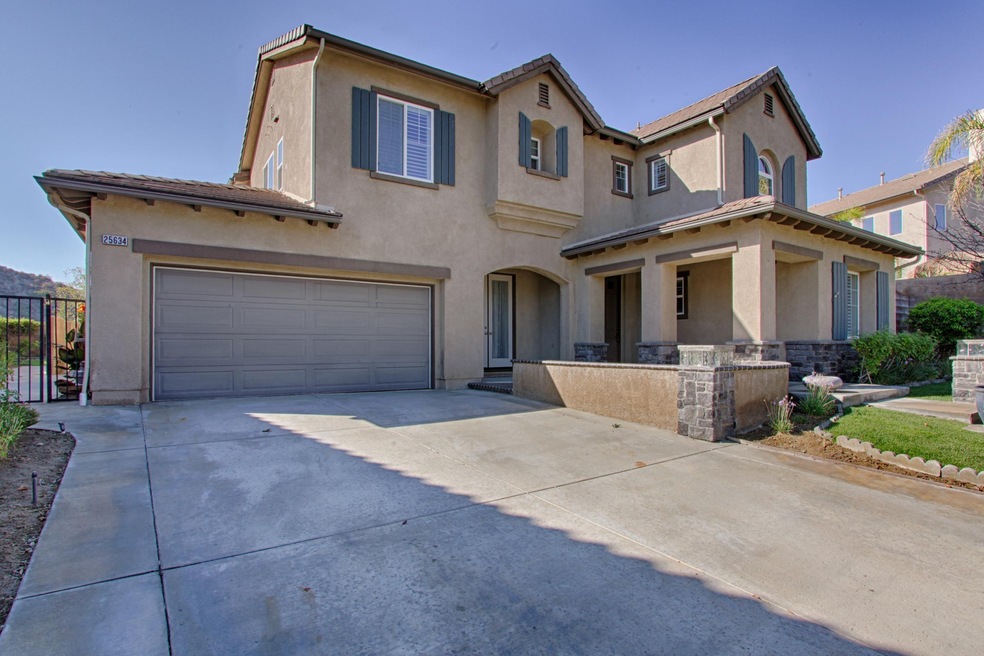
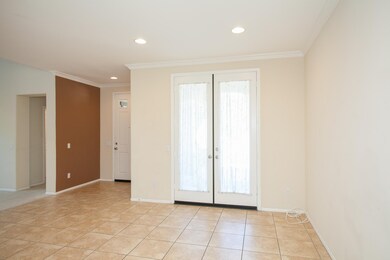
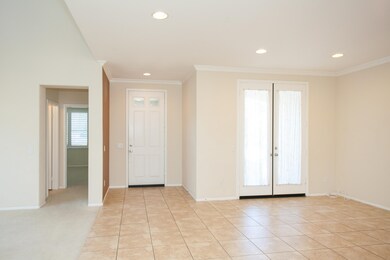
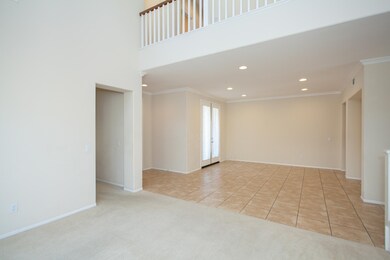
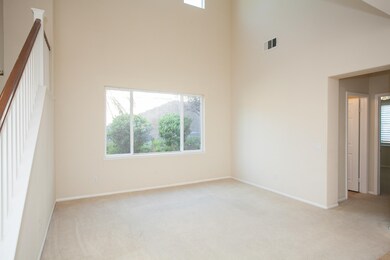
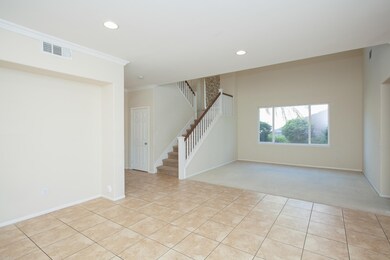
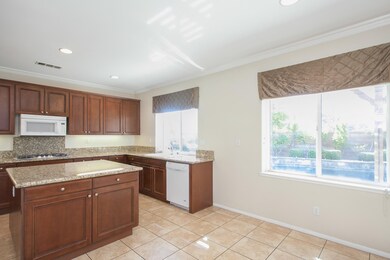
Come and see this beautiful pool home in the prestigious area of Stevenson Ranch. Open and bright floor floor plan. Some of the great interior features include welcoming formal entry with 7' glass French doors,Reccesed lights through out,upstairs laundry room with sink ,open kitchen & Island with granite counter tops. 4 Bedrooms, master bedroom with crown molding.All bedrooms with plantation shutters and ceiling fans, 3 Bathrooms one with Jacuzzi tub, 2,844 Sqft,built in 2003,Beautiful pool and spa with raised stone sitting area.
Last Agent to Sell the Property
Carlos Esparza
RE/MAX All-Pro License #01107588 Listed on: 09/02/2016
Last Buyer's Agent
Unknown Member
NON-MEMBER OFFICE
We collect this data history from publicly available records. To have your information removed, we recommend requesting removal directly through your county’s website.
Julian Munoz
EMPOWER Real Estate
(747) 271-5125
14 Total Sales
1 in Stevenson Ranch
$1,110,000 Price
Dana Frank
Rodeo Realty
(424) 842-2137
140 Total Sales
1 in Stevenson Ranch
$725,000 Price
Karen Gee
Pinnacle Real Estate Group
(626) 414-5922
24 Total Sales
1 in Stevenson Ranch
$888,000 Price
Ronald Taibi
RE/MAX of Santa Clarita
(661) 438-3233
34 Total Sales
3 in Stevenson Ranch
$460K - $1.2M Price Range
Armando Padilla
Equity Union
(661) 463-8165
148 Total Sales
3 in Stevenson Ranch
$550K - $1.2M Price Range
Patrick Fossati
RE/MAX Gold Coast REALTORS
(805) 702-0241
113 Total Sales
1 in Stevenson Ranch
$555,000 Price
We collect this data history from publicly available records. To have your information removed, we recommend requesting removal directly through your county’s website.
| Date | Buyer | Sale Price | Title Company |
|---|---|---|---|
| $745,000 | Fidelity Lancaster | ||
| Solomon John Edward | -- | None Available | |
| Solomon John Edward | -- | None Available | |
| Solomon John E | -- | North American Title Co | |
| Greystone Homes Inc | -- | -- | |
| Solomon John E | $511,500 | North American Title Co |
We collect this data history from publicly available records. To have your information removed, we recommend requesting removal directly through your county’s website.
| Date | Status | Borrower | Loan Amount |
|---|---|---|---|
| Open | $543,664 | ||
| Closed | Hasserjian Leon | $500,000 | |
| Closed | Hasserjian Leon | $400,000 | |
| Previous Owner | Solomon John E | $409,100 |
We collect this data history from publicly available records. To have your information removed, we recommend requesting removal directly through your county’s website.
| Date | Event | Price | List to Sale | Price per Sq Ft |
|---|---|---|---|---|
| 11/16/2016 11/16/16 | Sold | $745,000 | -2.6% | $258 / Sq Ft |
| 10/09/2016 10/09/16 | Pending | -- | -- | -- |
| 09/02/2016 09/02/16 | For Sale | $765,000 | -- | $265 / Sq Ft |
We collect this data history from publicly available records. To have your information removed, we recommend requesting removal directly through your county’s website.
| Year | Tax Paid | Tax Assessment Tax Assessment Total Assessment is a certain percentage of the fair market value that is determined by local assessors to be the total taxable value of land and additions on the property. | Land | Improvement |
|---|---|---|---|---|
| 2026 | $14,405 | $881,919 | $527,378 | $354,541 |
| 2025 | $14,405 | $864,628 | $517,038 | $347,590 |
| 2024 | $14,013 | $847,675 | $506,900 | $340,775 |
| 2023 | $13,627 | $831,055 | $496,961 | $334,094 |
| 2022 | $13,312 | $814,761 | $487,217 | $327,544 |
| 2021 | $13,177 | $798,786 | $477,664 | $321,122 |
| 2019 | $12,674 | $775,097 | $463,498 | $311,599 |
| 2018 | $12,382 | $759,900 | $454,410 | $305,490 |
| 2016 | $10,783 | $654,475 | $252,215 | $402,260 |
| 2015 | $10,596 | $644,645 | $248,427 | $396,218 |
| 2014 | $10,293 | $632,018 | $243,561 | $388,457 |
CE
Seller's Agent in 2016
Carlos Esparza
RE/MAX
UM
Buyer's Agent in 2016
Unknown Member
NON-MEMBER OFFICE
Source: Greater Antelope Valley Association of REALTORS®
MLS Number: 16008450
APN: 2826-157-009
Disclaimer: Certain information contained herein is derived from information provided by parties other than Homes.com. All information provided is deemed reliable, but is not guaranteed to be accurate and should be independently verified.
IDX information is provided exclusively for personal, non-commercial use, and may not be used for any purpose other than to identify prospective properties consumers may be interested in purchasing.
Information is deemed reliable but not guaranteed.
Ask me questions while you tour the home.