
Seda Stepanyan
JohnHart Real Estate
(424) 230-8467
28 Total Sales
1 in Stevenson Ranch
$1,090,000 Price
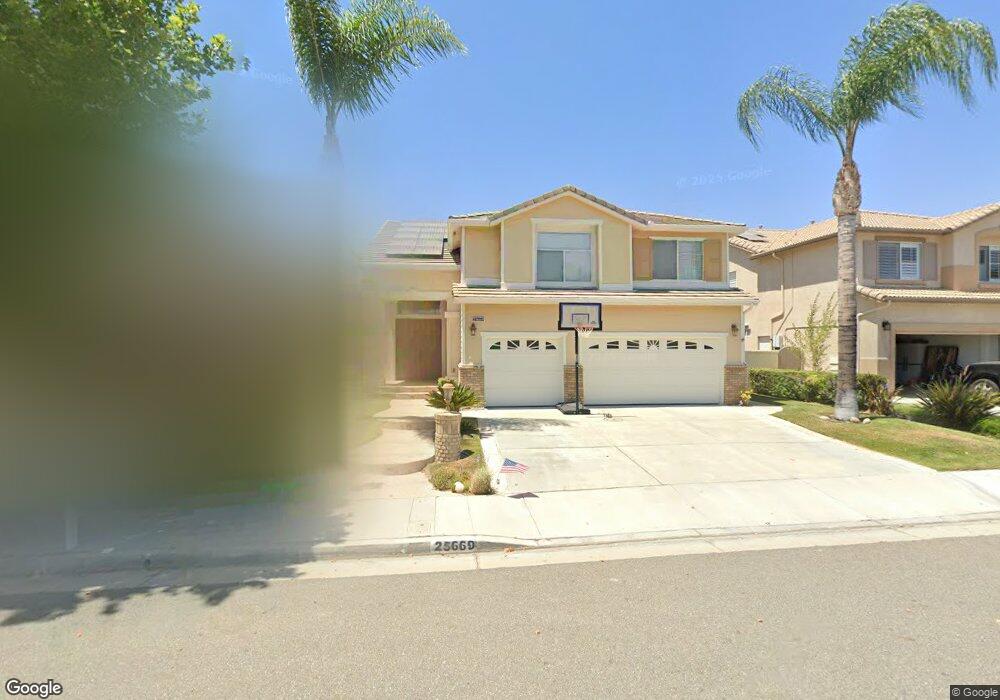
Estimated Value: $1,267,162
Entertainers and family dream home in the "Oak Terrace Tract".
This Stunning upgraded home with 5 Bedrooms (Downstairs bedroom currently used as a den and closet is a wetbar). Refreshing Pool, Spa with Waterfalls, Built in BBQ and Covered Patio. Home features upgrades throughout. Large Baseboards, Crown Molding, Wood Shutters, Italian Travertine Stone, Rich Dark Hardwood, Gorgeous Iron Banister and many custom touches. Remodeled Kitchen with Custom Cabinets, Granite, Stainless Steel Appliances including Double Oven and 6 burner Stove. Huge Master Suite with Retreat, Walk In Closet and Beautiful Remodeled Bathroom. Formal Living Room with Double Vaulted Ceilings and Formal Dining Room. Too many upgrades to list! A Must See!
Last Agent to Sell the Property
Jennifer Owen
No Firm Affiliation License #01252712 Listed on: 05/15/2015
We collect this data history from publicly available records. To have your information removed, we recommend requesting removal directly through your county’s website.
Seda Stepanyan
JohnHart Real Estate
(424) 230-8467
28 Total Sales
1 in Stevenson Ranch
$1,090,000 Price
Mary Ruiz
Realty Executives Homes
(661) 481-7911
57 Total Sales
2 in Stevenson Ranch
$820K - $1.4M Price Range
Alex Woltman
Berkshire Hathaway HomeServices California Properties
(747) 246-7580
26 Total Sales
1 in Stevenson Ranch
$760,000 Price
Dennis Chernov
Equity Union
(626) 657-2705
466 Total Sales
1 in Stevenson Ranch
$1,350,000 Price
Bobby Karami
Rodeo Realty
(747) 233-2135
66 Total Sales
1 in Stevenson Ranch
$1,320,000 Price
Tami Cicerello
RE/MAX of Santa Clarita
(747) 210-0306
141 Total Sales
9 in Stevenson Ranch
$580K - $1.3M Price Range
We collect this data history from publicly available records. To have your information removed, we recommend requesting removal directly through your county’s website.
| Date | Buyer | Sale Price | Title Company |
|---|---|---|---|
| $850,000 | Stewart Title Company | ||
| Saraf Vikram | $769,000 | Priority Title | |
| Kaufman & Broad Southern California Inc | -- | First American Title Co | |
| Sunnaa Wajdi M | $341,000 | Fidelity National Title Co |
We collect this data history from publicly available records. To have your information removed, we recommend requesting removal directly through your county’s website.
| Date | Status | Borrower | Loan Amount |
|---|---|---|---|
| Open | $400,000 | ||
| Previous Owner | Song Jon Jun | $400,000 | |
| Previous Owner | Saraf Vikram | $100,000 | |
| Previous Owner | Saraf Vikram | $615,200 | |
| Previous Owner | Sunnaa Wajdi M | $158,000 | |
| Previous Owner | Sunnaa Wajdi M | $183,000 | |
| Previous Owner | Sunnaa Wajdi M | $270,000 | |
| Previous Owner | Sunnaa Wajdi M | $270,000 | |
| Previous Owner | Sunnaa Wajdi M | $270,000 | |
| Previous Owner | Sunnaa Wajdi M | $50,000 | |
| Previous Owner | Sunnaa Wajdi M | $35,000 | |
| Previous Owner | Sunnaa Wajdi M | $270,000 | |
| Previous Owner | Sunnaa Wajdi M | $270,000 | |
| Previous Owner | Sunnaa Wajdi M | $35,000 | |
| Previous Owner | Sunnaa Wajdi M | $270,000 | |
| Previous Owner | Sunnaa Wajdi M | $30,000 | |
| Previous Owner | Sunnaa Wajdi M | $272,625 |
We collect this data history from publicly available records. To have your information removed, we recommend requesting removal directly through your county’s website.
| Date | Event | Price | List to Sale | Price per Sq Ft |
|---|---|---|---|---|
| 06/30/2015 06/30/15 | Sold | $769,000 | -1.4% | $250 / Sq Ft |
| 06/01/2015 06/01/15 | Pending | -- | -- | -- |
| 05/15/2015 05/15/15 | For Sale | $779,950 | -- | $254 / Sq Ft |
We collect this data history from publicly available records. To have your information removed, we recommend requesting removal directly through your county’s website.
| Year | Tax Paid | Tax Assessment Tax Assessment Total Assessment is a certain percentage of the fair market value that is determined by local assessors to be the total taxable value of land and additions on the property. | Land | Improvement |
|---|---|---|---|---|
| 2026 | $13,141 | $948,184 | $539,462 | $408,722 |
| 2025 | $13,141 | $929,593 | $528,885 | $400,708 |
| 2024 | $13,477 | $911,366 | $518,515 | $392,851 |
| 2023 | $12,873 | $893,498 | $508,349 | $385,149 |
| 2022 | $12,587 | $875,980 | $498,382 | $377,598 |
| 2021 | $12,782 | $858,805 | $488,610 | $370,195 |
| 2020 | $12,615 | $845,078 | $370,669 | $474,409 |
| 2019 | $13,198 | $828,508 | $363,401 | $465,107 |
| 2018 | $12,909 | $812,264 | $356,276 | $455,988 |
| 2016 | $12,252 | $780,726 | $342,443 | $438,283 |
| 2015 | $8,483 | $475,652 | $176,476 | $299,176 |
| 2014 | $8,560 | $466,336 | $173,020 | $293,316 |
JO
Seller's Agent in 2015
Jennifer Owen
No Firm Affiliation
Seller Co-Listing Agent in 2015
Kris and Jennife Owen
Pinnacle Estate Properties
(818) 993-7370
25 Total Sales
Source: California Regional Multiple Listing Service (CRMLS)
MLS Number: SR15104450
APN: 2826-091-018
Disclaimer: Certain information contained herein is derived from information provided by parties other than Homes.com. All information provided is deemed reliable, but is not guaranteed to be accurate and should be independently verified.
The multiple listing data appearing on this website, or contained in reports produced therefrom, is owned and copyrighted by California Regional Multiple Listing Service, Inc. ("CRMLS") and is protected by all applicable copyright laws. Information provided is for viewer's personal, non-commercial use and may not be used for any purpose other than to identify prospective properties the viewer may be interested in purchasing. All listing data, including but not limited to square footage and lot size is believed to be accurate, but the listing Agent, listing Broker and CRMLS and its affiliates do not warrant or guarantee such accuracy. The viewer should independently verify the listed data prior to making any decisions based on such information by personal inspection and/or contacting a real estate professional.
Based on information from California Regional Multiple Listing Service, Inc. and /or other sources. All data, including all measurements and calculations of area, is obtained from various sources and has not been, and will not be, verified by broker or MLS. All information should be independently reviewed and verified for accuracy. Properties may or may not be listed by the office/agent presenting the information
Ask me questions while you tour the home.