
Joe Caputo
Responds Quickly
REMAX Legends
(224) 803-3856
77 Total Sales
1 in Eola Yards
$210,000 Price

Estimated Value: $836,000 - $952,000
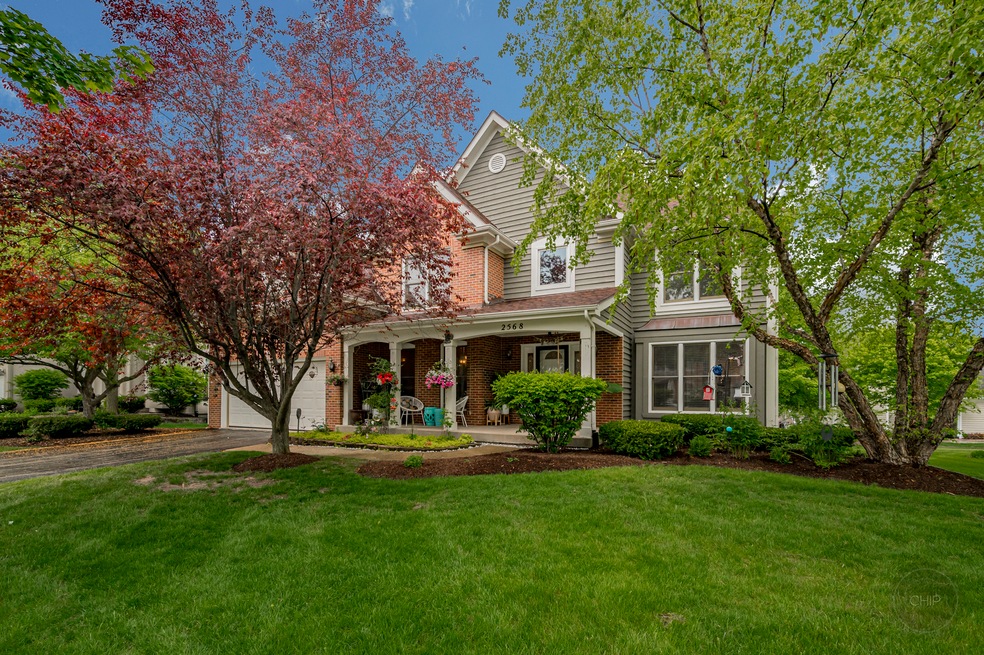
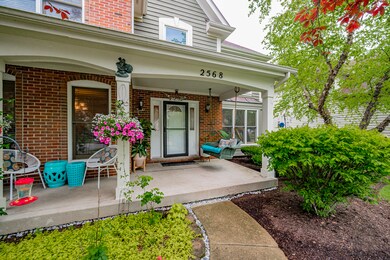
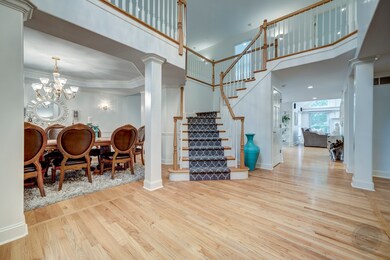
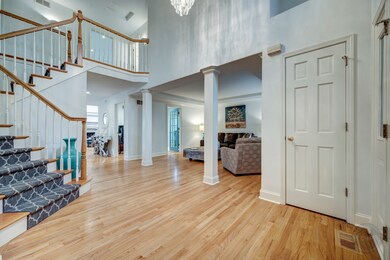
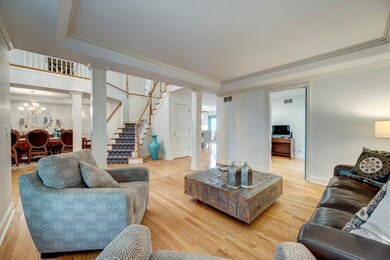
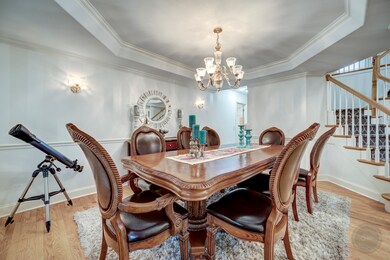
ECLECTIC & HOMEY!! EAST FACING & WATER VIEWS!! SITUATED IN THE COVETED STONEBROOK SUBDIVISION THE HOME HAS AN OPEN AIRY FEEL!! A WELCOMING PORCH INVITES YOU INTO A 2 STORY FOYER SEPARATING THE FORMAL LIVING AND DINING!! LR HAS LAYERED CEILING, CROWN MOLDING AND OPENS UP TO THE OFFICE/DEN!! DR ALSO HAS DUAL LAYERED CROWN MOLDING!! FIRST FLOOR OFFICE/DEN HAS RECESSED LIGHTING!! VAULTED FAMILY ROOM WITH A BRICK FIREPLACE, RECESSED LIGHTING, MANY WINDOWS, SKYLIGHTS AND OPENING TO THE KITCHEN OVERLOOKS THE BEAUTIFUL BACKYARD!! KITCHEN IS THE FOCAL POINT OF THIS HOME WITH NEWLY REFINISHED KITCHEN CABINETS, LARGE EATING ISLAND, MULTIPLE PANTRY AREAS, BUTLER PANTRY, NEW SS APPLIANCES, UPGRADED LIGHT FIXTURES, GRANITE, 2-TONED NEW BACKSPLASH & A LARGE BREAKFAST AREA!! A FULLY RENOVATED HALF BATH & FIRST FLOOR LAUNDRY COMPLETE THE PICTURE!!! SECOND FLOOR HAS SO MUCH SPACE!! LARGE MASTER BEDROOM WITH TRAY CEILING, LIGHTING, HARDWOOD FLOORS, FULL LARGE MASTER BATH AND WALK-IN CLOSET!!! GENEROUS SIZED 3 GUEST BEDROOMS!! 2ND & 3RD BEDROOMS HAVE WALK-IN CLOSETS!! ALL BEDROOMS HAVE EXTRA LIGHTING AND CEILING FANS!! AN OPEN LOFT IS IDEAL FOR A PLAY-ROOM, OPEN LIBRARY/2NDOFFICE, CRAFT ROOM!!! THE ENGLISH BASEMENT WILL BLOW YOU AWAY-AN ENTERTAINER'S DELIGHT WITH FULL SIZED BAR CONTAINING LARGE REFRIGERATOR, WINE COOLER, QUARTZ COUNTERS AND CUSTOM CABINETRY!! DOUBLE BAKING OVENS, MICROWAVE AND SERVING AREA ARE AN ADDED BONUS!!! A GORGEOUS UPGRADED FULL BATH HAS A CONNECTING WORKOUT ROOM!! THE OPEN CONCEPT BASEMENT HAS MULTIPLE SEATING AREAS BUILT-IN. ELECTRIC FIREPLACE, MEDIA ROOM AND GAMING AREA!! LARGE 3-CAR TANDEM GARAGE IS AN ADDED PLUS!!!THE BACKYARD IS BEAUTIFUL WITH LARGE DECK, MATURE TREES AND SERENE WATER VIEWS THAT CHANGE WITH EVERY SEASON!!! HIGHLY RATED & MUCH SOUGHT AFTER DIST. 204 SCHOOLS, CLOSE TO RT 59 METRA, I-88 MAKE THIS LOCATION SPECIAL!! EVERY HOME HAS A STORY.....FIND YOURS HERE!!!
Last Agent to Sell the Property
Coldwell Banker Realty License #475141463 Listed on: 05/18/2023
We collect this data history from publicly available records. To have your information removed, we recommend requesting removal directly through your county’s website.
Joe Caputo
REMAX Legends
(224) 803-3856
77 Total Sales
1 in Eola Yards
$210,000 Price
Aleta Outerbridge
RE/MAX Professionals Select
(708) 412-5108
32 Total Sales
1 in Eola Yards
$740,000 Price
Bryan Cool
Epique Realty Inc
(224) 478-1442
61 Total Sales
1 in Eola Yards
$200,000 Price
Vipin Gulati
RE/MAX Professionals Select
(708) 859-6295
264 Total Sales
7 in Eola Yards
$285K - $1.1M Price Range
Bernard Cobb
RE/MAX of Naperville
(708) 905-8047
163 Total Sales
1 in Eola Yards
$830,000 Price
Deb Ritter
Keller Williams Premiere Properties
(708) 905-9826
76 Total Sales
1 in Eola Yards
$499,500 Price
We collect this data history from publicly available records. To have your information removed, we recommend requesting removal directly through your county’s website.
| Date | Buyer | Sale Price | Title Company |
|---|---|---|---|
| $815,000 | First American Title | ||
| -- | Attorney | ||
| $335,000 | First American Title | ||
| $515,774 | None Available | ||
| $368,000 | -- |
We collect this data history from publicly available records. To have your information removed, we recommend requesting removal directly through your county’s website.
| Date | Status | Borrower | Loan Amount |
|---|---|---|---|
| Open | $698,000 | ||
| Closed | $715,500 | ||
| Previous Owner | $205,000 | ||
| Previous Owner | $217,000 | ||
| Previous Owner | $122,000 | ||
| Previous Owner | $258,000 | ||
| Previous Owner | $264,000 | ||
| Previous Owner | $268,000 | ||
| Previous Owner | $440,000 | ||
| Previous Owner | $55,000 | ||
| Previous Owner | $465,800 | ||
| Previous Owner | $418,500 | ||
| Previous Owner | $386,750 | ||
| Previous Owner | $330,900 |
We collect this data history from publicly available records. To have your information removed, we recommend requesting removal directly through your county’s website.
| Date | Event | Price | List to Sale | Price per Sq Ft |
|---|---|---|---|---|
| 06/26/2023 06/26/23 | Sold | $815,000 | +3.8% | $224 / Sq Ft |
| 05/22/2023 05/22/23 | Pending | -- | -- | -- |
| 05/18/2023 05/18/23 | For Sale | $785,000 | -- | $216 / Sq Ft |
We collect this data history from publicly available records. To have your information removed, we recommend requesting removal directly through your county’s website.
| Year | Tax Paid | Tax Assessment Tax Assessment Total Assessment is a certain percentage of the fair market value that is determined by local assessors to be the total taxable value of land and additions on the property. | Land | Improvement |
|---|---|---|---|---|
| 2024 | $16,504 | $225,062 | $46,742 | $178,320 |
| 2023 | $15,785 | $202,230 | $42,000 | $160,230 |
| 2022 | $15,606 | $192,100 | $39,560 | $152,540 |
| 2021 | $15,206 | $185,250 | $38,150 | $147,100 |
| 2020 | $15,392 | $185,250 | $38,150 | $147,100 |
| 2019 | $14,867 | $176,190 | $36,280 | $139,910 |
| 2018 | $14,730 | $172,770 | $35,460 | $137,310 |
| 2017 | $14,498 | $166,910 | $34,260 | $132,650 |
| 2016 | $14,256 | $160,180 | $32,880 | $127,300 |
| 2015 | $14,131 | $152,090 | $31,220 | $120,870 |
| 2014 | $14,065 | $147,170 | $29,960 | $117,210 |
| 2013 | $13,917 | $148,190 | $30,170 | $118,020 |
Seller's Agent in 2023
Dimpi Mittal
Coldwell Banker Realty
(630) 730-5768
18 in this area
136 Total Sales
V
Buyer's Agent in 2023
Vianney Magsino
Kale Realty
(224) 595-4176
1 in this area
26 Total Sales
Source: Midwest Real Estate Data (MRED)
MLS Number: 11782642
APN: 07-07-102-055
Disclaimer: Certain information contained herein is derived from information provided by parties other than Homes.com. All information provided is deemed reliable, but is not guaranteed to be accurate and should be independently verified.
All data is obtained from various sources and may not have been verified by broker or MLS GRID. Supplied Open House Information is subject to change without notice. All information should be independently reviewed and verified for accuracy. Properties may or may not be listed by the office/agent presenting the information. Some IDX listings have been excluded from this website.
Listings courtesy of Midwest Real Estate Data (MRED) as distributed by MLS GRID.
Based on information submitted to the MLS GRID
Ask me questions while you tour the home.