
Christopher Hendrick
Responds Quickly
Property For You Realty
(623) 295-2577
100 Total Sales
3 in South Mountain
$470K - $805K Price Range
Estimated Value: $454,000 - $604,000
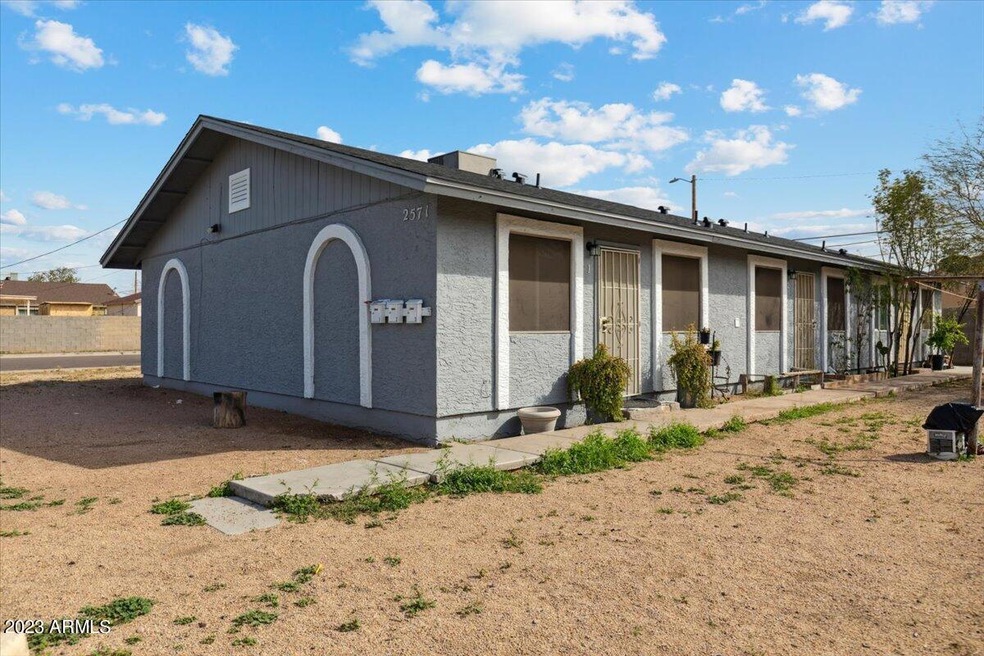
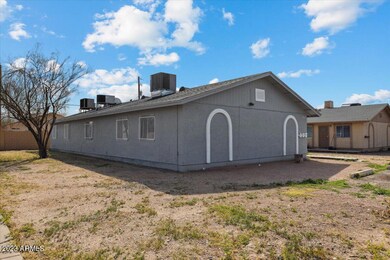
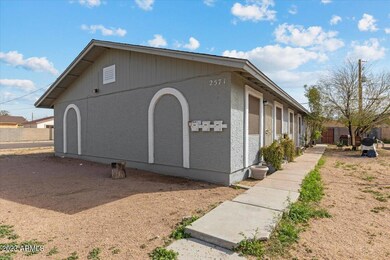
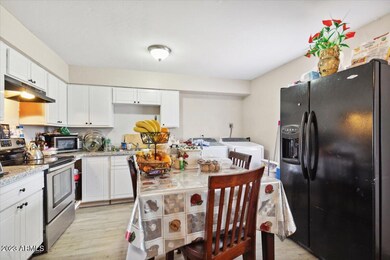
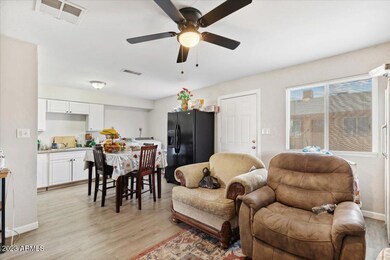
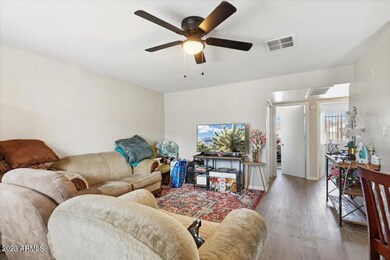
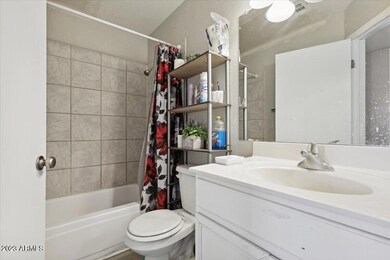
Nice remodeled Triplex near South Mountain. Fresh new exterior paint. New roof just installed!! Brand new AC unit in Unit#1 and #2. This property has increased in property values & rents. This charming 1 building... 3 unit investment property has a nice mix w/a 3 bedrm/1 bath (776 sf) a 2 bedrm/1 bath (736 sf) and a 1 bedrm/1 bath (608 sf). All units are rented, providing immediate cash flow. All units are individually metered for electric, and each has its own AC units on the roof. Updated tile flooring & tub surrounds, appliances, countertops, bathrooms, paint, ceiling fans, painted kitchen cabinets and more. Great cash flow with minimal expenses. Long term tenants... Washer and dryer in all 3 units. Sunscreens around the entire unit. Bring your buyers today!!
Last Agent to Sell the Property
Erica Rodgers
Elite Partners License #SA633832000 Listed on: 07/19/2023
We collect this data history from publicly available records. To have your information removed, we recommend requesting removal directly through your county’s website.
Christopher Hendrick
Property For You Realty
(623) 295-2577
100 Total Sales
3 in South Mountain
$470K - $805K Price Range
Mariana Hoyt
My Home Group Real Estate
(650) 681-8354
46 Total Sales
1 in South Mountain
$435,000 Price
Caitlin Bronsky
Real Broker
(855) 793-9672
99 Total Sales
2 in South Mountain
$414K - $670K Price Range
Skyler Sequeira
Generation Real Estate and Rentals
(623) 900-1028
107 Total Sales
1 in South Mountain
$475,000 Price
Megan Faber
Real Broker
(623) 323-5384
109 Total Sales
2 in South Mountain
$507K - $535K Price Range
Heather Scriven
Jason Mitchell Real Estate
(888) 621-0895
90 Total Sales
1 in South Mountain
$625,000 Price
We collect this data history from publicly available records. To have your information removed, we recommend requesting removal directly through your county’s website.
| Date | Buyer | Sale Price | Title Company |
|---|---|---|---|
| $550,000 | Equity Title Agency | ||
| Ll2571 Llc | -- | -- | |
| Hernandez Omar | $310,000 | Empire West Title Agency Llc | |
| Summer S Management Llc | -- | None Available | |
| Summers Management Llc | -- | Empire West Title Agency | |
| Fernandez Ana | $108,000 | Stewart Title & Trust Of Pho | |
| Fernandez Ana | -- | Stewart Title & Trust Of Pho | |
| Moctezuma Holdings Llc | -- | None Available | |
| Montalvo Moctezuma | $56,000 | American Title Service Agenc | |
| Brandory Investments Llc | -- | None Available | |
| Cotterkey Growth Fund Llc | $25,111 | None Available | |
| Hernandez Dora S | -- | -- | |
| London Wallace J | -- | Stewart Title & Trust | |
| Garcia Maria | $51,000 | Stewart Title & Trust | |
| Al Kepko Ltd | -- | -- | |
| London Wallace Joseph | -- | -- |
We collect this data history from publicly available records. To have your information removed, we recommend requesting removal directly through your county’s website.
| Date | Status | Borrower | Loan Amount |
|---|---|---|---|
| Previous Owner | $304,385 | ||
| Previous Owner | Summers Management Llc | $82,000 | |
| Previous Owner | Fernandez Ana | $81,000 |
We collect this data history from publicly available records. To have your information removed, we recommend requesting removal directly through your county’s website.
| Date | Event | Price | List to Sale | Price per Sq Ft | Prior Sale |
|---|---|---|---|---|---|
| 09/01/2023 09/01/23 | Sold | $550,000 | -7.6% | $245 / Sq Ft | |
| 08/16/2023 08/16/23 | Pending | -- | -- | -- | |
| 07/20/2023 07/20/23 | For Sale | $594,999 | +91.9% | $265 / Sq Ft | |
| 08/07/2020 08/07/20 | Sold | $310,000 | -2.2% | $138 / Sq Ft | View Prior Sale |
| 06/16/2020 06/16/20 | Pending | -- | -- | -- | |
| 05/08/2020 05/08/20 | For Sale | $317,000 | +437.3% | $141 / Sq Ft | |
| 03/30/2012 03/30/12 | Sold | $59,000 | -1.5% | -- | View Prior Sale |
| 03/12/2012 03/12/12 | Pending | -- | -- | -- | |
| 02/25/2012 02/25/12 | For Sale | $59,900 | -- | -- |
We collect this data history from publicly available records. To have your information removed, we recommend requesting removal directly through your county’s website.
| Year | Tax Paid | Tax Assessment Tax Assessment Total Assessment is a certain percentage of the fair market value that is determined by local assessors to be the total taxable value of land and additions on the property. | Land | Improvement |
|---|---|---|---|---|
| 2025 | $805 | $5,336 | ||
| 2024 | $762 | $5,082 | ||
| 2023 | $762 | $31,670 | $6,330 | $25,340 |
| 2022 | $746 | $22,220 | $4,440 | $17,780 |
| 2021 | $761 | $18,230 | $3,640 | $14,590 |
| 2020 | $752 | $14,820 | $2,960 | $11,860 |
| 2019 | $728 | $14,720 | $2,940 | $11,780 |
| 2018 | $708 | $11,970 | $2,390 | $9,580 |
| 2017 | $675 | $7,920 | $1,580 | $6,340 |
| 2016 | $642 | $6,730 | $1,340 | $5,390 |
| 2015 | $604 | $5,730 | $1,140 | $4,590 |
ER
Seller's Agent in 2023
Erica Rodgers
Elite Partners
Seller Co-Listing Agent in 2023
Somone Wilder
Jason Mitchell Real Estate
(602) 696-7859
19 in this area
696 Total Sales
Buyer's Agent in 2023
Jeff Hicks
Fathom Realty Elite
(602) 410-3767
2 in this area
5 Total Sales
KM
Seller's Agent in 2020
Kim Martinetti
Vantage Real Estate Group
(602) 349-7126
2 in this area
8 Total Sales
Buyer's Agent in 2020
Glen Mills
Best Life Realty LLC
(480) 450-0390
44 Total Sales
NY
Buyer's Agent in 2012
Noemi Yamasaki
HomeSmart
Source: Arizona Regional Multiple Listing Service (ARMLS)
MLS Number: 6582421
APN: 122-55-059B
Disclaimer: Certain information contained herein is derived from information provided by parties other than Homes.com. All information provided is deemed reliable, but is not guaranteed to be accurate and should be independently verified.
All information should be verified by the recipient and none is guaranteed as accurate by ARMLS
Listing Information presented by local MLS brokerage: Ten-X, local REALTOR®- Arlene Richardson - (888)-952-6393
Ask me questions while you tour the home.