
Victoria Waldorf
Equity Union
(747) 293-4720
88 Total Sales
1 in Stevenson Ranch
$1,005,000 Price
Estimated Value: $1,170,387
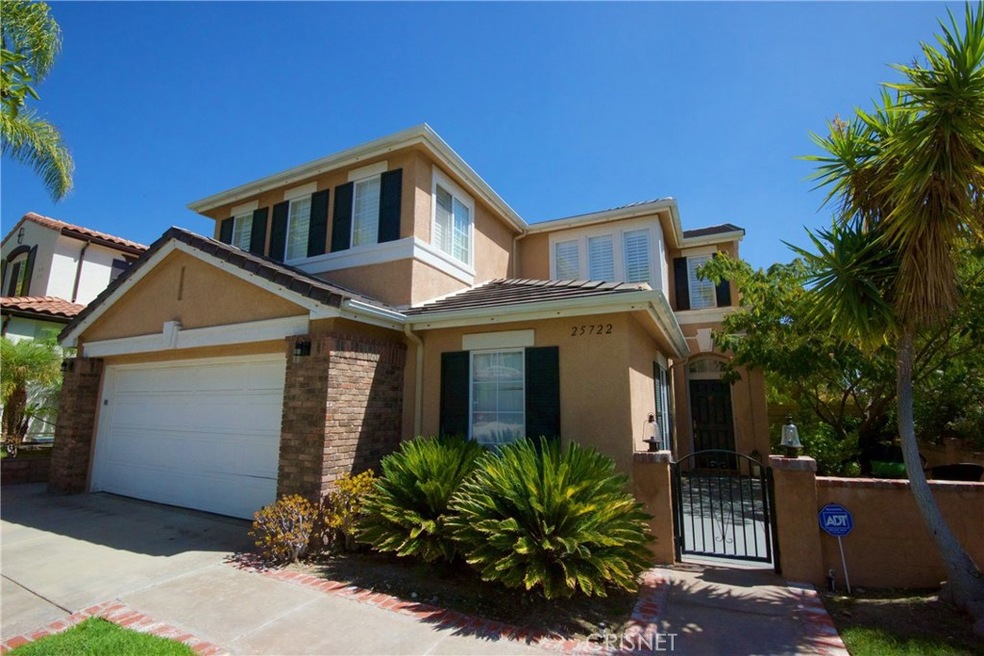
Come see this gorgeous remodeled home in beautiful Stevenson Ranch featuring 4 bedrooms and 3 baths. Walk in and experience cathedral ceilings, open floor plan, tons of natural light and designer touches throughout. Immediately notice the large planked Vienna Wood Floors, custom shutters, newer paint all in neutral colors, and incredible lighting fixtures giving the home a modern and sophisticated look. The updated kitchen features newer painted cabinetry, custom office nook, center island and updated hardware. Bedroom one is located downstairs, perfect for guests and is conveniently located next to the 3/4 bath. Walk upstairs and find a generously sized loft perfect for a media, play or game room. The light and bright Master Suite is a perfect size and features views of the neighborhood, an enchanting rustic globe light fixture, walk in closet and an oversized private bath. Enjoy two more bedrooms with a convenient connecting Jack-n-Jill bath. Don't miss the hidden bonus room inside the garage, this could be an awesome office space or workshop! Outside discover a newly landscaped yard, playset and patio area perfect for those outdoor gatherings! This home is truly special! Don't miss it! Conveniently located next to award winning schools, close to shopping and freeways.
We collect this data history from publicly available records. To have your information removed, we recommend requesting removal directly through your county’s website.
Victoria Waldorf
Equity Union
(747) 293-4720
88 Total Sales
1 in Stevenson Ranch
$1,005,000 Price
Jeremy Gray
Keller Williams VIP Properties
(661) 486-4749
50 Total Sales
1 in Stevenson Ranch
$713,000 Price
Amy Engler
Douglas Elliman of California, Inc.
(424) 541-1946
60 Total Sales
1 in Stevenson Ranch
$585,352 Price
Ilya Tsipis
Fair Realty
(747) 204-0233
46 Total Sales
3 in Stevenson Ranch
$663K - $1.6M Price Range
Eric White
RE/MAX of Valencia
(661) 990-8973
61 Total Sales
4 in Stevenson Ranch
$1.2M - $1.8M Price Range
Martha Aguilera
RE/MAX of Santa Clarita
(866) 699-4909
57 Total Sales
1 in Stevenson Ranch
$1,550,000 Price
We collect this data history from publicly available records. To have your information removed, we recommend requesting removal directly through your county’s website.
| Date | Buyer | Sale Price | Title Company |
|---|---|---|---|
| $750,000 | Equity Title | ||
| $655,000 | Wfg Title Company Of Ca | ||
| $599,500 | First American Title Company | ||
| -- | Accommodation | ||
| -- | -- | ||
| -- | Fidelity National Title Co L | ||
| -- | Fidelity National Title Co | ||
| $315,500 | Fidelity National Title Ins |
We collect this data history from publicly available records. To have your information removed, we recommend requesting removal directly through your county’s website.
| Date | Status | Borrower | Loan Amount |
|---|---|---|---|
| Open | $453,000 | ||
| Closed | $550,000 | ||
| Previous Owner | $524,000 | ||
| Previous Owner | $417,000 | ||
| Previous Owner | $146,500 | ||
| Previous Owner | $153,000 | ||
| Previous Owner | $153,000 |
We collect this data history from publicly available records. To have your information removed, we recommend requesting removal directly through your county’s website.
| Date | Event | Price | List to Sale | Price per Sq Ft | Prior Sale |
|---|---|---|---|---|---|
| 11/16/2018 11/16/18 | Sold | $750,000 | -3.1% | $281 / Sq Ft | |
| 10/16/2018 10/16/18 | Pending | -- | -- | -- | |
| 09/25/2018 09/25/18 | For Sale | $774,000 | +18.2% | $290 / Sq Ft | |
| 10/07/2015 10/07/15 | Sold | $655,000 | -3.7% | $245 / Sq Ft | View Prior Sale |
| 08/24/2015 08/24/15 | Pending | -- | -- | -- | |
| 06/18/2015 06/18/15 | For Sale | $679,900 | +13.4% | $255 / Sq Ft | |
| 03/01/2013 03/01/13 | Sold | $599,500 | 0.0% | $225 / Sq Ft | View Prior Sale |
| 01/20/2013 01/20/13 | Pending | -- | -- | -- | |
| 01/15/2013 01/15/13 | For Sale | $599,500 | -- | $225 / Sq Ft |
We collect this data history from publicly available records. To have your information removed, we recommend requesting removal directly through your county’s website.
| Year | Tax Paid | Tax Assessment Tax Assessment Total Assessment is a certain percentage of the fair market value that is determined by local assessors to be the total taxable value of land and additions on the property. | Land | Improvement |
|---|---|---|---|---|
| 2025 | $12,056 | $836,635 | $538,793 | $297,842 |
| 2024 | $12,378 | $820,231 | $528,229 | $292,002 |
| 2023 | $11,818 | $804,149 | $517,872 | $286,277 |
| 2022 | $11,555 | $788,382 | $507,718 | $280,664 |
| 2021 | $11,735 | $772,924 | $497,763 | $275,161 |
| 2019 | $12,101 | $750,000 | $483,000 | $267,000 |
| 2018 | $11,092 | $681,461 | $367,781 | $313,680 |
| 2016 | $10,528 | $655,000 | $353,500 | $301,500 |
| 2015 | $10,067 | $614,253 | $263,529 | $350,724 |
| 2014 | $10,092 | $602,221 | $258,367 | $343,854 |
Seller's Agent in 2018
Rebecca Locke
Equity Union
(323) 839-9972
215 Total Sales
Buyer's Agent in 2018
Helena Diamond
Equity Union
(661) 210-5748
18 Total Sales
K
Seller's Agent in 2015
Kanguk Yi
Kanguk Yi, Broker
J
Seller's Agent in 2013
Julie Shin
Julie Shin & Associates, Inc.
(661) 714-7127
17 Total Sales
Buyer's Agent in 2013
Ralph Gorgoglione
Metro Life Homes
(310) 497-9407
11 Total Sales
Source: California Regional Multiple Listing Service (CRMLS)
MLS Number: SR18233417
APN: 2826-098-016
Disclaimer: Certain information contained herein is derived from information provided by parties other than Homes.com. All information provided is deemed reliable, but is not guaranteed to be accurate and should be independently verified.
The multiple listing data appearing on this website, or contained in reports produced therefrom, is owned and copyrighted by California Regional Multiple Listing Service, Inc. ("CRMLS") and is protected by all applicable copyright laws. Information provided is for viewer's personal, non-commercial use and may not be used for any purpose other than to identify prospective properties the viewer may be interested in purchasing. All listing data, including but not limited to square footage and lot size is believed to be accurate, but the listing Agent, listing Broker and CRMLS and its affiliates do not warrant or guarantee such accuracy. The viewer should independently verify the listed data prior to making any decisions based on such information by personal inspection and/or contacting a real estate professional.
Based on information from California Regional Multiple Listing Service, Inc. and /or other sources. All data, including all measurements and calculations of area, is obtained from various sources and has not been, and will not be, verified by broker or MLS. All information should be independently reviewed and verified for accuracy. Properties may or may not be listed by the office/agent presenting the information
Ask me questions while you tour the home.