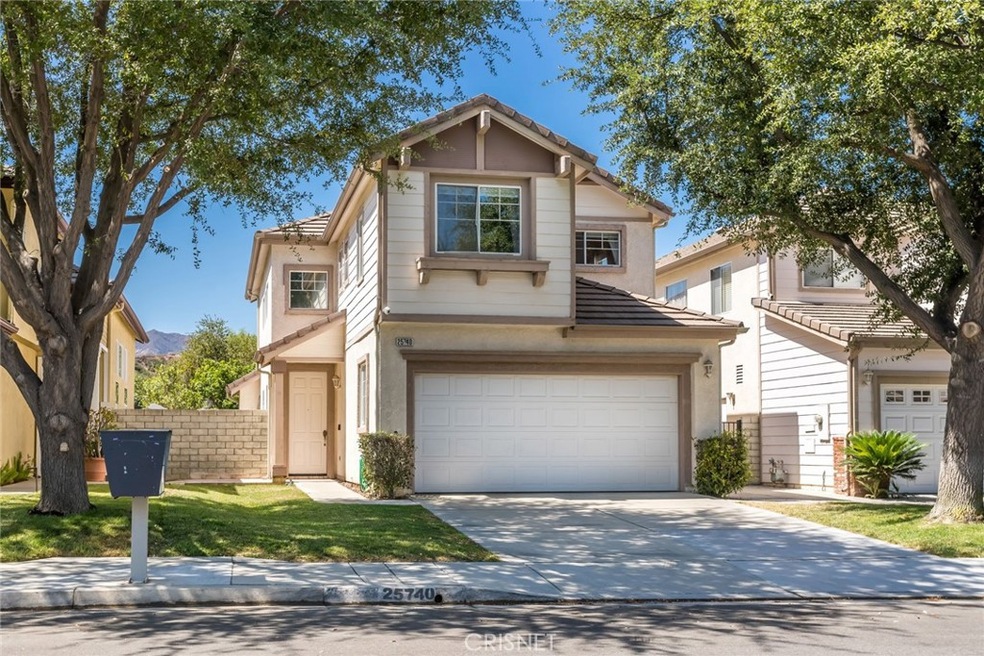
NOT LISTED FOR SALE

Estimated Value: $855,000 - $935,609

3 Beds
2.5 Baths
1,803 Sq Ft
$501/Sq Ft Est. Value

Sale Details

Date Sold: September 23, 2022

Last sale price $865,000 $480 Per Sq Ft

Est. 4% increase in value since last sale

Current estimated payment $6,044 / mo

2 Days on Market

Highlights

  • Golf Course Community
  • Primary Bedroom Suite
  • Updated Kitchen
  • Stevenson Ranch Elementary School Rated A
  • City Lights View
  • Open Floorplan

About This Home

As of September 2022

Come see this gorgeous upgraded home in beautiful Stevenson Ranch with over 1800 square feet of open living space and PAID SOLAR! This home features 3 bedrooms, 3 baths, formal living room, formal dining room, family room with cozy fireplace and a spacious loft. Walk in and experience soaring cathedral ceilings, newer dark laminate wood flooring, custom wainscoting and trim, plantation shutters, designer light fixtures, and a ton of windows filling the space with natural light. The kitchen has been recently remodeled with white cabinetry, new quartz counters in White Linen, stunning backsplash with Villa Heirloom Clay Arabesque Mosaic tile, stainless appliances and an oversized island with seating for two! Walk upstairs and find the large Primary Suite with custom accent wall, huge walk in closet and incredible views of the neighborhood. The private ensuite bath has been updated and includes dual vanities, walk in shower and large dressing area. The additional two bedrooms are generous in size and have ample closet space. The loft is perfect for a home office, play area or game room. Walk outside and enjoy a huge backyard with extended patio, large grassy area for play and a covered space to relax and enjoy those warm summer nights. Close to award winning schools, shopping and easy access to the freeways.

Last Agent to Sell the Property

Rebecca Locke

Equity Union License #01818907 Listed on: 08/24/2022

Last Buyer's Agent

Javier Palacios

Palacios Real Estate Group, Inc. License #02180578

Range of Values:

--
Value Increase
--
Percent Increase
--
Adjusted for Inflation
Collateral Analytics

Collateral Analytics Collateral Analytics AVMs (Automated Valuation Model) employ a number of statistical approaches combined with neighborhood-specific comparable selection guarantees the most up-to-date and precise valuations.

Not Available

Collateral Analytics does not have data for the current month. Please view the chart for historical values.

ICE

ICE Mortgage Technology ICE Mortgage Technology’s AVM (Automated Valuation Model) is a state-of-the-art online residential property valuation tool that provides a quick and accurate estimate of the value of almost any home in the U.S.

Not Available

ICE Mortgage Technology does not have data for the current month. Please view the chart for historical values.

First American

First American First American Data & Analytics’ next-generation AVM combines unrivaled data assets with a blended ensemble of valuation models to produce highly accurate, reliable valuations you can trust.

Not Available

First American does not have data for the current month. Please view the chart for historical values.

Quantarium

Quantarium Quantarium’s valuation service, repeatedly proven the industry’s most accurate and comprehensive, is supercharged with a self-learning and auto-tuning AI engine that continually becomes smarter and more accurate as it processes daily inputs from the industry’s leading RE data lake.

Not Available

Quantarium does not have data for the current month. Please view the chart for historical values.

Average Value
Not Available
List Price
Sold Price
Create a Home Valuation Report for This Property
The Home Valuation Report is an in-depth analysis detailing your home's value as well as a comparison with similar homes in the area

Home Details

Home Type

  • Single Family

Year Built

  • Built in 1997 | Remodeled

Lot Details

  • 4,126 Sq Ft Lot
  • Fenced
  • Fence is in excellent condition
  • Rectangular Lot
  • Level Lot
  • Front and Back Yard Sprinklers
  • Density is up to 1 Unit/Acre
  • Property is zoned LCA25*

HOA Fees

  • $30 Monthly HOA Fees

Parking

  • 2 Car Attached Garage
  • Parking Available
  • Driveway

Property Views

  • City Lights
  • Mountain
  • Neighborhood

Home Design

  • Traditional Architecture
  • Turnkey
  • Planned Development
  • Slab Foundation
  • Tile Roof
  • Wood Siding
  • Stucco

Interior Spaces

  • 1,803 Sq Ft Home
  • 2-Story Property
  • Open Floorplan
  • Built-In Features
  • Cathedral Ceiling
  • Ceiling Fan
  • Recessed Lighting
  • Plantation Shutters
  • Custom Window Coverings
  • Entryway
  • Family Room with Fireplace
  • Family Room Off Kitchen
  • Living Room
  • Formal Dining Room
  • Loft
  • Bonus Room
  • Storage
  • Laundry in Garage
  • Laminate Flooring

Kitchen

  • Updated Kitchen
  • Open to Family Room
  • Breakfast Bar
  • Gas Oven
  • Built-In Range
  • Dishwasher
  • Kitchen Island
  • Quartz Countertops
  • Utility Sink

Bedrooms and Bathrooms

  • 3 Bedrooms
  • All Upper Level Bedrooms
  • Primary Bedroom Suite
  • Walk-In Closet
  • Dressing Area
  • Upgraded Bathroom
  • Makeup or Vanity Space
  • Dual Vanity Sinks in Primary Bathroom
  • Bathtub with Shower
  • Walk-in Shower
  • Linen Closet In Bathroom

Outdoor Features

  • Slab Porch or Patio
  • Exterior Lighting

Location

  • Suburban Location

Utilities

  • Central Heating and Cooling System
  • Natural Gas Connected

Listing and Financial Details

  • Tax Lot 170
  • Tax Tract Number 49099
  • Assessor Parcel Number 2826080071
  • $1,897 per year additional tax assessments

Community Details

Overview

  • Stevenson Ranch HOA, Phone Number (661) 294-5270
  • First Service Management HOA
  • Greystone Collection Subdivision
  • Maintained Community

Amenities

  • Picnic Area
  • Laundry Facilities

Recreation

  • Golf Course Community
  • Sport Court
  • Community Playground
  • Park
  • Hiking Trails
  • Bike Trail

Security

  • Security Service

Home Details

Home Type

Single Family

Year Built

Built in 1997 | Remodeled

Lot Details

4,126 Sq Ft Lot

HOA Fees

$30 per month

Parking

2

Listing Details

  • Structure Type: House
  • Assessments: Yes
  • Property Attached: No
  • Road Frontage Type: City Street
  • Road Surface Type: Maintained
  • Subdivision Name Other: Greystone Collection (GREY)
  • View: Yes
  • Zoning: LCA25*
  • Architectural Style: Traditional
  • Property Condition: Turnkey, Updated/Remodeled
  • Property Sub Type: Single Family Residence
  • Property Type: Residential
  • Parcel Number: 2826080071
  • Year Built: 1997
  • Special Features: None

Interior Features

  • Fireplace: Yes
  • Living Area: 1803.00 Square Feet
  • Interior Amenities: Built-in Features, Cathedral Ceiling(s), Ceiling Fan(s), High Ceilings, Open Floorplan, Quartz Counters, Recessed Lighting, Stone Counters, Storage
  • Stories: 2
  • Common Walls: No Common Walls
  • Flooring: Laminate
  • Appliances: Yes
  • Full Bathrooms: 2
  • Half Bathrooms: 1
  • Total Bedrooms: 3
  • Eating Area: Breakfast Counter / Bar, Dining Room, Separated
  • Fireplace Features: Family Room
  • Levels: Two
  • Price Per Square Foot: 479.76
  • Room Type: All Bedrooms Up, Bonus Room, Dressing Area, Entry, Family Room, Living Room, Loft, Master Bathroom, Master Bedroom, Master Suite, Walk-In Closet
  • Window Features: Custom Covering, Plantation Shutters, Shutters
  • Bathroom Features: Bathtub, Shower In Tub, Double Sinks In Bath(s), Double Sinks In Master Bath, Linen Closet/Storage, Upgraded, Vanity Area, Walk-In Shower
  • Room Kitchen Features: Kitchen Island, Kitchen Open To Family Room, Quartz Counters, Remodeled Kitchen, Stone Counters, Utility Sink

Exterior Features

  • Patio: Yes
  • Foundation: Slab
  • View: City Lights, Mountain(s), Neighborhood
  • Fence: Yes
  • Fencing: Excellent Condition
  • Patio And Porch Features: Patio, Patio Open, Slab
  • Pool Private: No
  • Roof: Tile
  • Spa: No
  • Construction Materials: Stucco, Wood Siding

Garage/Parking

  • Attached Garage: Yes
  • Garage Spaces: 2.00
  • Parking: Yes
  • Parking Features: Driveway, Garage
  • Total Parking Spaces: 2.00

Utilities

  • Utilities: Electricity Connected, Natural Gas Connected, Sewer Connected, Water Connected
  • Sprinklers: Yes
  • Heating: Yes
  • Laundry: Yes
  • Appliances: Built-In Range, Dishwasher, Gas Oven, Gas Range
  • Heating Type: Central
  • Laundry Features: In Garage
  • Sewer: Public Sewer
  • Water Source: Public
  • Cooling: Central Air
  • Cooling: Yes

Condo/Co-op/Association

  • Association: Yes
  • Amenities: Picnic Area, Playground, Sport Court, Hiking Trails, Maintenance Grounds, Security
  • Association Fee: 30.00
  • Association Fee Frequency: Monthly
  • Association Name: Stevenson Ranch HOA
  • Phone: 6612945270
  • Senior Community: No
  • Common Interest: Planned Development
  • Community Features: Biking, Golf, Hiking, Park, Sidewalks, Street Lights, Suburban
  • Association Management: First Service Management

Lot Info

  • Additional Parcels: No
  • Land Lease: No
  • Lot Features: 0-1 Unit/Acre, Level with Street, Rectangular Lot, Level, Sprinklers In Front, Sprinklers In Rear
  • Lot Size Sq Ft: 4126.00
  • Lot Size Acres: 0.0947

Multi Family

  • Lease Considered: No
  • Lot Size Area: 4126.0000 Square Feet
  • Number Of Units Total: 1

Tax Info

  • Tax Census Tract: 9203.39
  • Tax Lot: 170
  • Tax Tract Number: 49099
  • TaxOtherAnnualAssessmentAmount: 1897.00

Ownership History

We collect this data history from publicly available records. To have your information removed, we recommend requesting removal directly through your county’s website.

Date Name Owned For Owner Type

Purchase Details

Closed on
Feb 22, 2019
Sold by
Barsegyan Artashes and Barsegyan Laura Sierra
Bought by
Current Estimated Value
$902,764

Home Financials for this Owner

Home Financials are based on the most recent Mortgage that was taken out on this home.
Original Mortgage
$577,600
Outstanding Balance
$506,778
Interest Rate
4.4%
Mortgage Type
New Conventional
Estimated Equity
$396,374

Purchase Details

Closed on
Jan 31, 2013
Sold by
Barsegyan Artashes and Barsegyan Laura Sierra
Bought by
Barsegyan Artashes and Barsegyan Laura Sierra

Purchase Details

Closed on
Jun 26, 2002
Sold by
Barsegyan Artashes
Bought by
Barsgeyan Artashes

Purchase Details

Closed on
Feb 5, 2002
Sold by
Ali Jared K
Bought by
Barsegyan Artashes

Home Financials for this Owner

Home Financials are based on the most recent Mortgage that was taken out on this home.
Original Mortgage
$256,000
Interest Rate
6.84%

Purchase Details

Closed on
Oct 28, 1999
Sold by
Ali Jared K
Bought by
Ali Jared K

Home Financials for this Owner

Home Financials are based on the most recent Mortgage that was taken out on this home.
Original Mortgage
$208,000
Interest Rate
7.5%

Purchase Details

Closed on
Jul 7, 1997
Sold by
Greystone Homes Inc
Bought by
Ali Jared K

Home Financials for this Owner

Home Financials are based on the most recent Mortgage that was taken out on this home.
Original Mortgage
$181,400
Interest Rate
7.87%
Source: Public Records

Home Values in the Area

Source: Public Records

Average Home Value in this Area


Source: Public Records

Agents Specializing in Stevenson Ranch, CA

See All Agents

Purchase History

We collect this data history from publicly available records. To have your information removed, we recommend requesting removal directly through your county’s website.

Date Buyer Sale Price Title Company
$608,000 North American Title
Barsegyan Artashes -- None Available
Barsgeyan Artashes -- --
Barsegyan Artashes $320,000 Fidelity Title
Ali Jared K -- First American Title Ins Co
Ali Jared K $200,000 Chicago Title Co
Source: Public Records

Mortgage History

We collect this data history from publicly available records. To have your information removed, we recommend requesting removal directly through your county’s website.

Date Status Borrower Loan Amount
Open $577,600
Previous Owner Barsegyan Artashes $256,000
Previous Owner Ali Jared K $208,000
Previous Owner Ali Jared K $181,400
Source: Public Records

Property History

We collect this data history from publicly available records. To have your information removed, we recommend requesting removal directly through your county’s website.

Date Event Price List to Sale Price per Sq Ft
09/23/2022 09/23/22 Sold $865,000 -1.0% $480 / Sq Ft
08/24/2022 08/24/22 For Sale $874,000 -- $485 / Sq Ft
Source: California Regional Multiple Listing Service (CRMLS)

Tax History

We collect this data history from publicly available records. To have your information removed, we recommend requesting removal directly through your county’s website.

Year Tax Paid Tax Assessment Tax Assessment Total Assessment is a certain percentage of the fair market value that is determined by local assessors to be the total taxable value of land and additions on the property. Land Improvement
2026 $12,680 $917,943 $734,355 $183,588
2025 $12,680 $899,945 $719,956 $179,989
2024 $12,595 $882,300 $705,840 $176,460
2023 $12,153 $865,000 $692,000 $173,000
2022 $9,404 $639,115 $469,456 $169,659
2021 $9,442 $626,584 $460,251 $166,333
2019 $2,223 $423,769 $185,399 $238,370
2018 $7,068 $415,461 $181,764 $233,697
2016 $6,714 $399,329 $174,706 $224,623
2015 $6,596 $393,331 $172,082 $221,249
2014 $6,548 $385,628 $168,712 $216,916
Source: Public Records

Agents Affiliated with this Home

  • Section Image
  • Section Image
See All Agents

Map

Source: California Regional Multiple Listing Service (CRMLS)

MLS Number: SR22186593

California Regional Multiple Listing Service (CRMLS)

APN: 2826-080-071

Your Personal Tour Guide

Ask me questions while you tour the home.