NOT LISTED FOR SALE

2575 Cox Rd Cocoa, FL 32926

Cocoa Area

Estimated Value: $660,097

4 Beds
3 Baths
3,006 Sq Ft
$220/Sq Ft Est. Value

Sale Details

Date Sold: February 18, 2026

Last sale price $610,000 $203 Per Sq Ft

Est. 8% increase in value since last sale

Current estimated payment $4,098 / mo

181 Days on Market

Highlights

  • In Ground Pool
  • Pond View
  • 1 Fireplace
  • Home fronts a pond
  • 2.5 Acre Lot
  • No HOA

About This Home

As of February 2026

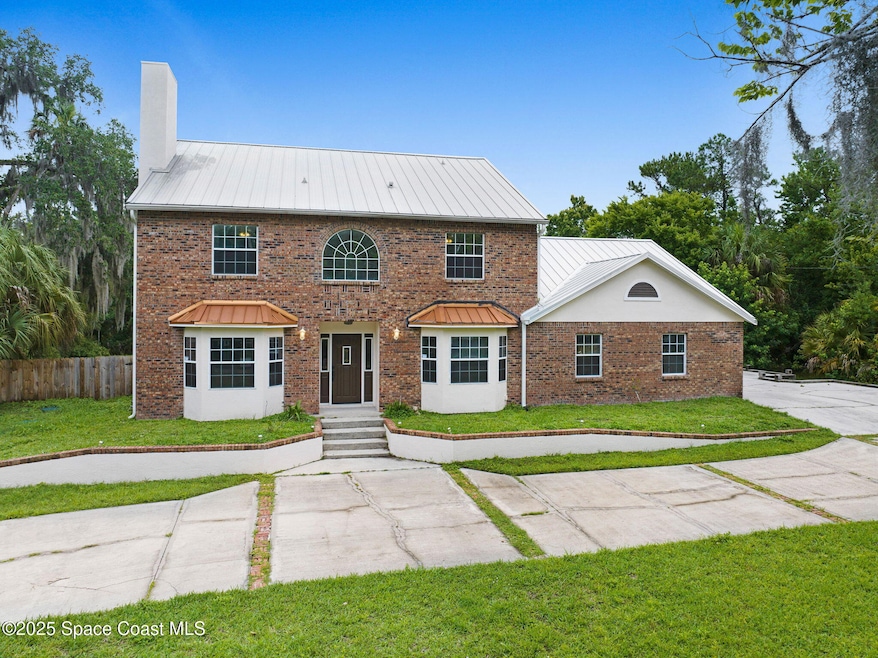
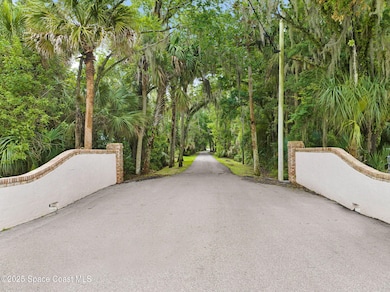
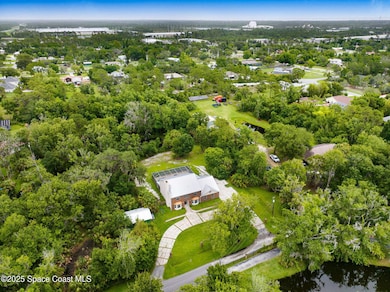
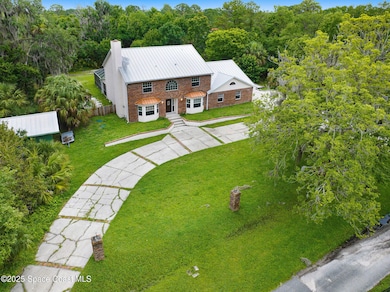
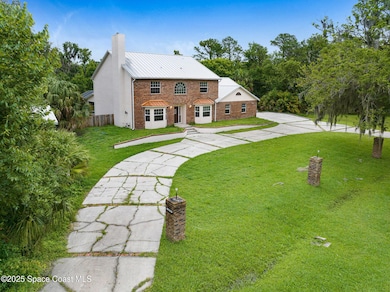
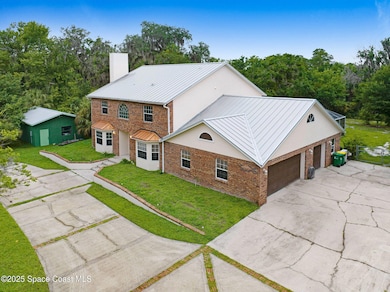
Surrounded by nature on 2.5 acres, this 1994-built, 3,006 square foot home features 4 bedrooms, 3 full bathrooms, and a bonus room above the 3-car garage—perfect as an extra bedroom, home office or play room. The standing seam metal roof and brand new impact windows are built to last, and the outdoor shed includes fresh siding, paint, and electricity. Step outside to enjoy the oversized pool, tranquil pond, and open yard—all in a peaceful, private setting. Don't miss out on a one-of-a-kind spot that blends practicality with laid-back Florida charm in a truly special location.

Last Agent to Sell the Property

Victoria Zombo

Arium Real Estate, LLC License #3474915 Listed on: 06/11/2025

Last Buyer's Agent

Lori Kass

Coconut Properties Fl Real Est License #3318120

Create a Home Valuation Report for This Property
The Home Valuation Report is an in-depth analysis detailing your home's value as well as a comparison with similar homes in the area

Home Details

Home Type

  • Single Family

Est. Annual Taxes

  • $5,399

Year Built

  • Built in 1994

Lot Details

  • 2.5 Acre Lot
  • Home fronts a pond
  • Property fronts an easement
  • Street terminates at a dead end
  • South Facing Home
  • Chain Link Fence
  • Flag Lot

Parking

  • 3 Car Garage

Home Design

  • Brick Exterior Construction
  • Frame Construction
  • Block Exterior

Interior Spaces

  • 3,006 Sq Ft Home
  • 2-Story Property
  • Furniture Can Be Negotiated
  • 1 Fireplace
  • Pond Views

Flooring

  • Carpet
  • Tile

Bedrooms and Bathrooms

  • 4 Bedrooms
  • 3 Full Bathrooms

Pool

  • In Ground Pool

Schools

  • Saturn Elementary School
  • Cocoa Middle School
  • Cocoa High School

Utilities

  • Ductless Heating Or Cooling System
  • Multiple cooling system units
  • Central Air
  • Heating Available
  • Septic Tank

Community Details

  • No Home Owners Association

Listing and Financial Details

  • Assessor Parcel Number 24-35-13-00-00269.0-0000.00

Home Details

Home Type

Single Family

Est. Annual Taxes

$5,399

Year Built

Built in 1994

Lot Details

2.5 Acres

Parking

3

Listing Details

  • Property Type: Residential
  • Year Built: 1994
  • Reso Property Sub Type: Single Family Residence
  • ResoLotFeatures: Dead End Street, Easement Access, Flag Lot
  • Road Frontage Type: Easement
  • Reso View: Pond
  • ResoSpecialListingConditions: Standard
  • Subdivision Name: None
  • Carport Y N: No
  • Garage Yn: Yes
  • New Construction: No
  • Location Tax and Legal Parcel Number2: 24-35-13-00-00269.0-0000.00
  • Location Tax and Legal Elementary School: Saturn
  • Location Tax and Legal Middle School2: Cocoa
  • Location Tax and Legal High School: Cocoa
  • Location Tax and Legal Tax Annual Amount: 5399.27
  • Location Tax and Legal Tax Year2: 2023
  • General Property Information Living Area2: 3006.0
  • General Property Information Lot Size Acres: 2.5
  • General Property Information Lot Size Square Feet2: 108900.0
  • General Property Information New Construction YN: No
  • General Property Information Waterfront YN: Yes
  • General Property Information Senior Community YN: No
  • General Property Information Direction Faces: South
  • Cooling Central Air: Yes
  • Cooling:Electric: Yes
  • Flooring Tile: Yes
  • General Property Information Community Fee(s) YN: No
  • Pool Features In Ground: Yes
  • Lot Features Dead End Street: Yes
  • Utilities Electricity Connected: Yes
  • ViewPond: Yes
  • Flooring Carpet: Yes
  • Fencing Chain Link: Yes
  • Water Source Public: Yes
  • General Property Information Carport YN2: No
  • Location Tax and Legal Zoning Description2: Single Family
  • General Property Information CDD Fee YN: No
  • Cooling Ductless: Yes
  • Cooling Multi Units: Yes
  • Utilities Water Connected: Yes
  • General Property Information Stories2: 2
  • Road Frontage Type Easement: Yes
  • Marketing Remarks:Marketing Remarks: Surrounded by nature on 2.5 acres, this 1994-built, 3,006 square foot home features 4 bedrooms, 3 full bathrooms, and a bonus room above the 3-car garage—perfect as an extra bedroom, home office or play room. The standing seam metal roof and brand new impact windows are built to last, and the outdoor shed includes fresh siding, paint, and electricity. Step outside to enjoy the oversized pool, tranquil pond, and open yard—all in a peaceful, private setting. Don't miss out on a one-of-a-kind spot that blends practicality with laid-back Florida charm in a truly special location.
  • General Property Information:Pool Private YN: Yes
  • Special Features: VirtualTour
  • Property Sub Type: Detached
  • Stories: 2

Interior Features

  • Flooring: Carpet, Tile
  • Full Bathrooms: 3
  • Total Bedrooms: 4
  • Fireplaces: 1
  • Stories: 2
  • Fireplace Features:Fireplaces Total: 1

Exterior Features

  • Pool Features: In Ground
  • Fencing: Chain Link
  • Acres: 2.5
  • Pool Private: Yes
  • Waterfront Features: Pond
  • Waterfront: Yes
  • Construction Type: Block, Brick, Frame
  • Direction Faces: South
  • Construction Materials:Block2: Yes
  • Construction Materials:Frame: Yes
  • Waterfront Features:Pond2: Yes
  • Lot Features:Flag Lot: Yes
  • Construction Materials:Brick2: Yes

Garage/Parking

  • Attached Garage: No
  • Garage Spaces: 3.0
  • Parking Features: Garage
  • General Property Information:Garage YN: Yes
  • General Property Information:Garage Spaces: 3.0
  • Parking Features:Garage: Yes

Utilities

  • Cooling: Central Air, Electric, Multi Units
  • Utilities: Electricity Connected, Water Connected
  • Heating: Electric
  • Cooling Y N: Yes
  • HeatingYN: Yes
  • Water Source: Public
  • Heating:Electric3: Yes
  • Sewer Septic Tank: Yes

Condo/Co-op/Association

  • Senior Community: No
  • Association: No

Association/Amenities

  • General Property Information:Association YN: No

Schools

  • Middle Or Junior School: Cocoa

Lot Info

  • Current Use: Residential, Single Family
  • Lot Size Sq Ft: 108900.0
  • ResoLotSizeUnits: Acres
  • Parcel #: 24-35-13-00-00269.0-0000.00
  • Zoning Description: Single Family

Rental Info

  • Furnished: Negotiable

Tax Info

  • Tax Year: 2023
  • Tax Annual Amount: 5399.27

MLS Schools

  • Elementary School: Saturn
  • High School: Cocoa

Ownership History

We collect this data history from publicly available records. To have your information removed, we recommend requesting removal directly through your county’s website.

Date Name Owned For Owner Type

Purchase Details

Listed on
Jun 11, 2025
Closed on
Feb 11, 2026
Sold by
Bought by
Seller's Agent
Victoria Zombo
Arium Real Estate, LLC
Buyer's Agent
Lori Kass
Coconut Properties Fl Real Est
List Price
$685,000
Sold Price
$610,000
Premium/Discount to List
-$75,000
-10.95%
Views
271
Current Estimated Value
$660,097

Home Financials for this Owner

Home Financials are based on the most recent Mortgage that was taken out on this home.
Estimated Appreciation
$50,097
Avg. Annual Appreciation
19.17%
Original Mortgage
$579,500
Outstanding Balance
$577,245
Interest Rate
6.16%
Mortgage Type
New Conventional
Estimated Equity
$82,852

Purchase Details

Closed on
Sep 29, 1993
Sold by
Bought by
Source: Public Records

Home Values in the Area

Source: Public Records

Average Home Value in this Area


Source: Public Records

Agents Specializing in Cocoa, FL

See All Agents

Purchase History

We collect this data history from publicly available records. To have your information removed, we recommend requesting removal directly through your county’s website.

Date Buyer Sale Price Title Company
$610,000 Prestige Title Of Brevard
$56,000 --
Source: Public Records

Mortgage History

We collect this data history from publicly available records. To have your information removed, we recommend requesting removal directly through your county’s website.

Date Status Borrower Loan Amount
Open $579,500
Previous Owner $160,000
Previous Owner $190,000
Source: Public Records

Property History

We collect this data history from publicly available records. To have your information removed, we recommend requesting removal directly through your county’s website.

Date Event Price List to Sale Price per Sq Ft
02/18/2026 02/18/26 Sold $610,000 -6.9% $203 / Sq Ft
12/09/2025 12/09/25 Pending -- -- --
12/01/2025 12/01/25 Price Changed $655,000 -0.8% $218 / Sq Ft
11/01/2025 11/01/25 Price Changed $660,000 -0.8% $220 / Sq Ft
10/01/2025 10/01/25 Price Changed $665,000 -0.7% $221 / Sq Ft
09/06/2025 09/06/25 Price Changed $670,000 -1.5% $223 / Sq Ft
07/28/2025 07/28/25 Price Changed $680,000 -0.7% $226 / Sq Ft
06/11/2025 06/11/25 For Sale $685,000 -- $228 / Sq Ft
Source: Space Coast MLS (Space Coast Association of REALTORS®)

Tax History

We collect this data history from publicly available records. To have your information removed, we recommend requesting removal directly through your county’s website.

Year Tax Paid Tax Assessment Tax Assessment Total Assessment is a certain percentage of the fair market value that is determined by local assessors to be the total taxable value of land and additions on the property. Land Improvement
2025 $5,559 $430,800
2024 $5,399 $429,090
2023 $5,399 $416,910
2022 $4,855 $388,460 $0 $0
2021 $4,634 $331,920 $0 $0
2020 $4,372 $313,020 $0 $0
2019 $4,304 $303,780 $0 $0
2018 $4,184 $291,360 $0 $0
2017 $4,088 $277,310 $0 $0
2016 $4,012 $263,540 $62,500 $201,040
2015 $3,815 $239,390 $52,500 $186,890
2014 $3,761 $233,560 $52,500 $181,060
Source: Public Records

Agents Affiliated with this Home

  • Section Image
  • Section Image
See All Agents

Map

Source: Space Coast MLS (Space Coast Association of REALTORS®)

MLS Number: 1048664

Space Coast MLS (Space Coast Association of REALTORS®)

APN: 24-35-13-00-00269.0-0000.00

Your Personal Tour Guide

Ask me questions while you tour the home.