
Valarie Werderitch
Berkshire Hathaway HomeServices Starck Real Estate
(815) 923-3252
236 Total Sales
1 in Heartland
$617,500 Price

Estimated Value: $436,000 - $470,000
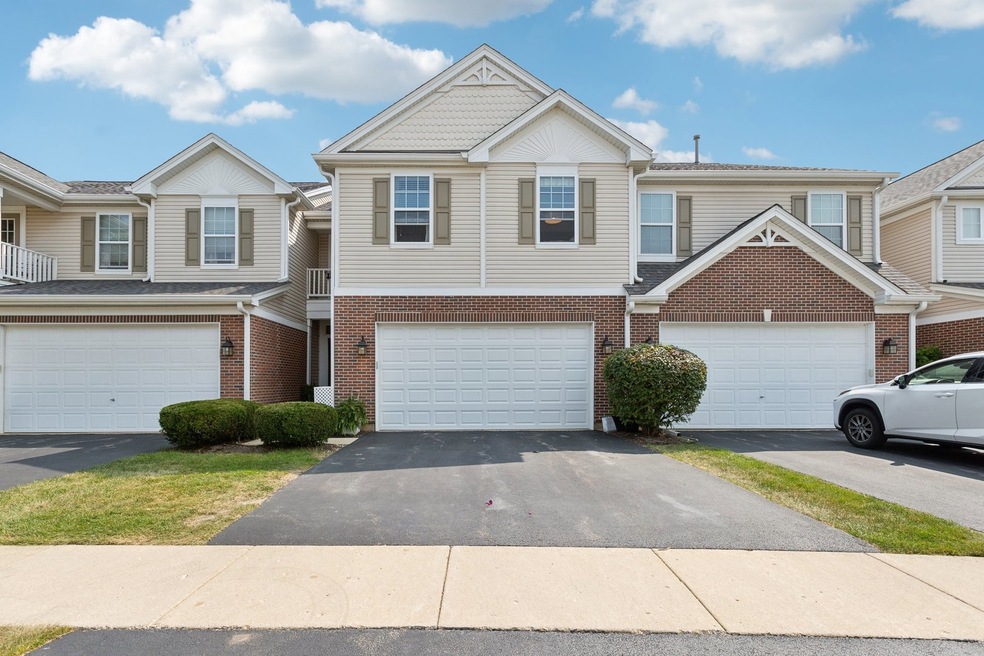
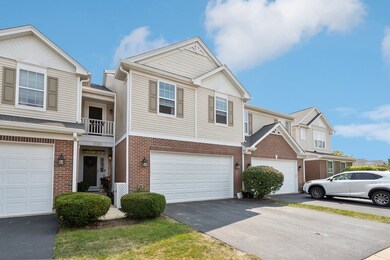
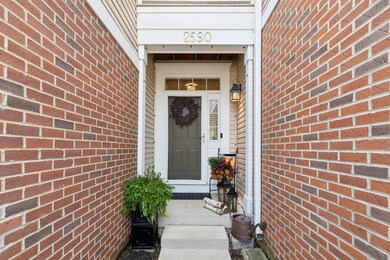
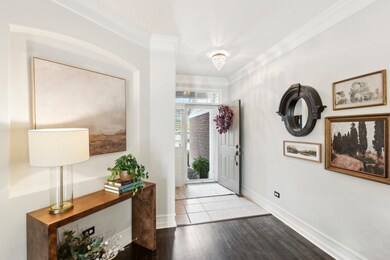
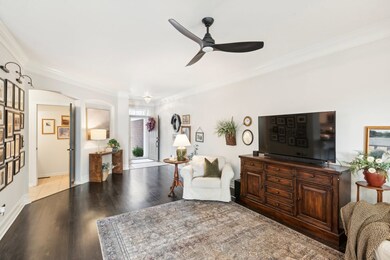
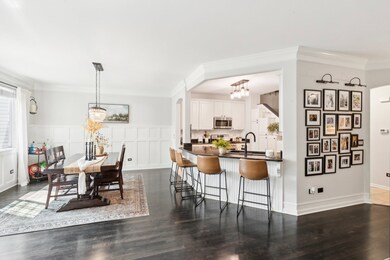
Honey, stop the car! This is it! Picture-perfect moments await us in the elegant, exquisite townhome nestled within the highly sought-after Fisher Farms subdivision of Geneva. Let's dive straight into the backyard first-it's nothing short of a floral paradise! Imagine wandering through a lush, extra-large backyard bursting with vibrant blooms, where privacy reigns supreme with no neighbors peeking over the fence, just tranquil greenery on both sides. The upgraded 18 x 18 paver brick patio-once a humble 10 x 10 concrete slab-invites you to sip your morning coffee while basking in your own outdoor oasis. As we step inside, you'll be enchanted by the exquisite craftsmanship that enhances this home's character. Gaze upon the 8" custom crown molding and 7" custom baseboards that frame every room like a work of art. The dining area boasts charming batten board walls, while the kitchen wows with a delightful beadboard backsplash adorned with elegant corbels, perfect for those Instagram-worthy cooking moments. This meticulously designed townhouse is a symphony of comfort and sophistication, showcasing gleaming hardwood floors that guide you through an open floor plan. The inviting living area, anchored by a cozy fireplace, features expansive windows that frame picturesque views of your lush backyard-a living canvas of nature that changes with the seasons. Now, let's talk about the chef's kitchen, a true culinary delight! With sleek stainless steel appliances, abundant cabinet space, a counter-depth refrigerator, and stunning Zodiac by DuPont countertops, it's not just a kitchen; it's a stage for culinary creativity. The four-seat breakfast bar invites casual gatherings, where laughter and good food flow freely. Venturing upstairs, you'll find the convenience of a second-floor laundry room-what a blessing! The beautifully updated primary bedroom, complete with a tranquil sitting area, offers a perfect retreat for unwinding with a good book or a glass of wine. Two additional spacious bedrooms and an open loft area provide ample space for family and guests, ensuring everyone feels right at home. The full finished basement opens up a world of possibilities, providing versatile living space that adapts to your needs, whether it's a playroom, home office, or entertainment haven. And let's not forget the two-car attached garage-ample parking for all your adventures! This gem is ideally situated just moments away from shopping, dining, Geneva Commons, and schools, not to mention Northwestern Delnor Hospital and the train station-truly the perfect blend of comfort and convenience. Don't let this exceptional property slip away; seize the opportunity to call this enchanting home your own! Let's explore every corner of this dream come true!
Last Agent to Sell the Property
@properties Christie's International Real Estate License #475179835 Listed on: 09/13/2024
We collect this data history from publicly available records. To have your information removed, we recommend requesting removal directly through your county’s website.
Valarie Werderitch
Berkshire Hathaway HomeServices Starck Real Estate
(815) 923-3252
236 Total Sales
1 in Heartland
$617,500 Price
Susann Rhoades
RE/MAX Suburban
(224) 328-3593
67 Total Sales
1 in Heartland
$675,000 Price
Julie Roback
Baird & Warner
(224) 279-6533
274 Total Sales
1 in Heartland
$457,500 Price
Annette Kallevik
Bespoke Realty Group, LLC
(224) 268-9834
45 Total Sales
1 in Heartland
$316,000 Price
George Ayling
Select a Fee RE System
(708) 859-7153
203 Total Sales
1 in Heartland
$737,000 Price
Joelle Venzera
Compass
(708) 564-3952
112 Total Sales
1 in Heartland
$848,000 Price
We collect this data history from publicly available records. To have your information removed, we recommend requesting removal directly through your county’s website.
| Date | Buyer | Sale Price | Title Company |
|---|---|---|---|
| $410,000 | None Listed On Document | ||
| Hankes John P | $255,000 | First American Title | |
| Haskins Barbara | -- | None Available | |
| Haskins Barbara | $264,000 | Stewart Title |
We collect this data history from publicly available records. To have your information removed, we recommend requesting removal directly through your county’s website.
| Date | Status | Borrower | Loan Amount |
|---|---|---|---|
| Open | $160,000 | ||
| Previous Owner | Hankes John P | $206,000 | |
| Previous Owner | Hankes John P | $229,500 | |
| Previous Owner | Haskins Barbara | $134,000 | |
| Previous Owner | Haskins Barbara | $138,000 | |
| Previous Owner | Haskins Barbara | $132,500 |
We collect this data history from publicly available records. To have your information removed, we recommend requesting removal directly through your county’s website.
| Date | Event | Price | List to Sale | Price per Sq Ft |
|---|---|---|---|---|
| 12/02/2024 12/02/24 | Sold | $410,000 | -2.4% | $197 / Sq Ft |
| 10/05/2024 10/05/24 | Pending | -- | -- | -- |
| 09/13/2024 09/13/24 | For Sale | $419,900 | -- | $202 / Sq Ft |
We collect this data history from publicly available records. To have your information removed, we recommend requesting removal directly through your county’s website.
| Year | Tax Paid | Tax Assessment Tax Assessment Total Assessment is a certain percentage of the fair market value that is determined by local assessors to be the total taxable value of land and additions on the property. | Land | Improvement |
|---|---|---|---|---|
| 2025 | $8,880 | $128,354 | $10,463 | $117,891 |
| 2024 | $8,880 | $118,298 | $9,643 | $108,655 |
| 2023 | $8,327 | $107,543 | $8,766 | $98,777 |
| 2022 | $7,994 | $99,928 | $8,145 | $91,783 |
| 2021 | $7,753 | $96,214 | $7,842 | $88,372 |
| 2020 | $7,664 | $94,745 | $7,722 | $87,023 |
| 2019 | $7,642 | $92,951 | $7,576 | $85,375 |
| 2018 | $7,536 | $91,827 | $7,576 | $84,251 |
| 2017 | $7,158 | $86,088 | $7,374 | $78,714 |
| 2016 | $7,195 | $84,924 | $7,274 | $77,650 |
| 2015 | -- | $75,406 | $6,916 | $68,490 |
| 2014 | -- | $75,788 | $6,916 | $68,872 |
| 2013 | -- | $75,788 | $6,916 | $68,872 |
Seller's Agent in 2024
James Hankes
@ Properties
(312) 752-8329
1 in this area
53 Total Sales
Buyer's Agent in 2024
Charles Kirkwood
Coldwell Banker Real Estate Group
(630) 715-5714
1 in this area
81 Total Sales
GJ
Seller's Agent in 2015
Gaby Jury
Village Sotheby's International Realty
Buyer's Agent in 2015
Dale Grischow
Real Broker LLC
(630) 997-8841
1 in this area
64 Total Sales
Source: Midwest Real Estate Data (MRED)
MLS Number: 12158869
APN: 12-05-256-051
Disclaimer: Certain information contained herein is derived from information provided by parties other than Homes.com. All information provided is deemed reliable, but is not guaranteed to be accurate and should be independently verified.
All data is obtained from various sources and may not have been verified by broker or MLS GRID. Supplied Open House Information is subject to change without notice. All information should be independently reviewed and verified for accuracy. Properties may or may not be listed by the office/agent presenting the information. Some IDX listings have been excluded from this website.
Listings courtesy of Midwest Real Estate Data (MRED) as distributed by MLS GRID.
Based on information submitted to the MLS GRID
Ask me questions while you tour the home.