
Liz Tolentino
Equity Union
(661) 762-4235
56 Total Sales
1 in Stevenson Ranch
$571,000 Price
Estimated Value: $1,317,317
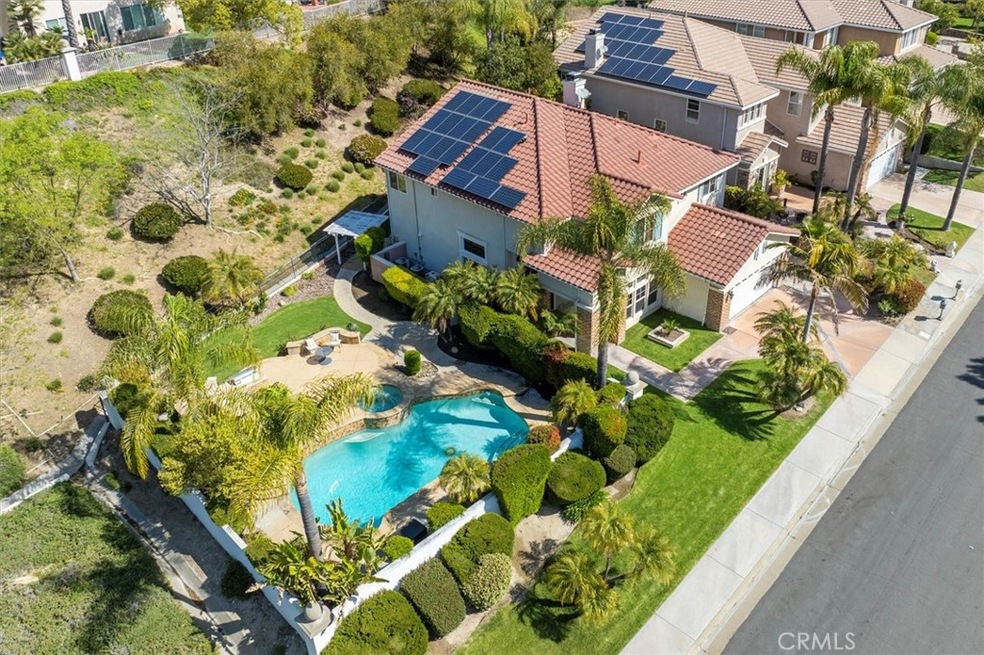
Spacious and well-maintained Stevenson Ranch 5-bedroom pool home on a 14,000+ sq ft lot with beautiful mountain views and a private backyard built for entertaining. This 2,855 sq ft home offers a functional layout with one full bedroom and bathroom downstairs, solid flooring, crown moulding, and extensive custom woodworking, including wainscoting and built-in cabinetry. You'll also find beautiful travertine flooring in portions of the main level that add to the home’s classic appeal. The kitchen features an induction cooktop, Bosch oven, soft-close cabinets, and ample storage. Upstairs includes four additional bedrooms, a remodeled primary bathroom, and a remodeled hall bathroom with a walk-in shower. One of the secondary bedrooms features an oversized walk-in closet, and there’s convenient linen storage upstairs and in the primary bathroom. The downstairs laundry room includes a sink and cabinet space. Step outside to enjoy mountain views from the private backyard, complete with an 8.5-foot-deep pool and spa, built-in BBQ, mature hardscaping, and a fountain with a newer pump. Additional upgrades include dual A/C units (motors replaced about a year ago), replastered pool (4 years ago), replaced pool pump (2 years ago), leased solar, upgraded Milgard dual-pane windows, an alarm system, and freshly painted interior. A custom double front door and added side yard access complete the thoughtful touches. Located in the heart of Stevenson Ranch, this home is part of a sought-after school district and offers an ideal blend of convenience and serenity—super commuter-friendly with quick freeway access, yet tucked away in a peaceful neighborhood. Residents also enjoy proximity to a beautiful community park with tennis courts and expansive valley views. With no Mello Roos and a low HOA, this home checks all the boxes.
Last Agent to Sell the Property
RE/MAX of Santa Clarita Brokerage Phone: 661-714-2772 License #01825192 Listed on: 04/08/2025
We collect this data history from publicly available records. To have your information removed, we recommend requesting removal directly through your county’s website.
Liz Tolentino
Equity Union
(661) 762-4235
56 Total Sales
1 in Stevenson Ranch
$571,000 Price
Mark Lear
WERE Real Estate Inc
(657) 223-8121
354 Total Sales
1 in Stevenson Ranch
$1,130,000 Price
Gregory Jewett
Lightning Real Estate
(818) 418-8546
41 Total Sales
1 in Stevenson Ranch
$1,185,000 Price
Eric Nam
Coldwell Banker Quality Properties
(424) 402-5543
26 Total Sales
1 in Stevenson Ranch
$1,150,000 Price
Albert Rodriguez
Equity Union
(747) 294-2100
81 Total Sales
2 in Stevenson Ranch
$515K - $570K Price Range
Rodrigo Suerte Felipe
eXp Realty of California Inc
(661) 592-1144
76 Total Sales
1 in Stevenson Ranch
$575,000 Price
We collect this data history from publicly available records. To have your information removed, we recommend requesting removal directly through your county’s website.
| Date | Buyer | Sale Price | Title Company |
|---|---|---|---|
| $1,360,000 | First American Title Company | ||
| Thomas Ronald S | -- | Nations Title Company | |
| The Thomas Family Trust | -- | None Available | |
| Thomas Thomas | -- | None Available | |
| Thomas Ronald S | $317,000 | Chicago Title |
We collect this data history from publicly available records. To have your information removed, we recommend requesting removal directly through your county’s website.
| Date | Status | Borrower | Loan Amount |
|---|---|---|---|
| Open | $652,000 | ||
| Closed | Park Jin H | $656,000 | |
| Previous Owner | Thomas Ronald S | $475,000 | |
| Previous Owner | Thomas Ronald S | $401,000 | |
| Previous Owner | Thomas Ronald S | $359,250 | |
| Previous Owner | Thomas Ronald S | $199,000 | |
| Previous Owner | Thomas Ronald S | $25,000 | |
| Previous Owner | Thomas Ronald S | $315,000 | |
| Previous Owner | Thomas Ronald S | $30,000 | |
| Previous Owner | Thomas Ronald S | $30,000 | |
| Previous Owner | Thomas Ronald S | $268,000 | |
| Previous Owner | Thomas Ronald S | $23,338 |
We collect this data history from publicly available records. To have your information removed, we recommend requesting removal directly through your county’s website.
| Date | Event | Price | List to Sale | Price per Sq Ft |
|---|---|---|---|---|
| 06/13/2025 06/13/25 | Sold | $1,360,000 | +4.6% | $476 / Sq Ft |
| 04/19/2025 04/19/25 | Pending | -- | -- | -- |
| 04/08/2025 04/08/25 | For Sale | $1,300,000 | -- | $455 / Sq Ft |
We collect this data history from publicly available records. To have your information removed, we recommend requesting removal directly through your county’s website.
| Year | Tax Paid | Tax Assessment Tax Assessment Total Assessment is a certain percentage of the fair market value that is determined by local assessors to be the total taxable value of land and additions on the property. | Land | Improvement |
|---|---|---|---|---|
| 2026 | $8,641 | $1,387,200 | $971,040 | $416,160 |
| 2025 | $8,641 | $549,481 | $205,202 | $344,279 |
| 2024 | $8,270 | $538,708 | $201,179 | $337,529 |
| 2023 | $8,043 | $528,146 | $197,235 | $330,911 |
| 2022 | $7,898 | $517,791 | $193,368 | $324,423 |
| 2021 | $7,721 | $507,639 | $189,577 | $318,062 |
| 2019 | $7,451 | $492,584 | $183,955 | $308,629 |
| 2018 | $7,186 | $482,927 | $180,349 | $302,578 |
| 2016 | $6,790 | $464,177 | $173,347 | $290,830 |
| 2015 | $6,653 | $457,206 | $170,744 | $286,462 |
| 2014 | $6,434 | $448,251 | $167,400 | $280,851 |
Seller's Agent in 2025
Holly Thompson
RE/MAX
(661) 714-2772
265 Total Sales
Buyer's Agent in 2025
Priya Dua
Keller Williams Realty-Studio City
(818) 788-5400
47 Total Sales
Source: California Regional Multiple Listing Service (CRMLS)
MLS Number: SR25076577
APN: 2826-056-022
Disclaimer: Certain information contained herein is derived from information provided by parties other than Homes.com. All information provided is deemed reliable, but is not guaranteed to be accurate and should be independently verified.
The multiple listing data appearing on this website, or contained in reports produced therefrom, is owned and copyrighted by California Regional Multiple Listing Service, Inc. ("CRMLS") and is protected by all applicable copyright laws. Information provided is for viewer's personal, non-commercial use and may not be used for any purpose other than to identify prospective properties the viewer may be interested in purchasing. All listing data, including but not limited to square footage and lot size is believed to be accurate, but the listing Agent, listing Broker and CRMLS and its affiliates do not warrant or guarantee such accuracy. The viewer should independently verify the listed data prior to making any decisions based on such information by personal inspection and/or contacting a real estate professional.
Based on information from California Regional Multiple Listing Service, Inc. and /or other sources. All data, including all measurements and calculations of area, is obtained from various sources and has not been, and will not be, verified by broker or MLS. All information should be independently reviewed and verified for accuracy. Properties may or may not be listed by the office/agent presenting the information
Ask me questions while you tour the home.