NOT LISTED FOR SALE

Estimated Value: $6,405,000 - $7,341,519

5 Beds
4.5 Baths
4,168 Sq Ft
$1,628/Sq Ft Est. Value

Sale Details

Date Sold: February 13, 2026

Last sale price $6,450,000 $1,548 Per Sq Ft

Est. 5% increase in value since last sale

Current estimated payment $42,406 / mo

104 Days on Market

Highlights

  • White Water Ocean Views
  • Rooftop Deck
  • Custom Home
  • Hermosa Valley Elementary School Rated A
  • Primary Bedroom Suite
  • Heated Floor in Bathroom

About This Home

As of February 2026

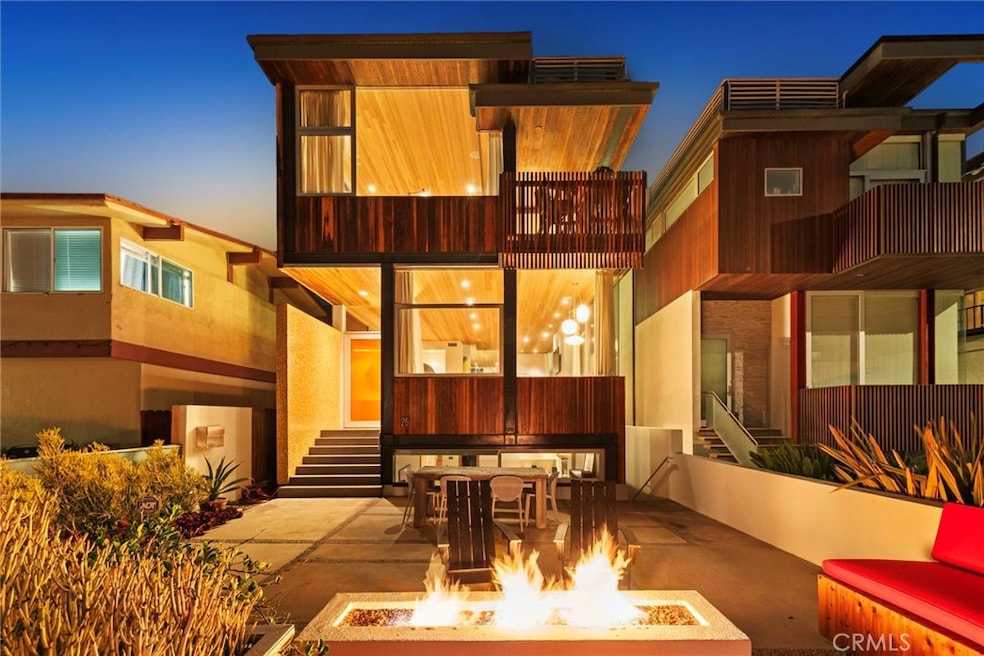
26 9th Street is an architectural masterpiece designed by Robert Thibodeau of D|U Architects, who has been featured in Dwell magazine. offering the ultimate blend of modern design, functionality, and coastal luxury. Each detail has been meticulously crafted, from expansive ocean views on every level to high-end finishes and custom seating and storage throughout. Perfectly positioned on an oversized ocean view walk-street lot, just steps from the sand and downtown Hermosa Beach, this breathtaking 4,168 square feet living space offers 5 bedrooms, 5 bathrooms, and a three-stop elevator. The main level is designed for effortless entertaining with a sleek open-concept kitchen, which opens into a large outdoor deck. The living area is a true showpiece, showcasing 13-foot vaulted redwood ceilings, windows that invite in natural light, wraparound built-in seating with hidden storage, and flush cabinetry. A floating staircase leads to the primary suite, where you’ll find two walk-in closets, a fireplace, a private deck, and sweeping ocean views. The spa-inspired bathroom features heated floors, towel rack, and a custom window above the soaking tub that opens to welcome in the coastal air. Three additional bedrooms on this level offer versatility for guests, a home office, or children’s playroom, with one suite enjoying its own private deck with views and en-suite bath. A separate laundry room on this floor enhances everyday convenience. The lower level is impressive, hosting a full guest suite ideal for extended stays and a separate living area with a built-in projection system, custom cabinetry, and wet bar. It also provides a private entrance with direct access to the front of the home and guest parking. The newly epoxied garage accommodates two vehicles, with three additional designated spaces, providing rare parking for up to five cars. Relax on the front patio with friends around a lit fire pit at sunset, just steps from the beach. Included are custom seating and an outdoor shower. For more private sunbathing, an extraordinary rooftop deck offers panoramic views from Catalina to Malibu. This premier vantage point is unrivaled for South Bay fireworks, summer concerts, and breathtaking sunsets, making it an entertainer’s dream. With flexible living spaces, refined finishes, and one of the most spectacular rooftops in Hermosa Beach, 26 9th Street seamlessly combines the aesthetics of modernism with the space and creature comforts only seen in desirable homes.

Last Agent to Sell the Property

David Caskey

eXp Realty of California Inc Brokerage Phone: 310-200-1960 License #01198999 Listed on: 09/04/2025

eXp Realty of California Inc

Co-Listed By

Dean Alessi

eXp Realty of California Inc Brokerage Phone: 310-200-1960 License #02204679

Last Buyer's Agent

Michelle Parra

Compass License #02062427

Compass

Home Details

Home Type

  • Single Family

Year Built

  • Built in 2009

Lot Details

  • 2,847 Sq Ft Lot
  • Fenced
  • Stucco Fence
  • Landscaped
  • Level Lot
  • Density is up to 1 Unit/Acre
  • Property is zoned HBR3YY

Parking

  • 2 Car Direct Access Garage
  • 1 Open Parking Space
  • 2 Carport Spaces
  • Parking Available
  • Rear-Facing Garage

Property Views

  • White Water Ocean
  • Catalina
  • Panoramic

Home Design

  • Custom Home
  • Contemporary Architecture
  • Entry on the 1st floor
  • Turnkey
  • Flat Roof Shape
  • Wood Siding

Interior Spaces

  • 4,168 Sq Ft Home
  • 3-Story Property
  • Elevator
  • Open Floorplan
  • Wet Bar
  • Wired For Sound
  • Built-In Features
  • Vaulted Ceiling
  • Recessed Lighting
  • Double Pane Windows
  • Drapes & Rods
  • Sliding Doors
  • Formal Entry
  • Family Room with Fireplace
  • Family Room Off Kitchen
  • Living Room with Fireplace
  • Dining Room
  • Bonus Room
  • Storage
  • Wood Flooring
  • Finished Basement

Kitchen

  • Breakfast Area or Nook
  • Open to Family Room
  • Eat-In Kitchen
  • Breakfast Bar
  • Walk-In Pantry
  • Double Oven
  • Built-In Range
  • Range Hood
  • Microwave
  • Dishwasher
  • Kitchen Island
  • Stone Countertops
  • Disposal

Bedrooms and Bathrooms

  • 5 Bedrooms
  • Fireplace in Primary Bedroom
  • Primary Bedroom Suite
  • Walk-In Closet
  • Upgraded Bathroom
  • Heated Floor in Bathroom
  • Stone Bathroom Countertops
  • Dual Vanity Sinks in Primary Bathroom
  • Soaking Tub
  • Bathtub with Shower
  • Separate Shower
  • Linen Closet In Bathroom
  • Closet In Bathroom

Laundry

  • Laundry Room
  • Laundry on upper level

Outdoor Features

  • Living Room Balcony
  • Rooftop Deck
  • Open Patio
  • Fire Pit
  • Exterior Lighting
  • Rain Gutters
  • Front Porch

Schools

  • Grand View Elementary School
  • Hermosa Valley Middle School
  • Mira Costa High School

Additional Features

  • Suburban Location
  • Central Heating and Cooling System

Listing and Financial Details

  • Tax Lot 2
  • Tax Tract Number 6211
  • Assessor Parcel Number 4187002030

Community Details

Recreation

  • Bike Trail

Additional Features

  • No Home Owners Association
  • Laundry Facilities

Home Details

Home Type

Single Family

Year Built

Built in 2009

Lot Details

2,847 Sq Ft Lot

Parking

2

Listing Details

  • Structure Type: House
  • Assessments: No
  • Property Attached: No
  • View: Yes
  • Zoning: HBR3YY
  • Architectural Style: Contemporary, Custom Built
  • Property Condition: Turnkey
  • Property Sub Type: Single Family Residence
  • Property Type: Residential
  • Parcel Number: 4187002030
  • Year Built: 2009
  • Special Features: None

Interior Features

  • Fireplace: Yes
  • Living Area: 4168.00 Square Feet
  • Interior Amenities: Balcony, Built-in Features, Elevator, High Ceilings, Living Room Balcony, Open Floorplan, Pantry, Recessed Lighting, Storage, Wet Bar, Wired for Sound
  • Stories: 3
  • Common Walls: No Common Walls
  • Flooring: Wood
  • Appliances: Yes
  • Full Bathrooms: 3
  • Half Bathrooms: 1
  • Three Quarter Bathrooms: 1
  • Total Bedrooms: 5
  • Door Features: Sliding Doors
  • Eating Area: Area, Breakfast Counter / Bar, Breakfast Nook, Dining Room, In Kitchen
  • Entry Level: 1
  • Fireplace Features: Family Room, Living Room, Primary Bedroom, Fire Pit
  • Levels: Three Or More
  • Main Level Bathrooms: 1
  • Price Per Square Foot: 1547.50
  • Room Type: Basement, Bonus Room, Family Room, Formal Entry, Kitchen, Laundry, Living Room, Primary Bathroom, Primary Bedroom, Primary Suite, Separate Family Room, Walk-In Closet, Walk-In Pantry
  • Window Features: Double Pane Windows, Drapes
  • Bathroom Features: Bathtub, Shower, Shower In Tub, Closet In Bathroom, Double Sinks In Bath(s), Double Sinks In Primary Bath, Heated Floor, Linen Closet/Storage, Separate Tub And Shower, Stone Counters, Upgraded, Walk-In Shower
  • Room Kitchen Features: Kitchen Island, Kitchen Open To Family Room, Stone Counters, Walk-In Pantry
  • Basement: Finished

Exterior Features

  • Patio: Yes
  • View: Catalina, Ocean, Panoramic, White Water
  • Fence: Yes
  • Fencing: Stucco Wall
  • Patio And Porch Features: Concrete, Deck, Patio Open, Front Porch, Rear Porch, Roof Top
  • Pool Private: No
  • Roof: Flat
  • Spa: No
  • Construction Materials: Wood Siding

Garage/Parking

  • Attached Garage: Yes
  • Carport Spaces: 2.00
  • Garage Spaces: 2.00
  • Parking: Yes
  • Parking Features: Carport, Direct Garage Access, Garage, Garage Faces Rear, On Site, Uncovered
  • Total Parking Spaces: 5.00
  • Uncovered Spaces: 1.00

Utilities

  • Heating: Yes
  • Laundry: Yes
  • Appliances: Built-In Range, Dishwasher, Double Oven, Disposal, Gas Range, Microwave, Range Hood, Refrigerator
  • Heating Type: Central
  • Laundry Features: Individual Room, Inside, Upper Level
  • Sewer: Public Sewer
  • Water Source: Public
  • Cooling: Central Air
  • Cooling: Yes

Condo/Co-op/Association

  • Association: No
  • Senior Community: No
  • Community Features: Biking, Curbs, Gutters, Sidewalks, Street Lights, Suburban

Schools

  • Elementary School: Grand View
  • High School: Mira Costa
  • Middle Or Junior School: Hermosa Valley
  • Elementary School #2: GRAVIE
  • High School2: MIRCOS

Lot Info

  • Additional Parcels: No
  • Land Lease: No
  • Lot Features: 0-1 Unit/Acre, Landscaped, Level with Street, Walkstreet
  • Lot Size Sq Ft: 2847.00
  • Lot Size Acres: 0.0654

Multi Family

  • Lease Considered: No
  • Lot Size Area: 2847.0000 Square Feet
  • Number Of Units Total: 1

Tax Info

  • Tax Census Tract: 6211.04
  • Tax Lot: 2
  • Tax Tract Number: 6211.04

Ownership History

We collect this data history from publicly available records. To have your information removed, we recommend requesting removal directly through your county’s website.

Date Name Owned For Owner Type

Purchase Details

Listed on
Sep 4, 2025
Closed on
Jan 22, 2026
Sold by
Bought by
Seller's Agent
David Caskey
eXp Realty of California Inc
Buyer's Agent
Michelle Parra
Compass
List Price
$6,799,000
Sold Price
$6,450,000
Premium/Discount to List
-$349,000
-5.13%
Views
305
Current Estimated Value
$6,786,130

Home Financials for this Owner

Home Financials are based on the most recent Mortgage that was taken out on this home.
Estimated Appreciation
$336,130
Avg. Annual Appreciation
11.95%
Original Mortgage
$4,515,000
Interest Rate
0.0513%
Mortgage Type
New Conventional

Purchase Details

Closed on
Feb 25, 2020
Sold by
Bought by

Purchase Details

Closed on
Sep 8, 2017
Sold by
Bought by

Home Financials for this Owner

Home Financials are based on the most recent Mortgage that was taken out on this home.
Original Mortgage
$3,570,000
Interest Rate
0.035%
Mortgage Type
Adjustable Rate Mortgage/ARM

Purchase Details

Closed on
Aug 25, 2015
Sold by
Bought by

Home Financials for this Owner

Home Financials are based on the most recent Mortgage that was taken out on this home.
Original Mortgage
$3,570,000
Interest Rate
0.0385%
Mortgage Type
New Conventional

Purchase Details

Listed on
Apr 4, 2013
Closed on
Sep 13, 2013
Sold by
Bought by
Seller's Agent
Wendy Rich-Soto
Keller Williams Rlty/LA Harbor
Buyer's Agent
Jennifer Davidson
Bayside
List Price
$4,500,000
Sold Price
$4,000,000
Premium/Discount to List
-$500,000
-11.11%

Home Financials for this Owner

Home Financials are based on the most recent Mortgage that was taken out on this home.
Avg. Annual Appreciation
4.19%
Original Mortgage
$500,000
Interest Rate
0.0446%
Mortgage Type
Future Advance Clause Open End Mortgage

Purchase Details

Listed on
Apr 4, 2013
Closed on
Jul 31, 2013
Sold by
Bought by
Seller's Agent
Wendy Rich-Soto
Keller Williams Rlty/LA Harbor
Buyer's Agent
Jennifer Davidson
Bayside
List Price
$4,500,000
Sold Price
$4,000,000
Premium/Discount to List
-$500,000
-11.11%

Home Financials for this Owner

Home Financials are based on the most recent Mortgage that was taken out on this home.
Original Mortgage
$2,600,000
Interest Rate
0.0436%
Mortgage Type
New Conventional

Purchase Details

Listed on
Mar 7, 2012
Closed on
Jul 9, 2012
Sold by
Bought by
Seller's Agent
Robb Stroyke
Bayside
Buyer's Agent
Michael Pennings
Estate Properties
List Price
$3,950,000
Sold Price
$3,630,000
Premium/Discount to List
-$320,000
-8.1%

Home Financials for this Owner

Home Financials are based on the most recent Mortgage that was taken out on this home.
Avg. Annual Appreciation
8.81%
Source: Public Records

Range of Values:

--
Value Increase
--
Percent Increase
--
Adjusted for Inflation
Collateral Analytics

Collateral Analytics Collateral Analytics AVMs (Automated Valuation Model) employ a number of statistical approaches combined with neighborhood-specific comparable selection guarantees the most up-to-date and precise valuations.

Not Available

Collateral Analytics does not have data for the current month. Please view the chart for historical values.

ICE

ICE Mortgage Technology ICE Mortgage Technology’s AVM (Automated Valuation Model) is a state-of-the-art online residential property valuation tool that provides a quick and accurate estimate of the value of almost any home in the U.S.

Not Available

ICE Mortgage Technology does not have data for the current month. Please view the chart for historical values.

First American

First American First American Data & Analytics’ next-generation AVM combines unrivaled data assets with a blended ensemble of valuation models to produce highly accurate, reliable valuations you can trust.

Not Available

First American does not have data for the current month. Please view the chart for historical values.

Quantarium

Quantarium Quantarium’s valuation service, repeatedly proven the industry’s most accurate and comprehensive, is supercharged with a self-learning and auto-tuning AI engine that continually becomes smarter and more accurate as it processes daily inputs from the industry’s leading RE data lake.

Not Available

Quantarium does not have data for the current month. Please view the chart for historical values.

Average Value
Not Available
List Price
Sold Price
Create a Home Valuation Report for This Property
The Home Valuation Report is an in-depth analysis detailing your home's value as well as a comparison with similar homes in the area

Home Values in the Area

Source: Public Records

Average Home Value in this Area


Source: Public Records

Purchase History

We collect this data history from publicly available records. To have your information removed, we recommend requesting removal directly through your county’s website.

Date Buyer Sale Price Title Company
$6,450,000 Usa National Title Company
-- None Available
-- Chicago Title
-- Chicago Title
$5,100,000 Fidelity National Title
$4,000,000 Fidelity National Title
-- Fidelity National Title
$3,630,000 Lawyers Title
Source: Public Records

Mortgage History

We collect this data history from publicly available records. To have your information removed, we recommend requesting removal directly through your county’s website.

Date Status Borrower Loan Amount
Open $4,515,000
Previous Owner $3,570,000
Previous Owner $500,000
Previous Owner $2,600,000
Source: Public Records

Property History

We collect this data history from publicly available records. To have your information removed, we recommend requesting removal directly through your county’s website.

Date Event Price List to Sale Price per Sq Ft Prior Sale
02/13/2026 02/13/26 Sold $6,450,000 -5.1% $1,548 / Sq Ft
09/04/2025 09/04/25 For Sale $6,799,000 +33.3% $1,631 / Sq Ft
10/27/2015 10/27/15 Sold $5,100,000 -7.3% $1,109 / Sq Ft View Prior Sale
10/16/2015 10/16/15 Pending -- -- --
09/24/2015 09/24/15 For Sale $5,499,000 0.0% $1,195 / Sq Ft
09/24/2015 09/24/15 Price Changed $5,499,000 -2.7% $1,195 / Sq Ft
08/20/2015 08/20/15 Pending -- -- --
07/28/2015 07/28/15 For Sale $5,650,000 +41.3% $1,228 / Sq Ft
09/18/2013 09/18/13 Sold $4,000,000 -7.0% $870 / Sq Ft View Prior Sale
07/18/2013 07/18/13 Pending -- -- --
05/28/2013 05/28/13 Price Changed $4,300,000 -4.4% $935 / Sq Ft
04/04/2013 04/04/13 For Sale $4,500,000 +24.0% $978 / Sq Ft
07/25/2012 07/25/12 Sold $3,630,000 -8.1% $789 / Sq Ft View Prior Sale
07/19/2012 07/19/12 Pending -- -- --
03/07/2012 03/07/12 For Sale $3,950,000 -- $859 / Sq Ft
Source: California Regional Multiple Listing Service (CRMLS)

Tax History

We collect this data history from publicly available records. To have your information removed, we recommend requesting removal directly through your county’s website.

Year Tax Paid Tax Assessment Tax Assessment Total Assessment is a certain percentage of the fair market value that is determined by local assessors to be the total taxable value of land and additions on the property. Land Improvement
2025 $65,166 $6,037,360 $4,226,154 $1,811,206
2024 $63,455 $5,918,982 $4,143,289 $1,775,693
2023 $62,129 $5,802,925 $4,062,049 $1,740,876
2022 $61,016 $5,689,143 $3,982,401 $1,706,742
2021 $59,861 $5,577,592 $3,904,315 $1,673,277
2019 $58,277 $5,412,160 $3,788,512 $1,623,648
2018 $56,390 $5,306,040 $3,714,228 $1,591,812
2016 $53,626 $5,100,000 $3,570,000 $1,530,000
2015 $42,808 $4,079,920 $3,161,938 $917,982
2014 $41,656 $4,000,000 $3,100,000 $900,000
Source: Public Records

Agents Affiliated with this Home

  • Section Image
  • Section Image
  • Section Image
  • Section Image
  • Section Image
See All Agents

Map

Source: California Regional Multiple Listing Service (CRMLS)

MLS Number: SB25194992

California Regional Multiple Listing Service (CRMLS)

APN: 4187-002-030

Your Personal Tour Guide

Ask me questions while you tour the home.