
Mike Castro
Responds Quickly
Homequest Real Estate
(949) 894-4545
31 Total Sales
1 in Foothill Ranch
$1,332,599 Price
Estimated Value: $1,296,000 - $1,417,000
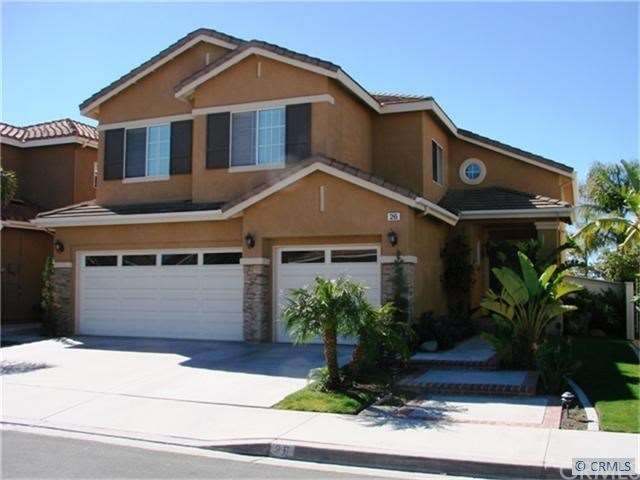
$150K IN BEAUTIFUL CUSTOM UPGRADES THROUGHOUT THIS TURNKEY HOME!PANORAMIC VIEWS OF CITY LIGHTS & HILLS!Remodeled gourmet kitchen includes granite counters, custom mosaic backsplash,new kitchen cabinets,new Viking appliances & custom fixtures.Cust built-in wall unit in breakfast nook.Open family room w/granite fireplace & media niche.Cathedral ceiling in formal living & dining rm includes travertine flooring, 6'travertine base boards & cust stone work throughout.Plantation shutters.Cust media cabinets for home theater.Cust lighting throughout. Master suite includes panoramic views. Remodeled master ba includes cust travertine stone work throughout & oil rubbed bronze fixtures. Walk-in closet w/built-ins. Mirrored closet doors in bdrms. Newly painted inside & outside. Brick & stone hardscape. Lush landscaping includes exotic fruit trees. Cul-de-sac street. Close to schools, shopping, entertainment, 241 toll rd & Whiting Ranch Regional Park.
Last Agent to Sell the Property
Larry Fafard
Integrity Real Estate License #01162146 Listed on: 11/25/2011
We collect this data history from publicly available records. To have your information removed, we recommend requesting removal directly through your county’s website.
Mike Castro
Homequest Real Estate
(949) 894-4545
31 Total Sales
1 in Foothill Ranch
$1,332,599 Price
Bill Caiazzo
HomeSmart, Evergreen Realty
(657) 255-8637
110 Total Sales
4 in Foothill Ranch
$650K - $1.4M Price Range
Christine Haynes
First Team Real Estate
(657) 279-9361
45 Total Sales
1 in Foothill Ranch
$1,280,000 Price
Chandy Andre
CK Realty
(949) 570-6094
38 Total Sales
2 in Foothill Ranch
$915K - $1.6M Price Range
Margie Moore
Aliso Niguel Realty
(949) 518-3442
21 Total Sales
1 in Foothill Ranch
$729,000 Price
Marisa Whitaker
Regency Real Estate Brokers
(949) 899-6114
104 Total Sales
5 in Foothill Ranch
$710K - $1.6M Price Range
We collect this data history from publicly available records. To have your information removed, we recommend requesting removal directly through your county’s website.
| Date | Buyer | Sale Price | Title Company |
|---|---|---|---|
| -- | None Available | ||
| $545,000 | Investors Title Company | ||
| -- | American Coast Title | ||
| -- | Accommodation | ||
| -- | None Available | ||
| -- | United Title Company | ||
| $665,500 | United Title Company | ||
| $238,000 | First American Title Ins Co |
We collect this data history from publicly available records. To have your information removed, we recommend requesting removal directly through your county’s website.
| Date | Status | Borrower | Loan Amount |
|---|---|---|---|
| Open | $100,000 | ||
| Open | $353,000 | ||
| Closed | $386,540 | ||
| Closed | $417,000 | ||
| Previous Owner | $315,000 | ||
| Previous Owner | $450,000 | ||
| Previous Owner | $135,000 | ||
| Previous Owner | $600,000 | ||
| Previous Owner | $465,850 | ||
| Previous Owner | $214,000 | ||
| Previous Owner | $140,000 |
We collect this data history from publicly available records. To have your information removed, we recommend requesting removal directly through your county’s website.
| Date | Event | Price | List to Sale | Price per Sq Ft |
|---|---|---|---|---|
| 03/08/2012 03/08/12 | Sold | $545,000 | -0.9% | $273 / Sq Ft |
| 03/07/2012 03/07/12 | Pending | -- | -- | -- |
| 01/30/2012 01/30/12 | Price Changed | $550,000 | -8.3% | $275 / Sq Ft |
| 01/08/2012 01/08/12 | Price Changed | $599,900 | -3.1% | $300 / Sq Ft |
| 01/04/2012 01/04/12 | Price Changed | $619,000 | -1.6% | $310 / Sq Ft |
| 11/25/2011 11/25/11 | For Sale | $629,000 | -- | $315 / Sq Ft |
We collect this data history from publicly available records. To have your information removed, we recommend requesting removal directly through your county’s website.
| Year | Tax Paid | Tax Assessment Tax Assessment Total Assessment is a certain percentage of the fair market value that is determined by local assessors to be the total taxable value of land and additions on the property. | Land | Improvement |
|---|---|---|---|---|
| 2026 | $7,164 | $698,236 | $423,293 | $274,943 |
| 2025 | $7,034 | $684,546 | $414,994 | $269,552 |
| 2024 | $7,034 | $671,124 | $406,857 | $264,267 |
| 2023 | $6,869 | $657,965 | $398,879 | $259,086 |
| 2022 | $6,747 | $645,064 | $391,058 | $254,006 |
| 2021 | $5,846 | $632,416 | $383,390 | $249,026 |
| 2020 | $6,553 | $625,932 | $379,459 | $246,473 |
| 2019 | $6,423 | $613,659 | $372,018 | $241,641 |
| 2018 | $6,303 | $601,627 | $364,724 | $236,903 |
| 2017 | $6,177 | $589,831 | $357,573 | $232,258 |
| 2016 | $6,951 | $578,266 | $350,562 | $227,704 |
| 2015 | $6,930 | $569,580 | $345,296 | $224,284 |
| 2014 | $7,598 | $558,423 | $338,532 | $219,891 |
L
Seller's Agent in 2012
Larry Fafard
Integrity Real Estate
Buyer's Agent in 2012
David Castle
Realty OC Inc
(949) 677-8776
48 Total Sales
Source: California Regional Multiple Listing Service (CRMLS)
MLS Number: S680711
APN: 601-214-38
Disclaimer: Certain information contained herein is derived from information provided by parties other than Homes.com. All information provided is deemed reliable, but is not guaranteed to be accurate and should be independently verified.
The multiple listing data appearing on this website, or contained in reports produced therefrom, is owned and copyrighted by California Regional Multiple Listing Service, Inc. ("CRMLS") and is protected by all applicable copyright laws. Information provided is for viewer's personal, non-commercial use and may not be used for any purpose other than to identify prospective properties the viewer may be interested in purchasing. All listing data, including but not limited to square footage and lot size is believed to be accurate, but the listing Agent, listing Broker and CRMLS and its affiliates do not warrant or guarantee such accuracy. The viewer should independently verify the listed data prior to making any decisions based on such information by personal inspection and/or contacting a real estate professional.
Based on information from California Regional Multiple Listing Service, Inc. and /or other sources. All data, including all measurements and calculations of area, is obtained from various sources and has not been, and will not be, verified by broker or MLS. All information should be independently reviewed and verified for accuracy. Properties may or may not be listed by the office/agent presenting the information
Ask me questions while you tour the home.