
Marc Glades
RE/MAX EK Real Estate
(620) 490-4236
219 Total Sales
1 in Southwest Topeka
$292,000 Price


Estimated Value: $277,000 - $298,329
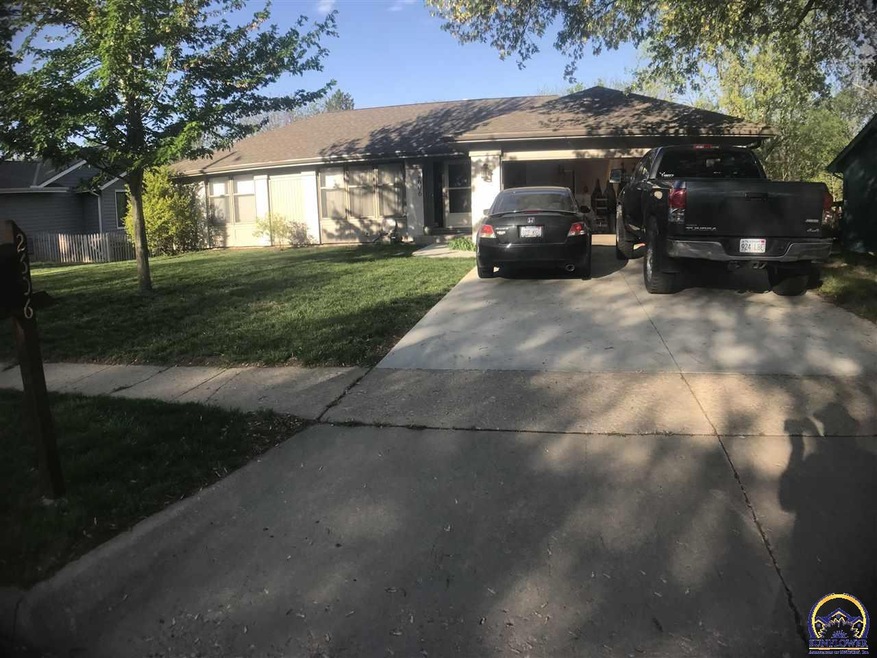
Entertain in the light & bright Formal LR! Wine & dine in the DR/Kitchen with granite counter tops. Enjoy a warm fire in the large Family Room. BBQ on the treated deck. Watch the kids or pets play in the huge privacy fenced back yard from your walkout Ranch patio. Well maintained, comfortable, move in condition SW Topeka home. Fresh interior & exterior paint, floor coverings, roof, driveway, sidewalk, interior fixtures, privacy fence, exterior lighting, design built entertainment center, mailbox, etc.
Last Agent to Sell the Property
EXP Realty LLC License #SP00222000 Listed on: 04/29/2019
We collect this data history from publicly available records. To have your information removed, we recommend requesting removal directly through your county’s website.
Marc Glades
RE/MAX EK Real Estate
(620) 490-4236
219 Total Sales
1 in Southwest Topeka
$292,000 Price
John Ringgold
KW One Legacy Partners, LLC
(785) 329-9688
455 Total Sales
22 in Southwest Topeka
$58K - $302K Price Range
Andre Mehrens
ReeceNichols Topeka Elite
(785) 675-5261
85 Total Sales
4 in Southwest Topeka
$162K - $354K Price Range
Brenda North
Platinum Realty LLC
(785) 510-0818
53 Total Sales
3 in Southwest Topeka
$178K - $356K Price Range
Marion Hawks
Hawks R/E Professionals
(785) 329-4655
84 Total Sales
8 in Southwest Topeka
$230K - $300K Price Range
Laura Ebert
Real Broker, LLC Manhattan
(785) 699-7812
180 Total Sales
1 in Southwest Topeka
$300,000 Price
We collect this data history from publicly available records. To have your information removed, we recommend requesting removal directly through your county’s website.
| Date | Buyer | Sale Price | Title Company |
|---|---|---|---|
| -- | Alpha Title | ||
| -- | Kansas Secured Title | ||
| -- | Security 1St Title | ||
| -- | Security 1St Title |
We collect this data history from publicly available records. To have your information removed, we recommend requesting removal directly through your county’s website.
| Date | Status | Borrower | Loan Amount |
|---|---|---|---|
| Previous Owner | $162,011 |
We collect this data history from publicly available records. To have your information removed, we recommend requesting removal directly through your county’s website.
| Date | Event | Price | List to Sale | Price per Sq Ft | Prior Sale |
|---|---|---|---|---|---|
| 06/21/2019 06/21/19 | Sold | -- | -- | -- | |
| 05/11/2019 05/11/19 | Pending | -- | -- | -- | |
| 04/29/2019 04/29/19 | For Sale | $182,000 | +7.1% | $78 / Sq Ft | |
| 02/16/2018 02/16/18 | Sold | -- | -- | -- | View Prior Sale |
| 11/07/2017 11/07/17 | For Sale | $169,900 | +17.2% | $73 / Sq Ft | |
| 08/24/2017 08/24/17 | Sold | -- | -- | -- | View Prior Sale |
| 08/02/2017 08/02/17 | Pending | -- | -- | -- | |
| 06/14/2017 06/14/17 | For Sale | $145,000 | -- | $62 / Sq Ft |
We collect this data history from publicly available records. To have your information removed, we recommend requesting removal directly through your county’s website.
| Year | Tax Paid | Tax Assessment Tax Assessment Total Assessment is a certain percentage of the fair market value that is determined by local assessors to be the total taxable value of land and additions on the property. | Land | Improvement |
|---|---|---|---|---|
| 2025 | $3,832 | $27,429 | ||
| 2023 | $3,832 | $26,107 | ||
| 2022 | $3,545 | $23,520 | $0 | $0 |
| 2021 | $3,228 | $20,452 | $0 | $0 |
| 2020 | $3,068 | $19,665 | $0 | $0 |
| 2019 | $2,855 | $18,214 | $0 | $0 |
| 2018 | $2,773 | $17,684 | $0 | $0 |
| 2017 | $2,697 | $17,168 | $0 | $0 |
| 2014 | $2,617 | $16,508 | $0 | $0 |
Seller's Agent in 2019
Raul Rubio Guevara
EXP Realty LLC
(785) 640-7654
1 in this area
66 Total Sales
Buyer's Agent in 2019
Pepe Miranda
LPT Realty, LLC
(785) 969-1411
59 in this area
453 Total Sales
P
Seller's Agent in 2018
Paula Pry
Carter Realty
(785) 817-3863
25 Total Sales
D
Seller's Agent in 2017
Daniel Kooser
Countrywide Realty, Inc.
(785) 231-7785
2 in this area
40 Total Sales
M
Buyer's Agent in 2017
Misty Kooser
Countrywide Realty, Inc.
Source: Sunflower Association of REALTORS®
MLS Number: 207010
APN: 142-09-0-40-07-006-000
Disclaimer: Certain information contained herein is derived from information provided by parties other than Homes.com. All information provided is deemed reliable, but is not guaranteed to be accurate and should be independently verified.
All data is obtained from various sources and may not have been verified by broker or MLS GRID. Supplied Open House Information is subject to change without notice. All information should be independently reviewed and verified for accuracy. Properties may or may not be listed by the office/agent presenting the information. Some IDX listings have been excluded from this website.
Based on information submitted to the MLS GRID
Listings courtesy of Sunflower Association of REALTORS® as distributed by MLS GRID.
Based on information submitted to the MLS GRID
Ask me questions while you tour the home.