NOT LISTED FOR SALE

Estimated Value: $530,000 - $618,000

3 Beds
2 Baths
1,671 Sq Ft
$351/Sq Ft Est. Value

Sale Details

Date Sold: January 30, 2020

Last sale price $345,000 $206 Per Sq Ft

Est. 76% increase in value since last sale

Current estimated payment $3,475 / mo

116 Days on Market

Highlights

  • In a Historic District
  • Sitting Area In Primary Bedroom
  • No HOA
  • Phoenix Coding Academy Rated A
  • Granite Countertops
  • 3-minute walk to Country Club Oval Park

About This Home

As of January 2020

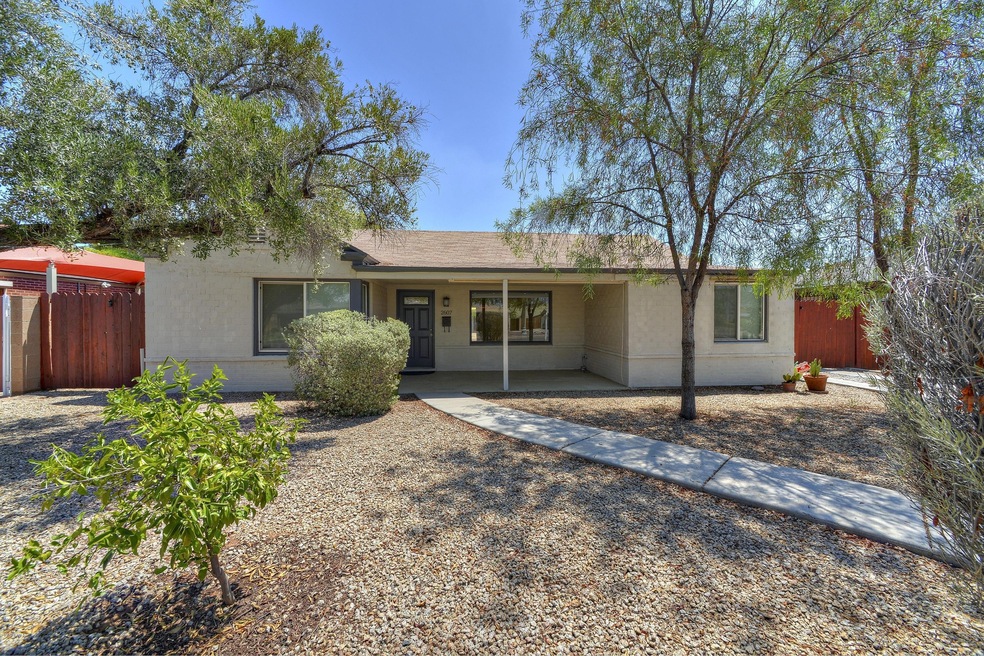
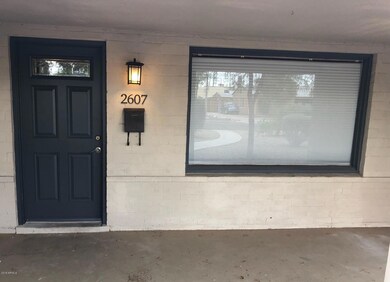
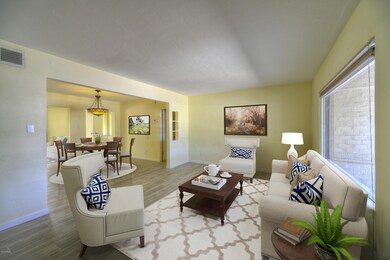
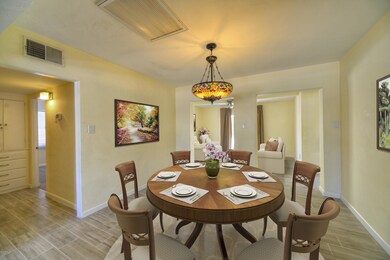
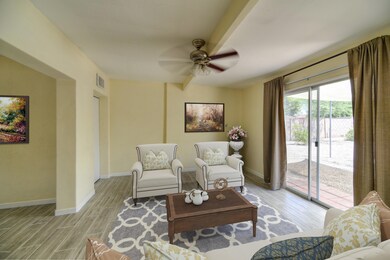
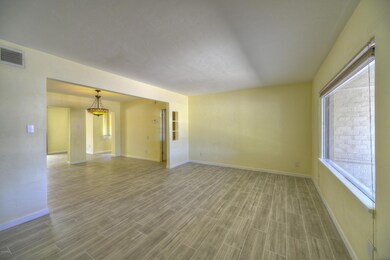
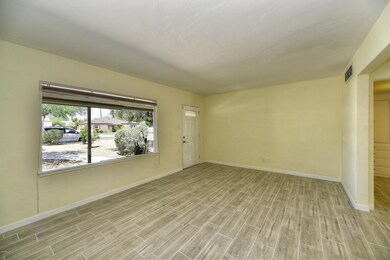
Cute 1940's 3 bedroom, 2 bath bungalow in the Country Club Park subdivision in Coronado Historic District! New tile floors in the kitchen, all main areas and hallway, new carpet in the bedrooms. Large master, spacious other bedrooms, formal dining room with Tiffany style chandelier, living room and family room with an open floor plan. Kitchen has maple cabinets and granite countertops. Gas range and all appliances. Desert landscaping all on irrigation system. One car detached garage and secure covered parking, RV gate, large storage shed. 2 blocks from the Country Club Oval Park. Walking distance to Tuck Shop, The Main Ingredient & many other restaurants. Close to Phoenix Country Club and downtown Phoenix. Historic Tax break for owner occupants. Special features flyer under documents tab.

Last Agent to Sell the Property

Nancy Cotton

AZ Brokerage Holdings, LLC License #BR529361000 Listed on: 08/02/2019

Co-Listed By

Katherine Cotton

AZ Brokerage Holdings, LLC License #SA663083000

Last Buyer's Agent

Greg Sapp

Fathom Realty Elite License #SA016386000

Create a Home Valuation Report for This Property
The Home Valuation Report is an in-depth analysis detailing your home's value as well as a comparison with similar homes in the area

Home Details

Home Type

  • Single Family

Est. Annual Taxes

  • $1,426

Year Built

  • Built in 1944

Lot Details

  • 7,658 Sq Ft Lot
  • Desert faces the front and back of the property
  • Block Wall Fence

Parking

  • 1 Car Detached Garage
  • 3 Open Parking Spaces
  • Side or Rear Entrance to Parking

Home Design

  • Brick Exterior Construction
  • Composition Roof

Interior Spaces

  • 1,671 Sq Ft Home
  • 1-Story Property
  • Double Pane Windows
  • Family Room
  • Formal Dining Room

Kitchen

  • Gas Oven
  • Gas Cooktop
  • Built-In Microwave
  • Dishwasher
  • Granite Countertops
  • Disposal

Flooring

  • Carpet
  • Tile

Bedrooms and Bathrooms

  • 3 Bedrooms
  • Sitting Area In Primary Bedroom
  • Split Bedroom Floorplan
  • Remodeled Bathroom
  • Primary Bathroom is a Full Bathroom
  • 2 Bathrooms

Laundry

  • Laundry in Garage
  • Dryer
  • Washer

Schools

  • Emerson Elementary School
  • North High School

Utilities

  • Central Air
  • Heating Available

Additional Features

  • Stepless Entry
  • Covered Patio or Porch
  • In a Historic District

Community Details

  • No Home Owners Association
  • Association fees include no fees
  • Country Club Park Blk 3 10 Subdivision

Listing and Financial Details

  • Tax Lot 6
  • Assessor Parcel Number 117-29-137

Home Details

Home Type

Single Family

Est. Annual Taxes

$1,426

Year Built

Built in 1944

Lot Details

7,658 Sq Ft Lot

Parking

1

Listing Details

  • Cross Street: Virginia & 7th St
  • Property Type: Residential
  • Ownership: Fee Simple
  • Recreation Center Fee 2: N
  • Recreation Center Fee: N
  • Updated Partial or Full Bathrooms: Full
  • Bathrooms Year Updated: 2011
  • Updated Floors: Full
  • Items Updated Floor Yr Updated: 2019
  • Updated Kitchen: Partial
  • Items Updated Kitchen Yr Updated: 2011
  • Updated Wiring: Partial
  • Items Updated Wiring Yr Updated: 2003
  • Separate Den Office Sep Den Office: N
  • Year Built: 1944
  • Tax Year: 2018
  • Property Sub Type: Single Family Residence
  • Horses: No
  • Lot Size Acres: 0.18
  • Co List Office Mls Id: reax16
  • Co List Office Phone: 602-861-3300
  • Subdivision Name: Country Club Park Blk 3-10
  • Architectural Style: Ranch
  • Property Attached Yn: No
  • General Property Description:PriceSqFt: 206.46
  • Const - Finish:Const - Finish: Painted
  • Cooling:Cooling: Central Air
  • Other Rooms:Other Rooms: Family Room
  • Special Features: VirtualTour

Interior Features

  • Flooring: Carpet, Tile
  • Basement YN: No
  • Spa Features: None
  • Appliances: Dishwasher, Disposal, Refrigerator, Gas Cooktop, Microwave, Gas Oven, Gas Range, Washer, Dryer
  • Accessibility Features: Zero-Grade Entry
  • Total Bedrooms: 3
  • Fireplace: No
  • Interior Amenities: Full Bth Master Bdrm, Granite Counters
  • Living Area: 1671.0
  • Stories: 1
  • Window Features: Dual Pane
  • Additional Bedroom:Additional Bedroom: Master Bedroom Sitting Room
  • Dining Area:Dining Area: Formal
  • Kitchen Features:Kitchen Features: Dishwasher, Disposal, Refrigerator, Gas Cooktop, Built-in Microwave, Granite Counters, Gas Oven, Gas Range
  • Laundry:Laundry: Washer Included, Dryer Included, In Garage
  • Master Bathroom:Master Bathroom: Full Bth Master Bdrm
  • Master Bedroom:Master Bedroom: Split
  • Window Features:Window Features: Dual Pane

Exterior Features

  • Fencing: Block
  • Lot Features: Desert Front, Desert Back
  • Pool Private: No
  • Disclosures: Seller Discl Avail
  • Common Walls: All on One Level
  • Construction Type: Brick, Painted
  • Patio And Porch Features: Covered Patio(s)
  • Roof: Composition
  • General Property Description:Community Pool YN2: No
  • General Property Description:Private Pool YN2: No

Garage/Parking

  • Total Covered Spaces: 1.0
  • Parking Features: Detached, Side Vehicle Entry
  • Attached Garage: No
  • Garage Spaces: 1.0
  • Open Parking Spaces: 3.0

Utilities

  • Cooling: Central Air
  • Heating: Electric
  • Laundry Features: In Garage
  • Cooling Y N: Yes
  • Heating Yn: Yes
  • Water Source: Public
  • Utilities:Utilities: APS, SW Gas

Condo/Co-op/Association

  • Community Features: Historic District
  • Association: No

Association/Amenities

  • Association Fees:PAD Fee YN2: N
  • Association Fees:Cap ImprovementImpact Fee _percent_: $
  • Association Fees:Cap ImprovementImpact Fee 2 _percent_: $

Fee Information

  • Association Fee Includes: No Fees

Schools

  • Elementary School: Emerson Elementary School
  • High School: North High School
  • Junior High Dist: Phoenix Union High School District
  • Middle Or Junior School: Emerson Elementary School

Lot Info

  • Land Lease: No
  • Lot Size Sq Ft: 7658.0
  • Parcel #: 117-29-137

Building Info

  • Builder Name: Unknown

Tax Info

  • Tax Annual Amount: 1426.0
  • Tax Lot: 6

Ownership History

We collect this data history from publicly available records. To have your information removed, we recommend requesting removal directly through your county’s website.

Date Name Owned For Owner Type

Purchase Details

Closed on
Nov 27, 2019
Sold by
Goltzer Oren and Gustafson Jennifer K
Bought by
Current Estimated Value
$605,567

Home Financials for this Owner

Home Financials are based on the most recent Mortgage that was taken out on this home.
Original Mortgage
$327,750
Interest Rate
3.7%
Mortgage Type
New Conventional

Purchase Details

Closed on
Dec 16, 2015
Sold by
Goltzer Oren and Gustafson Jennifer K
Bought by
Goltzer Oren and Gustafson Jennifer K

Home Financials for this Owner

Home Financials are based on the most recent Mortgage that was taken out on this home.
Original Mortgage
$144,500
Interest Rate
3.68%
Mortgage Type
New Conventional

Purchase Details

Closed on
Nov 30, 2012
Sold by
Goltzer Oren
Bought by
Goltzer Oren and Gustafson Jennifer K

Purchase Details

Listed on
Sep 11, 2011
Closed on
Jun 11, 2012
Sold by
Mcpike Craig E
Bought by
Goltzer Oren
Seller's Agent
Bendy Sobol
Berkshire Hathaway HomeServices Arizona Properties
Buyer's Agent
Ben Nunes
Coldwell Banker Realty
List Price
$159,900
Sold Price
$158,000
Premium/Discount to List
-$1,900
-1.19%

Home Financials for this Owner

Home Financials are based on the most recent Mortgage that was taken out on this home.
Avg. Annual Appreciation
9.64%
Original Mortgage
$150,100
Interest Rate
3.84%
Mortgage Type
New Conventional

Purchase Details

Closed on
Sep 10, 2010
Sold by
Crm Investments Llc
Bought by
Mcpike Craig R

Purchase Details

Closed on
Nov 19, 2004
Sold by
Mcpike Craig R
Bought by
Crm Investments Llc

Home Financials for this Owner

Home Financials are based on the most recent Mortgage that was taken out on this home.
Original Mortgage
$141,600
Interest Rate
5.79%
Mortgage Type
New Conventional

Purchase Details

Closed on
Nov 16, 2004
Sold by
Eight St Trust S & B Asset Management Ll
Bought by
Desert Saguaro Properties Llc

Home Financials for this Owner

Home Financials are based on the most recent Mortgage that was taken out on this home.
Original Mortgage
$141,600
Interest Rate
5.79%
Mortgage Type
New Conventional

Purchase Details

Closed on
Mar 17, 2004
Sold by
Desert Saguaro Properties Llc
Bought by
Eighth Street Trust and S&B Asset Management Llc

Purchase Details

Closed on
Jan 24, 2003
Sold by
Maricopa County Public Fiduciary
Bought by
Desert Saguaro Properties Llc

Purchase Details

Closed on
Jul 16, 1999
Sold by
Averiett Marvin
Bought by
Averiett Marvin and Averiett Barbara

Home Financials for this Owner

Home Financials are based on the most recent Mortgage that was taken out on this home.
Original Mortgage
$25,000
Interest Rate
7.51%

Purchase Details

Closed on
Jul 3, 1999
Sold by
Parker Florence
Bought by
Averiett Marvin

Home Financials for this Owner

Home Financials are based on the most recent Mortgage that was taken out on this home.
Original Mortgage
$25,000
Interest Rate
7.51%
Source: Public Records

Home Values in the Area

Source: Public Records

Average Home Value in this Area


Source: Public Records

Agents Specializing in Coronado, AZ

See All Agents

Purchase History

We collect this data history from publicly available records. To have your information removed, we recommend requesting removal directly through your county’s website.

Date Buyer Sale Price Title Company
$345,000 First American Title Ins Co
Goltzer Oren -- American Title Svc Agency
Goltzer Oren -- Equity Land Title Agency Inc
Goltzer Oren $158,000 Equity Title Agency Inc
Mcpike Craig R -- None Available
Crm Investments Llc -- --
Desert Saguaro Properties Llc -- Westland Title Agency Of Az
Mcpike Craig R $177,000 Westland Title Agency Of Az
Eighth Street Trust -- --
Desert Saguaro Properties Llc $86,000 Transnation Title Insurance
Averiett Marvin -- Fidelity Title
Averiett Marvin -- --
Source: Public Records

Mortgage History

We collect this data history from publicly available records. To have your information removed, we recommend requesting removal directly through your county’s website.

Date Status Borrower Loan Amount
Previous Owner $327,750
Previous Owner Goltzer Oren $144,500
Previous Owner Goltzer Oren $150,100
Previous Owner Mcpike Craig R $141,600
Previous Owner Averiett Marvin $25,000
Source: Public Records

Property History

We collect this data history from publicly available records. To have your information removed, we recommend requesting removal directly through your county’s website.

Date Event Price List to Sale Price per Sq Ft
01/30/2020 01/30/20 Sold $345,000 -1.4% $206 / Sq Ft
01/10/2020 01/10/20 For Sale $350,000 0.0% $209 / Sq Ft
01/10/2020 01/10/20 Price Changed $350,000 0.0% $209 / Sq Ft
11/26/2019 11/26/19 Pending -- -- --
11/16/2019 11/16/19 Price Changed $350,000 -2.8% $209 / Sq Ft
10/06/2019 10/06/19 Price Changed $360,000 -2.7% $215 / Sq Ft
09/08/2019 09/08/19 Price Changed $369,900 -1.4% $221 / Sq Ft
08/02/2019 08/02/19 For Sale $375,000 -- $224 / Sq Ft
Source: Arizona Regional Multiple Listing Service (ARMLS)

Tax History

We collect this data history from publicly available records. To have your information removed, we recommend requesting removal directly through your county’s website.

Year Tax Paid Tax Assessment Tax Assessment Total Assessment is a certain percentage of the fair market value that is determined by local assessors to be the total taxable value of land and additions on the property. Land Improvement
2025 $1,609 $11,331
2024 $1,501 $10,791
2023 $1,501 $21,575 $4,315 $17,260
2022 $1,447 $16,875 $3,375 $13,500
2021 $1,436 $15,400 $3,080 $12,320
2020 $1,453 $14,880 $2,975 $11,905
2019 $1,451 $13,605 $2,720 $10,885
2018 $1,426 $12,900 $2,580 $10,320
2017 $1,393 $10,105 $2,020 $8,085
2016 $1,353 $10,725 $2,145 $8,580
2015 $1,252 $9,350 $1,870 $7,480
Source: Public Records

Agents Affiliated with this Home

  • Section Image
  • Section Image
  • Section Image
See All Agents

Map

Source: Arizona Regional Multiple Listing Service (ARMLS)

MLS Number: 5960166

Arizona Regional Multiple Listing Service (ARMLS)

APN: 117-29-137

Your Personal Tour Guide

Ask me questions while you tour the home.