
Sarah Glasgow
CG Realty, LLC
(484) 254-5256
40 Total Sales
1 in Brandywine
$85,000 Price


Estimated Value: $458,000 - $552,915
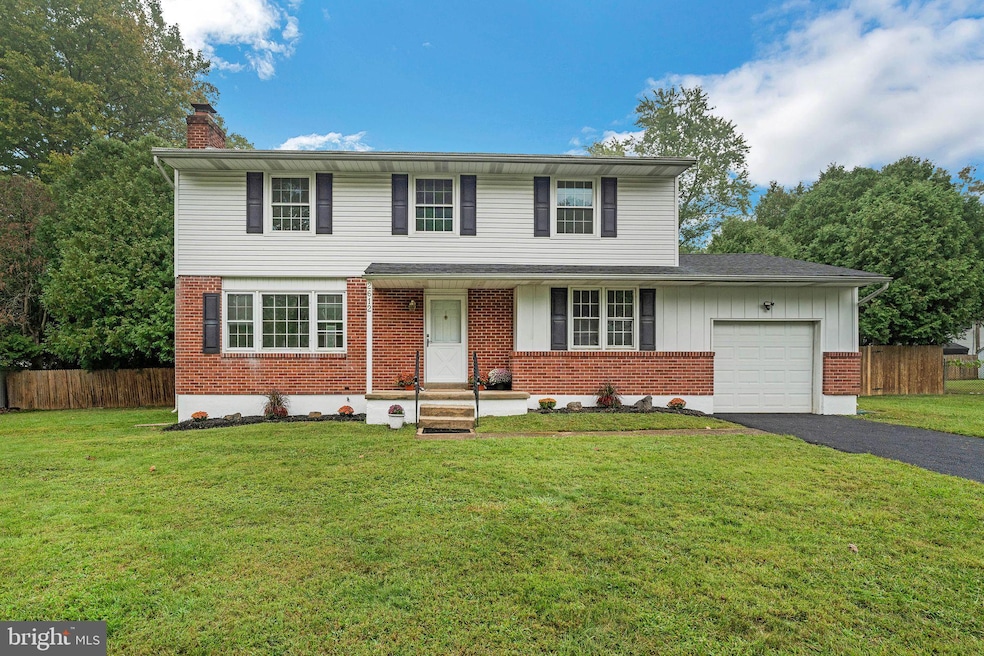
**This beautifully updated residence is back on the market at no fault of the seller. Even more improvements have been made to ensure it is truly ready for its new owners!** Seize the opportunity to own this beautifully renovated colonial home nestled in the sought-after Dartmouth Woods neighborhood, just off Naamans Road in North Wilmington. This stunning move-in ready residence boasts comprehensive updates throughout, including a brand-new kitchen, exquisitely refitted bathrooms, a spacious refinished basement, and a fresh coat of paint that ties everything together seamlessly. Upon entering the foyer, you are welcomed by a charming refaced wood-burning fireplace. The journey continues along the new luxury vinyl plank flooring into the kitchen, where updated recessed lighting, modern cabinets, a spacious pantry, and state-of-the-art appliances await. The adjacent breakfast dining area offers a picturesque view of the backyard, creating a perfect setting for morning meals. Additionally, the main floor features convenient laundry appliances near the backdoor and easy access to the garage. Among the standout features of this property is the expansive primary bedroom, offering ample space for a king-sized bed and more. The primary suite includes a luxurious ensuite bathroom with a new vanity and a newly tiled shower, as well as a spacious walk-in closet. The upstairs is adorned with new carpeting, adding a touch of warmth and comfort. Additionally, the hall full bath has been beautifully refitted, serving the three additional bedrooms, each offering generous closet space. Sitting on over a quarter acre, the property also boasts one of the largest fenced backyards in the neighborhood, perfect for gatherings and outdoor activities. Enjoy the privacy provided by mature trees and take a refreshing dip in the pool during the summer months, which comes with a new cover and a condition report for your peace of mind. Don't miss out on this exceptional property—schedule your private tour today and experience the beauty and comfort of this renovated colonial in the desirable Brandywine area!
Last Agent to Sell the Property
(302) 202-9855 ashley.hess@compass.com Compass Listed on: 11/06/2024
We collect this data history from publicly available records. To have your information removed, we recommend requesting removal directly through your county’s website.
Sarah Glasgow
CG Realty, LLC
(484) 254-5256
40 Total Sales
1 in Brandywine
$85,000 Price
Robert Miller
Luke Real Estate
(484) 779-6020
89 Total Sales
1 in Brandywine
$300,000 Price
Dawn Saunders
Century 21 The Real Estate Store
(484) 562-6016
58 Total Sales
1 in Brandywine
$345,000 Price
James Rice
Real of Pennsylvania
(856) 517-8544
189 Total Sales
1 in Brandywine
$425,000 Price
Vicky Lawson
Long & Foster Real Estate, Inc.
(856) 517-2783
149 Total Sales
1 in Brandywine
$240,000 Price
Shannon Diiorio
Compass RE
(484) 922-8462
105 Total Sales
3 in Brandywine
$71K - $475K Price Range
We collect this data history from publicly available records. To have your information removed, we recommend requesting removal directly through your county’s website.
| Date | Buyer | Sale Price | Title Company |
|---|---|---|---|
| $430,000 | None Listed On Document | ||
| Marte Mary Ann | -- | None Listed On Document | |
| Revocable Trust | -- | None Listed On Document | |
| Deery Mary Ann | -- | None Available |
We collect this data history from publicly available records. To have your information removed, we recommend requesting removal directly through your county’s website.
| Date | Status | Borrower | Loan Amount |
|---|---|---|---|
| Open | $372,300 |
We collect this data history from publicly available records. To have your information removed, we recommend requesting removal directly through your county’s website.
| Date | Event | Price | List to Sale | Price per Sq Ft |
|---|---|---|---|---|
| 02/21/2025 02/21/25 | Sold | $510,000 | -1.4% | $204 / Sq Ft |
| 01/18/2025 01/18/25 | Pending | -- | -- | -- |
| 11/17/2024 11/17/24 | Price Changed | $517,500 | -1.4% | $207 / Sq Ft |
| 11/06/2024 11/06/24 | For Sale | $525,000 | -- | $210 / Sq Ft |
We collect this data history from publicly available records. To have your information removed, we recommend requesting removal directly through your county’s website.
| Year | Tax Paid | Tax Assessment Tax Assessment Total Assessment is a certain percentage of the fair market value that is determined by local assessors to be the total taxable value of land and additions on the property. | Land | Improvement |
|---|---|---|---|---|
| 2025 | $3,540 | $465,400 | $86,900 | $378,500 |
| 2024 | $3,102 | $81,500 | $15,600 | $65,900 |
| 2023 | $2,835 | $81,500 | $15,600 | $65,900 |
| 2022 | $2,883 | $81,500 | $15,600 | $65,900 |
| 2021 | $321 | $81,500 | $15,600 | $65,900 |
| 2020 | $321 | $81,500 | $15,600 | $65,900 |
| 2019 | $321 | $81,500 | $15,600 | $65,900 |
| 2018 | $2,756 | $81,500 | $15,600 | $65,900 |
| 2017 | $2,713 | $81,500 | $15,600 | $65,900 |
| 2016 | $2,711 | $81,500 | $15,600 | $65,900 |
| 2015 | -- | $81,500 | $15,600 | $65,900 |
| 2014 | $2,493 | $81,500 | $15,600 | $65,900 |
Seller's Agent in 2025
Julia Bacon
Compass
(504) 715-4603
1 in this area
13 Total Sales
Buyer's Agent in 2025
Stacy Horowitz
Long & Foster
(610) 742-0026
3 in this area
65 Total Sales
Source: Bright MLS
MLS Number: DENC2071374
APN: 06-006.00-042
Disclaimer: Certain information contained herein is derived from information provided by parties other than Homes.com. All information provided is deemed reliable, but is not guaranteed to be accurate and should be independently verified.
The data relating to real estate for sale on this website appears in part through the BRIGHT Internet Data Exchange program, a voluntary cooperative exchange of property listing data between licensed real estate brokerage firms, and is provided by BRIGHT through a licensing agreement.
Listing information is from various brokers who participate in the Bright MLS IDX program and not all listings may be visible on the site.
The property information being provided on or through the website is for the personal, non-commercial use of consumers and such information may not be used for any purpose other than to identify prospective properties consumers may be interested in purchasing.
Some properties which appear for sale on the website may no longer be available because they are for instance, under contract, sold or are no longer being offered for sale.
Property information displayed is deemed reliable but is not guaranteed.
Copyright 2026 Bright MLS, Inc.
Ask me questions while you tour the home.