
Patrick Libey
Avalon 24 Real Estate
(509) 339-8012
139 Total Sales
1 in East Central
$599,000 Price


Estimated Value: $235,000 - $264,000
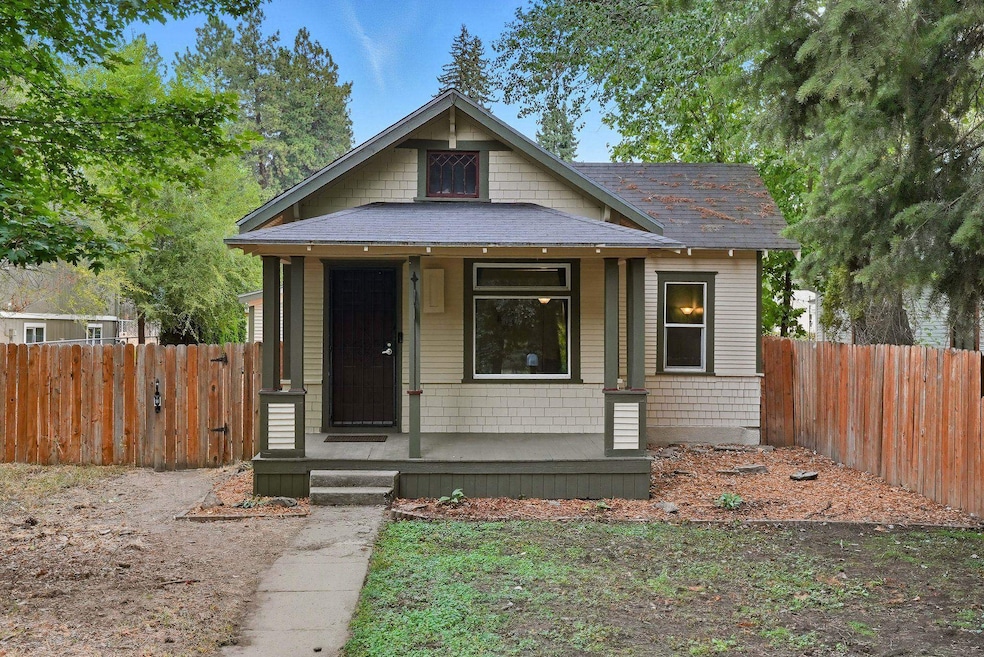
Tucked away at the base of Spokane’s Lower South Hill, this cozy Craftsman sits on an oversized lot and has all the original charm of its era. Recently updated with all-new exterior paint, this home boasts a welcoming covered front porch, beautiful hardwood floors, and updated windows that fill the space with natural light. The fully fenced, level lot offers privacy and room to add a garage, plus a wonderful oversized back deck for entertaining. Enjoy the existing garden with raised beds and an outdoor firepit space just waiting for your finishing touches. The updated kitchen features convenient main-floor laundry just steps away. Take advantage of extra storage or flex space in the finished attic, as well! Enjoy easy access to the Ben Burr Trail, Underhill Park, shopping, and bus routes. This Spokane home is bright, updated, and completely move-in ready—schedule your tour today!
Last Agent to Sell the Property
eXp Realty, LLC License #138313 Listed on: 09/30/2025
We collect this data history from publicly available records. To have your information removed, we recommend requesting removal directly through your county’s website.
Patrick Libey
Avalon 24 Real Estate
(509) 339-8012
139 Total Sales
1 in East Central
$599,000 Price
Sabrina Jones-Schroeder
EXIT Real Estate Professionals
(509) 381-0273
139 Total Sales
6 in East Central
$143K - $360K Price Range
Wendy Hughes
Amplify Real Estate Services
(509) 519-2342
135 Total Sales
1 in East Central
$239,000 Price
Farrah Kaufman
Realty One Group Eclipse
(509) 286-2202
71 Total Sales
2 in East Central
$302K - $400K Price Range
Katie DeBill
Windermere Manito, LLC
(509) 253-5749
66 Total Sales
4 in East Central
$106K - $443K Price Range
Mike Meyer
Realty One Group Eclipse
(509) 498-3868
104 Total Sales
1 in East Central
$145,000 Price
We collect this data history from publicly available records. To have your information removed, we recommend requesting removal directly through your county’s website.
| Date | Buyer | Sale Price | Title Company |
|---|---|---|---|
| $236,882 | Ticor Title | ||
| -- | First American Title | ||
| $106,600 | Pacific Northwest Title | ||
| -- | Pacific Northwest Title | ||
| $105,000 | Transnation Title | ||
| $67,000 | Pacific Nw Title | ||
| $40,600 | Transnation Title Ins Co |
We collect this data history from publicly available records. To have your information removed, we recommend requesting removal directly through your county’s website.
| Date | Status | Borrower | Loan Amount |
|---|---|---|---|
| Open | $229,775 | ||
| Closed | $199,500 | ||
| Previous Owner | $102,200 | ||
| Previous Owner | $101,270 | ||
| Previous Owner | $21,000 | ||
| Previous Owner | $84,000 |
We collect this data history from publicly available records. To have your information removed, we recommend requesting removal directly through your county’s website.
| Date | Event | Price | List to Sale | Price per Sq Ft | Prior Sale |
|---|---|---|---|---|---|
| 11/12/2025 11/12/25 | Sold | $236,882 | +3.0% | $268 / Sq Ft | |
| 10/13/2025 10/13/25 | Pending | -- | -- | -- | |
| 09/30/2025 09/30/25 | For Sale | $230,000 | +9.5% | $260 / Sq Ft | |
| 07/15/2022 07/15/22 | Sold | $210,000 | +16.7% | $237 / Sq Ft | View Prior Sale |
| 06/24/2022 06/24/22 | Pending | -- | -- | -- | |
| 06/20/2022 06/20/22 | For Sale | $179,999 | -- | $203 / Sq Ft |
We collect this data history from publicly available records. To have your information removed, we recommend requesting removal directly through your county’s website.
| Year | Tax Paid | Tax Assessment Tax Assessment Total Assessment is a certain percentage of the fair market value that is determined by local assessors to be the total taxable value of land and additions on the property. | Land | Improvement |
|---|---|---|---|---|
| 2026 | $1,886 | $213,400 | $70,000 | $143,400 |
| 2025 | $1,873 | $183,100 | $75,000 | $108,100 |
| 2024 | $1,873 | $188,100 | $70,000 | $118,100 |
| 2023 | $1,795 | $192,600 | $70,000 | $122,600 |
| 2022 | $1,523 | $182,900 | $63,900 | $119,000 |
| 2021 | $1,386 | $115,900 | $33,000 | $82,900 |
| 2020 | $1,184 | $95,300 | $30,000 | $65,300 |
| 2019 | $943 | $78,500 | $22,500 | $56,000 |
| 2018 | $985 | $70,500 | $18,000 | $52,500 |
| 2017 | $872 | $63,500 | $18,000 | $45,500 |
| 2016 | $886 | $63,100 | $18,000 | $45,100 |
| 2015 | $927 | $64,600 | $15,000 | $49,600 |
| 2014 | -- | $66,400 | $20,000 | $46,400 |
| 2013 | -- | $0 | $0 | $0 |
Seller's Agent in 2025
Kathryn McInturff
eXp Realty, LLC
(206) 755-6516
8 in this area
211 Total Sales
Buyer's Agent in 2025
Kimberly Dailey
John L Scott, Inc.
(509) 251-3586
15 in this area
106 Total Sales
Seller's Agent in 2022
Khalil Beznaiguia
Windermere Manito, LLC
(509) 475-2802
6 in this area
110 Total Sales
Source: Spokane Association of REALTORS®
MLS Number: 202524757
APN: 35214.0907
Disclaimer: Certain information contained herein is derived from information provided by parties other than Homes.com. All information provided is deemed reliable, but is not guaranteed to be accurate and should be independently verified.
All data is obtained from various sources and may not have been verified by broker or MLS GRID. Supplied Open House Information is subject to change without notice. All information should be independently reviewed and verified for accuracy. Properties may or may not be listed by the office/agent presenting the information. Some IDX listings have been excluded from this website. IDX information is provided exclusively for personal, non-commercial use, and may not be used for any purpose other than to identify prospective properties consumers may be interested in purchasing.Information is deemed reliable but not guaranteed.
Listings courtesy of Spokane Association of REALTORS® as distributed by MLS GRID.
Based on information submitted to the MLS GRID
Ask me questions while you tour the home.