NOT LISTED FOR SALE

26192 Golada Mission Viejo, CA 92692

Estimated Value: $1,138,000 - $1,246,137

3 Beds
2 Baths
1,628 Sq Ft
$729/Sq Ft Est. Value

Sale Details

Date Sold: December 30, 2025

Last sale price $1,147,500 $705 Per Sq Ft

Est. 4% increase in value since last sale

Current estimated payment $7,361 / mo

67 Days on Market

Highlights

  • In Ground Pool
  • Open Floorplan
  • Traditional Architecture
  • Carl Hankey Middle School Rated A
  • Property is near park
  • Cathedral Ceiling

About This Home

As of December 2025

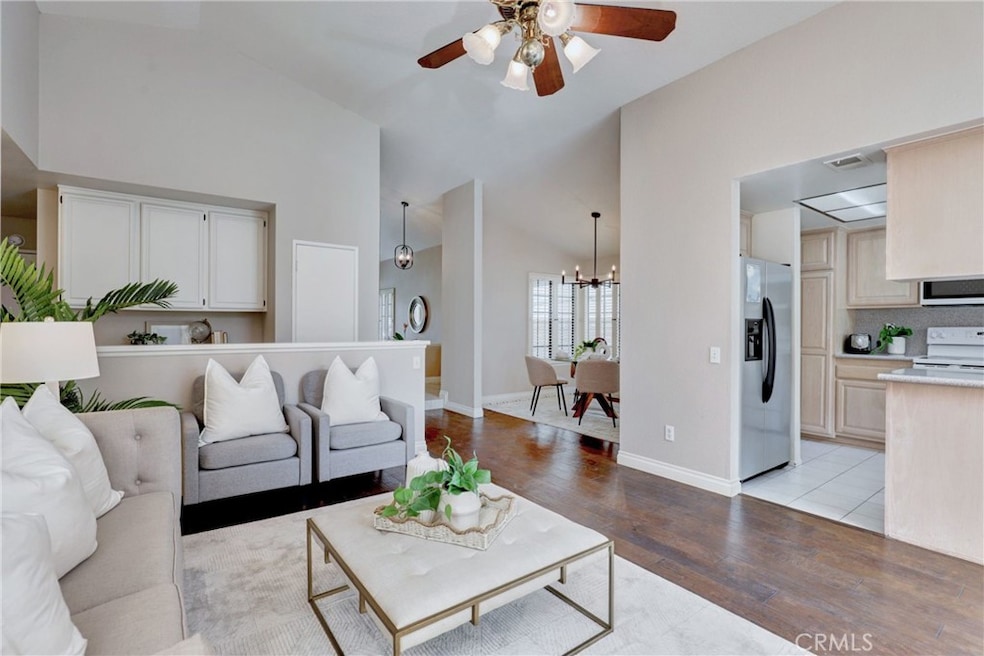
This inviting SINGLE LEVEL home in the sought-after Cortez neighborhood blends comfort, convenience, and California living at its best. With three bedrooms, two bathrooms, and a PRIVATE POOL, it offers the perfect setting for both everyday life and weekend entertaining. Just off the entry, a separate formal living room sets the tone with abundant natural light and a welcoming atmosphere. The home continues with an open floor plan that includes engineered wood flooring, neutral paint and carpet, shutters, and generous dining areas. A spacious family room with a cozy fireplace and sliding door to the backyard makes indoor-outdoor entertaining effortless. Outdoors, a sparkling pool is the centerpiece, surrounded by plenty of space for lounging, dining, and hosting gatherings—an ideal backdrop for warm Mission Viejo days. Well maintained and in good condition, the home also offers an excellent opportunity to update or personalize over time. All this in a prime location with Lake Mission Viejo membership, award-winning schools, nearby parks, shopping, and convenient freeway access. WELCOME HOME!

Last Agent to Sell the Property

Pam Fecher

First Team Real Estate Brokerage Phone: 949-702-4400 License #01037846 Listed on: 09/19/2025

First Team Real Estate

Last Buyer's Agent

Ken Oral

eXp Realty of California Inc License #01511362

eXp Realty of California Inc

Home Details

Home Type

  • Single Family

Year Built

  • Built in 1983 | Remodeled

Lot Details

  • 5,000 Sq Ft Lot
  • West Facing Home
  • Masonry wall
  • Block Wall Fence
  • Landscaped
  • Corners Of The Lot Have Been Marked
  • Front and Back Yard Sprinklers
  • Private Yard
  • Lawn
  • Back and Front Yard

HOA Fees

Parking

  • 2 Car Direct Access Garage
  • 2 Open Parking Spaces
  • Parking Available
  • Front Facing Garage
  • Single Garage Door
  • Garage Door Opener
  • Driveway

Home Design

  • Traditional Architecture
  • Entry on the 1st floor
  • Turnkey
  • Planned Development
  • Slab Foundation
  • Frame Construction
  • Tile Roof
  • Concrete Roof
  • Wood Siding
  • Stucco

Interior Spaces

  • 1,628 Sq Ft Home
  • 1-Story Property
  • Open Floorplan
  • Built-In Features
  • Cathedral Ceiling
  • Ceiling Fan
  • Recessed Lighting
  • Window Screens
  • Entrance Foyer
  • Family Room with Fireplace
  • Great Room
  • Family Room Off Kitchen
  • Living Room
  • Dining Room
  • Storage
  • Laundry in Garage
  • Center Hall

Kitchen

  • Open to Family Room
  • Breakfast Bar
  • Electric Oven
  • Electric Range
  • Range Hood
  • Microwave
  • Water Line To Refrigerator
  • Dishwasher
  • Disposal

Flooring

  • Wood
  • Carpet
  • Tile

Bedrooms and Bathrooms

  • 3 Main Level Bedrooms
  • Walk-In Closet
  • Bathroom on Main Level
  • 2 Full Bathrooms
  • Bathtub with Shower
  • Walk-in Shower
  • Exhaust Fan In Bathroom

Home Security

  • Carbon Monoxide Detectors
  • Fire and Smoke Detector

Accessible Home Design

  • No Interior Steps
  • More Than Two Accessible Exits

Pool

  • In Ground Pool
  • In Ground Spa

Outdoor Features

  • Patio
  • Exterior Lighting
  • Rain Gutters
  • Front Porch

Location

  • Property is near park
  • Suburban Location

Schools

  • Carl Hankey Elementary School
  • Capistrano Valley High School

Utilities

  • Central Heating and Cooling System
  • Vented Exhaust Fan
  • Sewer Paid
  • Phone Connected
  • Cable TV Available

Listing and Financial Details

  • Tax Lot 57
  • Tax Tract Number 11196
  • Assessor Parcel Number 78213105
  • Seller Considering Concessions

Community Details

Overview

  • Oso Valley Greenbelt Association, Phone Number (949) 716-3998
  • Lake Mission Viejo Association, Phone Number (949) 770-1313
  • Cortez Subdivision

Amenities

  • Outdoor Cooking Area
  • Picnic Area

Recreation

  • Sport Court
  • Community Playground

Home Details

Home Type

Single Family

Year Built

Built in 1983 | Remodeled

Lot Details

5,000 Sq Ft Lot

HOA Fees

$117 per month

Parking

2

Listing Details

  • Structure Type: House
  • Assessments: Yes
  • Property Attached: No
  • Road Frontage Type: City Street
  • Road Surface Type: Paved
  • Security: Carbon Monoxide Detector(s), Smoke Detector(s)
  • Subdivision Name Other: Cortez (CZ)
  • View: No
  • Architectural Style: Traditional
  • Property Condition: Turnkey, Updated/Remodeled
  • Property Sub Type: Single Family Residence
  • Property Type: Residential
  • Parcel Number: 78213105
  • Year Built: 1983
  • AgentOnly_SellerConsiderConcessionYN: Yes
  • Special Features: None

Interior Features

  • Fireplace: Yes
  • Living Area: 1628.00 Square Feet
  • Interior Amenities: Built-in Features, Cathedral Ceiling(s), Ceiling Fan(s), Open Floorplan, Recessed Lighting, Storage, Unfurnished
  • Stories: 1
  • Common Walls: No Common Walls
  • Flooring: Carpet, Tile, Wood
  • Accessibility Features: 2+ Access Exits, No Interior Steps, See Remarks
  • Appliances: Yes
  • Full Bathrooms: 2
  • Total Bedrooms: 3
  • Eating Area: Breakfast Counter / Bar, Dining Room
  • Entry Level: 1
  • Fireplace Features: Family Room
  • Levels: One
  • Main Level Bathrooms: 2
  • Main Level Bedrooms: 3
  • Price Per Square Foot: 704.85
  • Room Type: All Bedrooms Down, Center Hall, Entry, Family Room, Foyer, Great Room, Kitchen, Living Room, Main Floor Bedroom, Main Floor Primary Bedroom, Primary Bathroom, Primary Bedroom, Walk-In Closet
  • Spa Features: Private, In Ground
  • Window Features: Screens
  • Bathroom Features: Bathtub, Shower, Shower In Tub, Exhaust Fan(s), Main Floor Full Bath
  • Room Kitchen Features: Kitchen Open To Family Room

Exterior Features

  • Patio: Yes
  • Direction Faces: West
  • Foundation: Slab
  • Fence: Yes
  • Fencing: Block, Masonry
  • Patio And Porch Features: Concrete, Patio, Porch, Front Porch, Slab
  • Pool Features: Private, In Ground
  • Pool Private: Yes
  • Roof: Concrete, Tile
  • Spa: Yes
  • Construction Materials: Frame, Stucco, Wood Siding

Garage/Parking

  • Attached Garage: Yes
  • Garage Spaces: 2.00
  • Parking: Yes
  • Parking Features: Direct Garage Access, Driveway, Concrete, Paved, Garage, Garage Faces Front, Garage - Single Door, Garage Door Opener
  • Total Parking Spaces: 4.00
  • Uncovered Spaces: 2.00

Utilities

  • Utilities: Cable Available, Cable Connected, Electricity Available, Electricity Connected, Natural Gas Available, Natural Gas Connected, Phone Available, Phone Connected, Sewer Available, Sewer Connected, Water Available, Water Connected
  • Sprinklers: Yes
  • Heating: Yes
  • Laundry: Yes
  • Appliances: Dishwasher, Electric Oven, Electric Range, Disposal, Microwave, Range Hood, Vented Exhaust Fan, Water Line to Refrigerator
  • Electric: Standard
  • Heating Type: Central
  • Laundry Features: In Garage
  • Sewer: Public Sewer, Sewer Paid
  • Water Source: Public
  • Cooling: Central Air
  • Cooling: Yes

Condo/Co-op/Association

  • Association: Yes
  • Association: Lake Mission Viejo Association
  • Amenities: Outdoor Cooking Area, Picnic Area, Playground, Sport Court
  • Association Fee: 90.55
  • Association #2 Fee: 26.00
  • Association #2 Fee Frequency: Monthly
  • Association Fee Frequency: Monthly
  • Association Name: Oso Valley Greenbelt
  • Phone: 949-716-3998
  • Association Phone #2: 949-770-1313
  • Senior Community: No
  • Common Interest: Planned Development
  • Community Features: Curbs, Gutters, Sidewalks, Storm Drains, Street Lights, Suburban
  • Association Management: Oso Valley Greenbelt

Schools

  • Middle Or Junior School Other: Carl Hankey Middle S
  • Elementary School: Carl Hankey
  • High School: Capistrano Valley
  • Elementary School #2: CARHAN
  • High School2: CAPVAL

Lot Info

  • Additional Parcels: No
  • Land Lease: No
  • Lot Features: Back Yard, Corners Marked, Front Yard, Landscaped, Lawn, Park Nearby, Sprinklers In Front, Sprinklers In Rear, Yard
  • Lot Size Sq Ft: 5000.00
  • Lot Size Acres: 0.1148

Multi Family

  • Lease Considered: No
  • Lot Size Area: 5000.0000 Square Feet
  • Number Of Units Total: 1

Tax Info

  • Tax Census Tract: 320.40
  • Tax Lot: 57
  • Tax Tract Number: 11196

Ownership History

We collect this data history from publicly available records. To have your information removed, we recommend requesting removal directly through your county’s website.

Date Name Owned For Owner Type

Purchase Details

Listed on
Sep 19, 2025
Closed on
Nov 26, 2025
Sold by
Bought by
Seller's Agent
Pam Fecher
First Team Real Estate
Buyer's Agent
Ken Oral
eXp Realty of California Inc
List Price
$1,199,900
Sold Price
$1,147,500
Premium/Discount to List
-$52,400
-4.37%
Views
201
Current Estimated Value
$1,197,742

Home Financials for this Owner

Home Financials are based on the most recent Mortgage that was taken out on this home.
Estimated Appreciation
$50,242
Avg. Annual Appreciation
6.73%
Original Mortgage
$918,000
Interest Rate
0.0624%
Mortgage Type
New Conventional

Purchase Details

Closed on
Mar 30, 2006
Sold by
Bought by

Home Financials for this Owner

Home Financials are based on the most recent Mortgage that was taken out on this home.
Original Mortgage
$270,000
Interest Rate
0.063%
Mortgage Type
Fannie Mae Freddie Mac

Purchase Details

Closed on
Nov 20, 1995
Sold by
Bought by
Source: Public Records

Range of Values:

--
Value Increase
--
Percent Increase
--
Adjusted for Inflation
Collateral Analytics

Collateral Analytics Collateral Analytics AVMs (Automated Valuation Model) employ a number of statistical approaches combined with neighborhood-specific comparable selection guarantees the most up-to-date and precise valuations.

Not Available

Collateral Analytics does not have data for the current month. Please view the chart for historical values.

ICE

ICE Mortgage Technology ICE Mortgage Technology’s AVM (Automated Valuation Model) is a state-of-the-art online residential property valuation tool that provides a quick and accurate estimate of the value of almost any home in the U.S.

Not Available

ICE Mortgage Technology does not have data for the current month. Please view the chart for historical values.

First American

First American First American Data & Analytics’ next-generation AVM combines unrivaled data assets with a blended ensemble of valuation models to produce highly accurate, reliable valuations you can trust.

Not Available

First American does not have data for the current month. Please view the chart for historical values.

Quantarium

Quantarium Quantarium’s valuation service, repeatedly proven the industry’s most accurate and comprehensive, is supercharged with a self-learning and auto-tuning AI engine that continually becomes smarter and more accurate as it processes daily inputs from the industry’s leading RE data lake.

Not Available

Quantarium does not have data for the current month. Please view the chart for historical values.

Average Value
Not Available
List Price
Sold Price
Create a Home Valuation Report for This Property
The Home Valuation Report is an in-depth analysis detailing your home's value as well as a comparison with similar homes in the area

Home Values in the Area

Source: Public Records

Average Home Value in this Area


Source: Public Records

Purchase History

We collect this data history from publicly available records. To have your information removed, we recommend requesting removal directly through your county’s website.

Date Buyer Sale Price Title Company
$1,147,500 Western Resources Title
$685,000 First American Title Co
$199,500 Fidelity National Title Ins
Source: Public Records

Mortgage History

We collect this data history from publicly available records. To have your information removed, we recommend requesting removal directly through your county’s website.

Date Status Borrower Loan Amount
Closed $918,000
Closed $248,000
Closed $270,000
Closed $325,000
Closed $179,000
Source: Public Records

Property History

We collect this data history from publicly available records. To have your information removed, we recommend requesting removal directly through your county’s website.

Date Event Price List to Sale Price per Sq Ft
12/30/2025 12/30/25 Sold $1,147,500 -2.7% $705 / Sq Ft
10/24/2025 10/24/25 Price Changed $1,179,900 -1.7% $725 / Sq Ft
09/19/2025 09/19/25 For Sale $1,199,900 -- $737 / Sq Ft
Source: California Regional Multiple Listing Service (CRMLS)

Tax History

We collect this data history from publicly available records. To have your information removed, we recommend requesting removal directly through your county’s website.

Year Tax Paid Tax Assessment Tax Assessment Total Assessment is a certain percentage of the fair market value that is determined by local assessors to be the total taxable value of land and additions on the property. Land Improvement
2025 $9,302 $935,966 $692,662 $243,304
2024 $9,302 $917,614 $679,080 $238,534
2023 $8,142 $804,229 $611,510 $192,719
2022 $7,987 $788,460 $599,519 $188,941
2021 $7,833 $773,000 $587,763 $185,237
2020 $7,311 $721,140 $535,903 $185,237
2019 $7,310 $721,140 $535,903 $185,237
2018 $7,313 $721,140 $535,903 $185,237
2017 $7,170 $707,000 $525,395 $181,605
2016 $6,778 $668,000 $486,395 $181,605
2015 $6,430 $632,000 $450,395 $181,605
2014 $5,805 $570,000 $388,395 $181,605
Source: Public Records

Agents Affiliated with this Home

  • Section Image
  • Section Image
See All Agents

Map

Source: California Regional Multiple Listing Service (CRMLS)

MLS Number: OC25218853

California Regional Multiple Listing Service (CRMLS)

APN: 782-131-05

Your Personal Tour Guide

Ask me questions while you tour the home.