
Charlene Bare
Responds Quickly
HomeSmart
(877) 764-8862
84 Total Sales
1 in Lyon's Gate
$500,000 Price
Estimated Value: $431,000 - $477,528
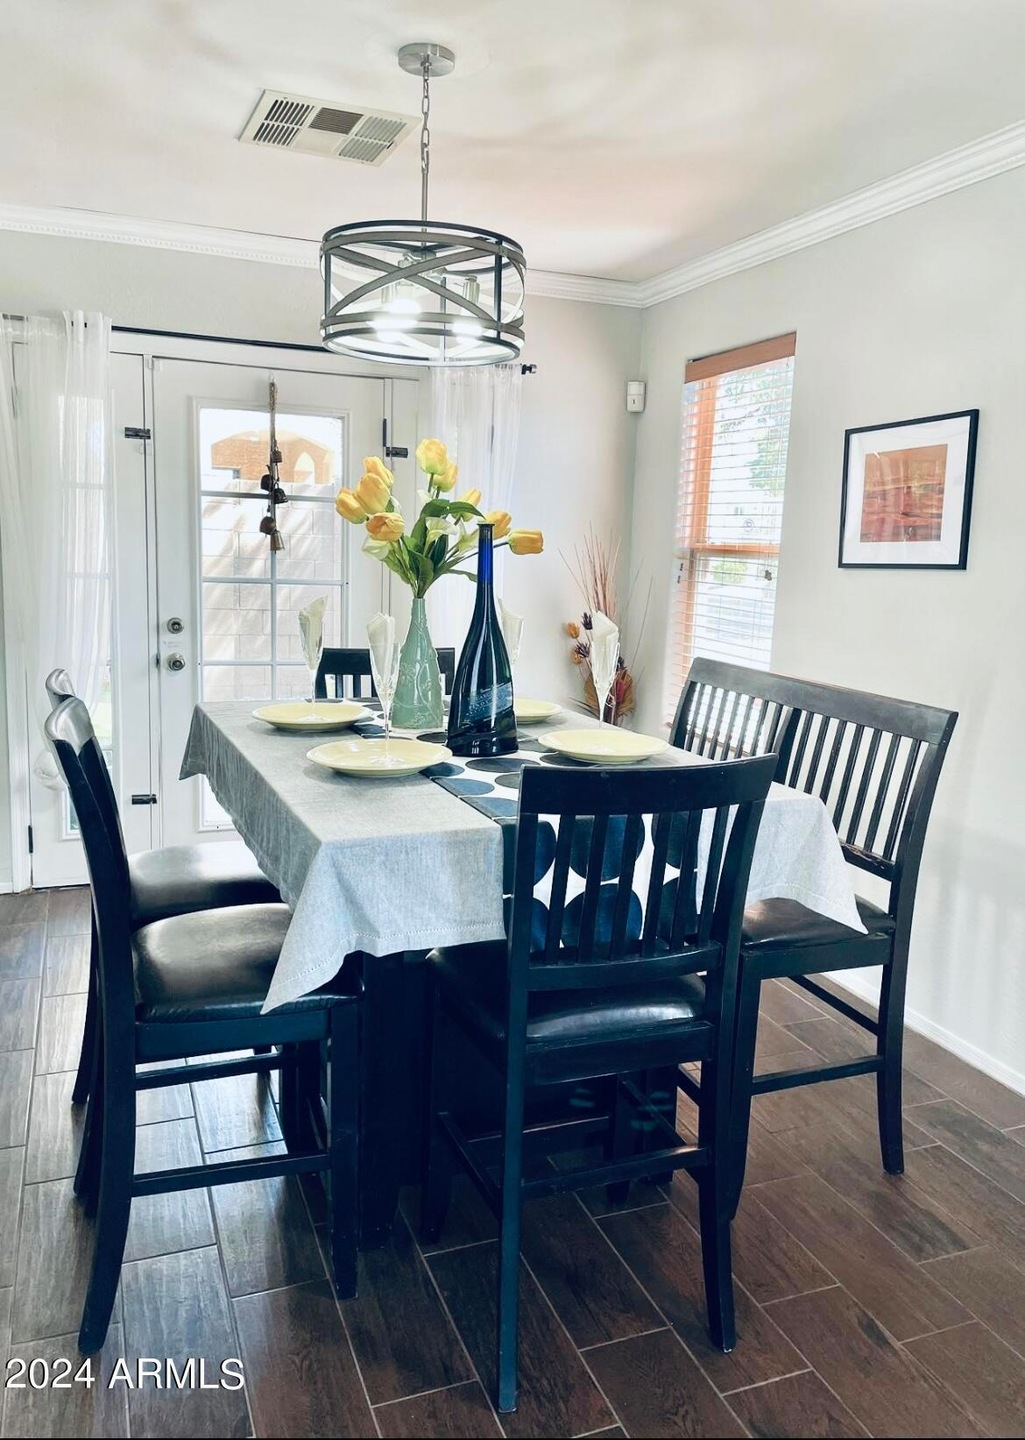
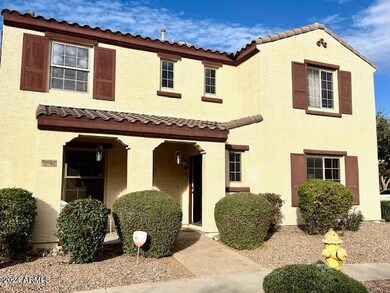
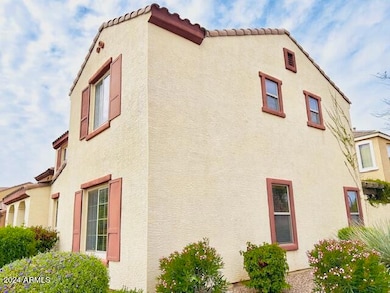
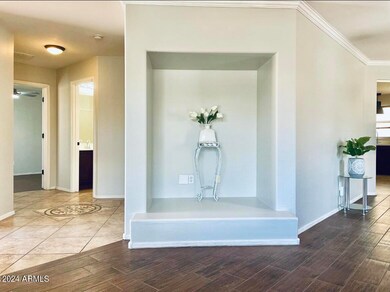
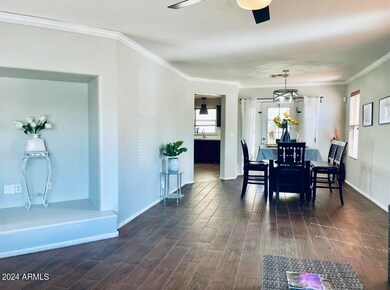
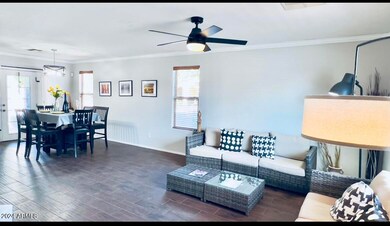
Location and location! This corner house it's right center to everywhere! This expansive 4-bedroom, 3-bathroom home is situated in a very highly desirable Lyon's Gate community where rarely has a house available in the market. The residence boasts the larger rooms and a separated kitchen from the living room, upgrade new Quartz countertop, a lovely courtyard and just painted the interior walls. New wood-looking floors: title on the 1st floor and lifetime-warranty Vinyl on the 2nd floor. The awesome community has greenbelts, BBQ facilities, playgrounds, 3 pools which one is heated, club house, parks, walking paths. Close to the big San Tan Village mall and shopping centers, many restaurants. Next to a golf center and a dog park with a lake, where is perfect for pet lovers and golf player
Last Agent to Sell the Property
My Home Group Real Estate License #SA578378000 Listed on: 03/07/2024
We collect this data history from publicly available records. To have your information removed, we recommend requesting removal directly through your county’s website.
Charlene Bare
HomeSmart
(877) 764-8862
84 Total Sales
1 in Lyon's Gate
$500,000 Price
Andrea Ortega
Realty ONE Group
(480) 618-7396
20 Total Sales
1 in Lyon's Gate
$425,000 Price
Alexander Prewitt
Real Broker
(520) 214-6602
442 Total Sales
1 in Lyon's Gate
$445,000 Price
Mariana Hoyt
My Home Group Real Estate
(650) 681-8354
46 Total Sales
1 in Lyon's Gate
$430,000 Price
Maya Minic
eXp Realty
(480) 210-7210
41 Total Sales
1 in Lyon's Gate
$669,000 Price
Frances Nichols
DeLex Realty
(480) 524-1474
10 Total Sales
1 in Lyon's Gate
$807,500 Price
We collect this data history from publicly available records. To have your information removed, we recommend requesting removal directly through your county’s website.
| Date | Buyer | Sale Price | Title Company |
|---|---|---|---|
| $488,000 | Wfg National Title Insurance C | ||
| Chen Luming | $108,000 | Lawyers Title Of Arizona Inc | |
| William Lyon Southwest Inc | -- | Security Title Agency Inc |
We collect this data history from publicly available records. To have your information removed, we recommend requesting removal directly through your county’s website.
| Date | Status | Borrower | Loan Amount |
|---|---|---|---|
| Open | $168,000 | ||
| Open | Shen Snow X | $439,200 | |
| Previous Owner | William Lyon Southwest Inc | $49,950 |
We collect this data history from publicly available records. To have your information removed, we recommend requesting removal directly through your county’s website.
| Date | Event | Price | List to Sale | Price per Sq Ft |
|---|---|---|---|---|
| 06/10/2024 06/10/24 | Sold | $488,000 | -4.3% | $259 / Sq Ft |
| 05/02/2024 05/02/24 | Pending | -- | -- | -- |
| 04/12/2024 04/12/24 | Price Changed | $509,900 | -1.8% | $271 / Sq Ft |
| 03/31/2024 03/31/24 | Price Changed | $519,000 | -1.1% | $275 / Sq Ft |
| 03/15/2024 03/15/24 | Price Changed | $525,000 | -2.6% | $279 / Sq Ft |
| 03/07/2024 03/07/24 | For Sale | $539,000 | 0.0% | $286 / Sq Ft |
| 08/10/2020 08/10/20 | Rented | $1,695 | 0.0% | -- |
| 08/04/2020 08/04/20 | Under Contract | -- | -- | -- |
| 07/30/2020 07/30/20 | For Rent | $1,695 | +2.7% | -- |
| 06/21/2019 06/21/19 | Rented | $1,650 | 0.0% | -- |
| 06/14/2019 06/14/19 | Under Contract | -- | -- | -- |
| 06/01/2019 06/01/19 | For Rent | $1,650 | +32.0% | -- |
| 03/31/2014 03/31/14 | Rented | $1,250 | 0.0% | -- |
| 03/30/2014 03/30/14 | Under Contract | -- | -- | -- |
| 03/07/2014 03/07/14 | For Rent | $1,250 | -- | -- |
We collect this data history from publicly available records. To have your information removed, we recommend requesting removal directly through your county’s website.
| Year | Tax Paid | Tax Assessment Tax Assessment Total Assessment is a certain percentage of the fair market value that is determined by local assessors to be the total taxable value of land and additions on the property. | Land | Improvement |
|---|---|---|---|---|
| 2025 | $1,607 | $21,485 | ||
| 2024 | $2,046 | $20,462 | ||
| 2023 | $2,046 | $34,210 | $6,840 | $27,370 |
| 2022 | $1,966 | $25,720 | $5,140 | $20,580 |
| 2021 | $1,989 | $23,350 | $4,670 | $18,680 |
| 2020 | $2,017 | $22,270 | $4,450 | $17,820 |
| 2019 | $1,958 | $20,030 | $4,000 | $16,030 |
| 2018 | $1,893 | $18,750 | $3,750 | $15,000 |
| 2017 | $1,829 | $17,110 | $3,420 | $13,690 |
| 2016 | $1,852 | $16,510 | $3,300 | $13,210 |
| 2015 | $1,627 | $15,500 | $3,100 | $12,400 |
LH
Seller's Agent in 2024
Li Li Hao
My Home Group
(480) 293-4531
1 in this area
35 Total Sales
SW
Buyer's Agent in 2024
Shawn Waterman
Real Broker
(480) 722-9800
1 in this area
21 Total Sales
Seller's Agent in 2020
Helen Lufkin
Platinum Realty Group
(602) 626-0170
10 Total Sales
NN
Seller's Agent in 2015
Nick Nieves
Nicholas Joseph Agency
(602) 748-0697
1 Total Sale
Seller's Agent in 2014
Corrie Unger
Fathom Realty Elite
(623) 853-7549
33 Total Sales
CF
Buyer's Agent in 2014
Corinna Flores
West USA Realty
(480) 828-9001
Source: Arizona Regional Multiple Listing Service (ARMLS)
MLS Number: 6673631
APN: 313-13-267
Disclaimer: Certain information contained herein is derived from information provided by parties other than Homes.com. All information provided is deemed reliable, but is not guaranteed to be accurate and should be independently verified.
All information should be verified by the recipient and none is guaranteed as accurate by ARMLS
Listing Information presented by local MLS brokerage: Ten-X, local REALTOR®- Arlene Richardson - (888)-952-6393
Ask me questions while you tour the home.