
Pedro Castaneda
Compass
(844) 448-1434
98 Total Sales
2 in Humboldt Park
$566K - $1.5M Price Range


Estimated Value: $704,000 - $1,171,000
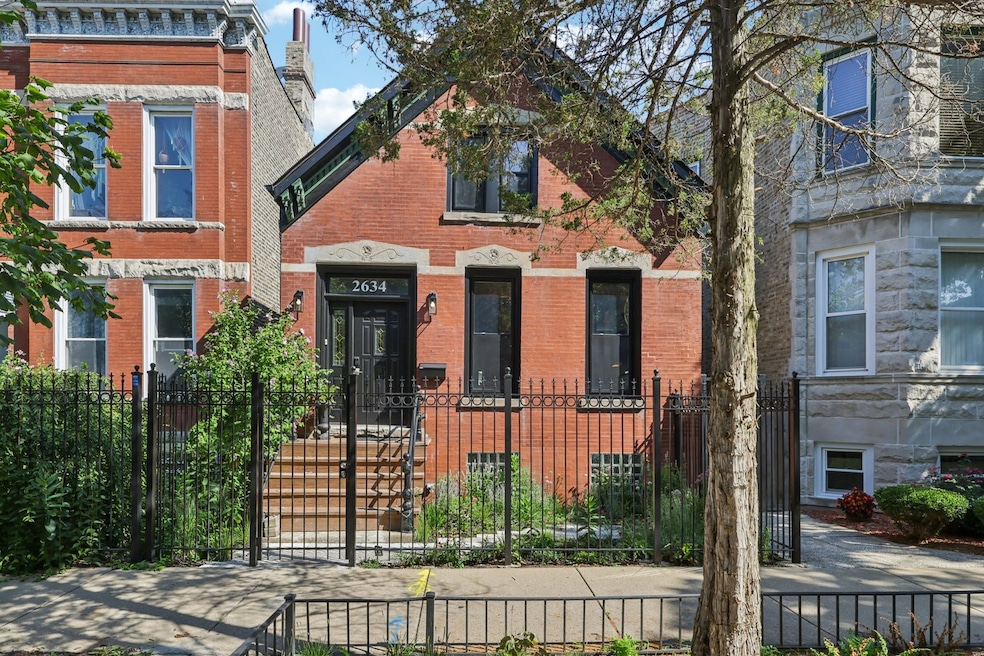
Your Perfect Retreat Awaits! Welcome to 2634 W Haddon Ave, a classic workers' cottage style home walking distance to Humboldt Park! Step into the bright, open living room featuring gorgeous built-in shelving and cabinets, complemented by large windows that allow natural light to flood the area, and the adjacent formal dining space. The kitchen stands out with its modern amenities, featuring stainless steel appliances, wooden cabinetry, and sleek countertops. The flexible family room comes equipped with beautiful French doors. Upstairs find the bedrooms, including a primary bedroom with a private bathroom, and a fully renovated full bathroom. Throughout the home, charming details abound, from the hardwood flooring to the stylish light fixtures. Step outside to the large wooden deck, and the private fenced backyard with a lawn, paver brick patio, and garage. With space for grilling, relaxing, and entertaining, this backyard is a true oasis! The home also features a brand new roof (April 2025) and a green-friendly Induction Stove and Bosch Heat Pump AC unit. With close proximity to Humboldt Park and tons of restaurants and shops, you'll want to make this beautiful home yours. Schedule your showing today!
Last Agent to Sell the Property
Jarrod Enright
Redfin Corporation Brokerage Phone: (224) 699-5002 License #475156402 Listed on: 08/19/2025
Last Buyer's Agent
@properties Christie's International Real Estate License #475184526
We collect this data history from publicly available records. To have your information removed, we recommend requesting removal directly through your county’s website.
Pedro Castaneda
Compass
(844) 448-1434
98 Total Sales
2 in Humboldt Park
$566K - $1.5M Price Range
Leticia Cejeda
eXp Realty
(888) 589-5553
89 Total Sales
1 in Humboldt Park
$245,000 Price
Irais Torres
Fulton Grace Realty
(224) 808-4852
40 Total Sales
3 in Humboldt Park
$400K - $1.1M Price Range
Edgar Yuquilima
Real People Realty Inc
(866) 515-6056
65 Total Sales
8 in Humboldt Park
$20K - $525K Price Range
Joseph Deardurff
Keller Williams ONEChicago
(630) 864-6422
77 Total Sales
1 in Humboldt Park
$647,000 Price
DeMarcus Hunter
Compass
(877) 764-1862
78 Total Sales
1 in Humboldt Park
$211,850 Price
We collect this data history from publicly available records. To have your information removed, we recommend requesting removal directly through your county’s website.
| Date | Buyer | Sale Price | Title Company |
|---|---|---|---|
| $1,143,750 | Chicago Title Insurance Compan | ||
| Litchfield Michael | $523,000 | Proper Title Llc | |
| Quinlan William J | $470,000 | Multiple | |
| Donde Peter | $345,000 | Citywide Title Corporation | |
| Cruz David | -- | -- |
We collect this data history from publicly available records. To have your information removed, we recommend requesting removal directly through your county’s website.
| Date | Status | Borrower | Loan Amount |
|---|---|---|---|
| Open | $610,000 | ||
| Closed | Litchfield Michael | $408,000 | |
| Closed | Quinlan William J | $376,000 | |
| Previous Owner | Donde Peter | $86,250 | |
| Closed | Cruz David | $122,000 |
We collect this data history from publicly available records. To have your information removed, we recommend requesting removal directly through your county’s website.
| Date | Event | Price | List to Sale | Price per Sq Ft | Prior Sale |
|---|---|---|---|---|---|
| 10/06/2025 10/06/25 | Sold | $762,500 | +1.8% | $508 / Sq Ft | |
| 08/22/2025 08/22/25 | Pending | -- | -- | -- | |
| 08/19/2025 08/19/25 | For Sale | $749,000 | +43.2% | $499 / Sq Ft | |
| 07/02/2021 07/02/21 | Sold | $523,000 | +6.7% | $374 / Sq Ft | View Prior Sale |
| 06/14/2021 06/14/21 | Pending | -- | -- | -- | |
| 06/09/2021 06/09/21 | For Sale | $490,000 | -- | $350 / Sq Ft |
We collect this data history from publicly available records. To have your information removed, we recommend requesting removal directly through your county’s website.
| Year | Tax Paid | Tax Assessment Tax Assessment Total Assessment is a certain percentage of the fair market value that is determined by local assessors to be the total taxable value of land and additions on the property. | Land | Improvement |
|---|---|---|---|---|
| 2025 | $10,996 | $46,474 | $16,800 | $29,674 |
| 2024 | $10,996 | $46,474 | $16,800 | $29,674 |
| 2023 | $10,688 | $51,962 | $13,500 | $38,462 |
| 2022 | $10,688 | $51,962 | $13,500 | $38,462 |
| 2021 | $9,779 | $51,962 | $13,500 | $38,462 |
| 2020 | $7,899 | $38,562 | $7,650 | $30,912 |
| 2019 | $7,920 | $42,847 | $7,650 | $35,197 |
| 2018 | $7,785 | $42,847 | $7,650 | $35,197 |
| 2017 | $4,380 | $23,720 | $6,750 | $16,970 |
| 2016 | $4,251 | $23,720 | $6,750 | $16,970 |
| 2015 | $3,866 | $23,720 | $6,750 | $16,970 |
| 2014 | $3,621 | $22,083 | $6,000 | $16,083 |
| 2013 | $3,538 | $22,083 | $6,000 | $16,083 |
JE
Seller's Agent in 2025
Jarrod Enright
Redfin Corporation
Buyer's Agent in 2025
J Michael Monier
@ Properties
(309) 712-6456
4 in this area
59 Total Sales
Seller's Agent in 2021
Scott Stavish
@ Properties
(773) 879-4444
2 in this area
147 Total Sales
Buyer's Agent in 2021
Zach Robbins
Mark Allen Realty ERA Powered
(773) 316-1461
1 in this area
13 Total Sales
Source: Midwest Real Estate Data (MRED)
MLS Number: 12447360
APN: 16-01-401-033-0000
Disclaimer: Certain information contained herein is derived from information provided by parties other than Homes.com. All information provided is deemed reliable, but is not guaranteed to be accurate and should be independently verified.
All data is obtained from various sources and may not have been verified by broker or MLS GRID. Supplied Open House Information is subject to change without notice. All information should be independently reviewed and verified for accuracy. Properties may or may not be listed by the office/agent presenting the information. Some IDX listings have been excluded from this website.
Listings courtesy of Midwest Real Estate Data (MRED) as distributed by MLS GRID.
Based on information submitted to the MLS GRID
Ask me questions while you tour the home.