
Shawn Watson
RE/MAX NORTHWEST - BRANCH OFFICE
(971) 308-4511
83 Total Sales
1 in Fairmount
$580,000 Price


Estimated Value: $1,258,000 - $1,710,000
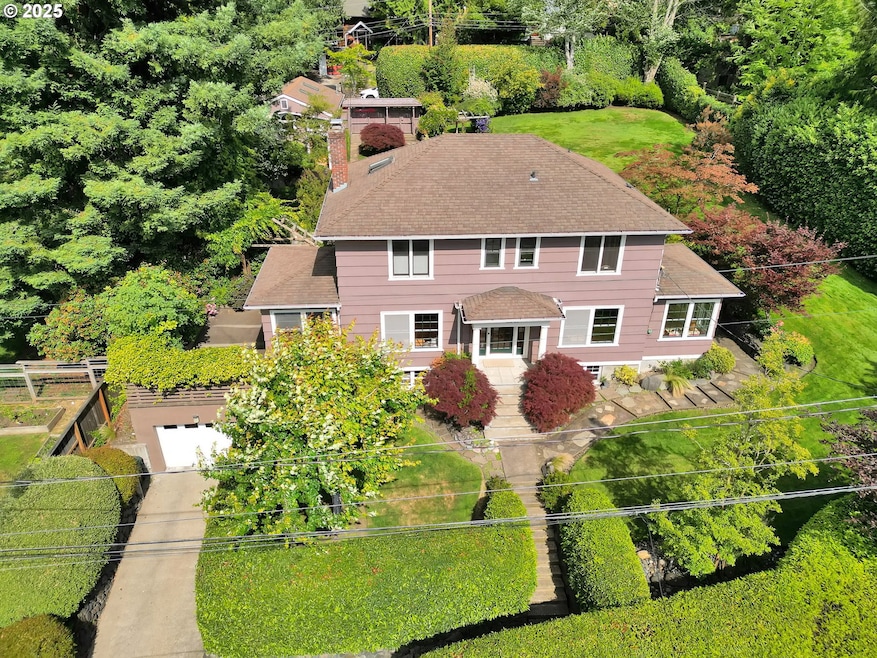
Located in the prestigious Fairmont neighborhood in Eugene, this 4 bedroom plus solarium /5 & 1/2 bath historic home shines like new! All of the wonderful Danish Farmhouse charm, but with new plumbing, heating and cooling, remodeled kitchen and baths, all fresh updates throughout the home. Close to local shops, the Laurelwood Golf Course, and the University of Oregon, the home is placed in a park-like setting of its own on .41 of an acre! Offering complete privacy, the home, the historic carriage house that has been tastefully converted to 1 bedroom/1 bathroom plus office additional dwelling unit behind the home, and the adjacent 1 bath studio give this wonderful property endless opportunities for multi-generational or income-producing living. Light and bright biophilic interiors bring the established garden "inside" creating the perfect balance of home and nature. French doors separate living spaces without diluting the natural light that pours into the home! The finished basement has a separate full bath, a laundry room, and space for a media or game room. Complete with a green house with gas hook-up (in case you want to make it a little fun space instead), the professionally landscaped backyard has pathways, unique stone walls, a pergola, and new Timbertech decking. All this with two single-car garages and 6 additional parking spaces behind the home!! You could not ask for more! Make an appointment to see it before it's too late!!
Last Agent to Sell the Property
Berkshire Hathaway HomeServices Real Estate Professionals Brokerage Phone: 541-485-1400 License #201220753 Listed on: 07/10/2025
Co-Listed By
Berkshire Hathaway HomeServices Real Estate Professionals Brokerage Phone: 541-485-1400 License #870200123
We collect this data history from publicly available records. To have your information removed, we recommend requesting removal directly through your county’s website.
Shawn Watson
RE/MAX NORTHWEST - BRANCH OFFICE
(971) 308-4511
83 Total Sales
1 in Fairmount
$580,000 Price
Curtis Phillips
Blue Pool Realty
(458) 209-3528
85 Total Sales
1 in Fairmount
$600,000 Price
Katie Juth
Windermere RE Lane County
(503) 905-9706
107 Total Sales
1 in Fairmount
$999,000 Price
Naseem Hamide
Works Real Estate
(458) 234-6891
89 Total Sales
1 in Fairmount
$585,000 Price
Gary Raze
RE/MAX Integrity
(541) 359-3408
155 Total Sales
1 in Fairmount
$475,000 Price
Lori Palermo
Tall Firs Realty
(541) 255-1726
57 Total Sales
1 in Fairmount
$1,200,000 Price
We collect this data history from publicly available records. To have your information removed, we recommend requesting removal directly through your county’s website.
| Date | Buyer | Sale Price | Title Company |
|---|---|---|---|
| $1,600,000 | Cascade Title | ||
| Berry Family Trust | -- | Ellen Adler Pc |
We collect this data history from publicly available records. To have your information removed, we recommend requesting removal directly through your county’s website.
| Date | Event | Price | List to Sale | Price per Sq Ft |
|---|---|---|---|---|
| 08/15/2025 08/15/25 | Sold | $1,600,000 | -5.6% | $373 / Sq Ft |
| 07/18/2025 07/18/25 | Pending | -- | -- | -- |
| 07/10/2025 07/10/25 | For Sale | $1,695,000 | -- | $395 / Sq Ft |
We collect this data history from publicly available records. To have your information removed, we recommend requesting removal directly through your county’s website.
| Year | Tax Paid | Tax Assessment Tax Assessment Total Assessment is a certain percentage of the fair market value that is determined by local assessors to be the total taxable value of land and additions on the property. | Land | Improvement |
|---|---|---|---|---|
| 2025 | $12,883 | $661,231 | ||
| 2024 | $12,723 | $641,972 | ||
| 2023 | $12,723 | $623,274 | $0 | $0 |
| 2022 | $11,919 | $605,121 | $0 | $0 |
| 2021 | $11,195 | $587,497 | $0 | $0 |
| 2020 | $11,235 | $570,386 | $0 | $0 |
| 2019 | $10,850 | $553,773 | $0 | $0 |
| 2018 | $10,213 | $521,984 | $0 | $0 |
| 2017 | $9,756 | $521,984 | $0 | $0 |
| 2016 | $9,443 | $506,781 | $0 | $0 |
| 2015 | $9,183 | $492,020 | $0 | $0 |
| 2014 | $8,661 | $477,689 | $0 | $0 |
Seller's Agent in 2025
Kelly Gustafson
BHHS Oregon- Professionals
(541) 799-4398
2 in this area
125 Total Sales
Seller Co-Listing Agent in 2025
Jeremy Starr
BHHS Oregon- Professionals
(541) 915-5602
2 in this area
118 Total Sales
KB
Buyer's Agent in 2025
Kevin Brown
ICON Real Estate Group
(541) 607-0097
1 in this area
61 Total Sales
Source: Regional Multiple Listing Service (RMLS)
MLS Number: 664276731
APN: 0606176
Disclaimer: Certain information contained herein is derived from information provided by parties other than Homes.com. All information provided is deemed reliable, but is not guaranteed to be accurate and should be independently verified.
The content relating to real estate for sale on this web site comes in part from the IDX program of the RMLS™ of Portland, Oregon. Real estate listings held by brokerage firms other than Ten-X are marked with the RMLS™ logo, and detailed information about these properties includes the names of the listing brokers. Listing content is copyright © 2026 RMLS™, Portland, Oregon. Some properties which appear for sale on this web site may subsequently have sold or may no longer be available. All information provided is deemed reliable but is not guaranteed and should be independently verified.
Ask me questions while you tour the home.