
Christie Manno
Equity Union
(661) 486-5024
42 Total Sales
3 in Stevenson Ranch
$965K - $1.8M Price Range
Estimated Value: $1,322,001
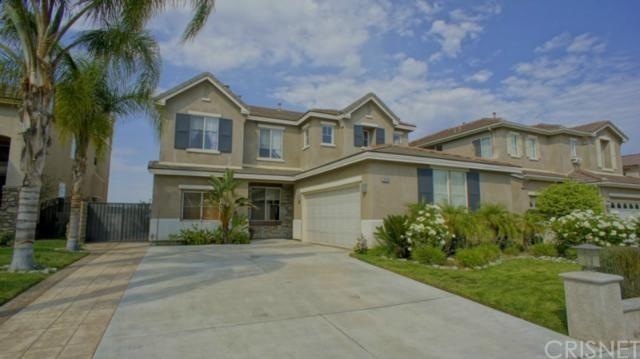
Fantastic Skyview home in Stevenson Ranch with an incredible backyard view. This 4 bed 3 bath home offers 1 bedroom downstairs. Beautiful custom wrought iron and wood staircase leads to an open loft that overlooks the entry and living room below. Formal dining room has coffered ceiling, custom paint and granite flooring. The kitchen, which opens to the spacious family room with fireplace, features tile flooring with inlay, walk-in pantry, granite tile counters & breakfast bar, double ovens, and trash compactor. Upstairs you’ll find dark wood flooring in the loft, hall, laundry room, and 2nd bath. Bedrooms feature upgraded carpet, ceiling fans, and mirrored wardrobes. The master bedroom and bath, which are on the view side of the house, offer a walk-in closet and upgrades including tumbled marble tile and Jacuzzi tub. The back yard features a stamped concrete patio, slate hard scape with fountain, a grassy area, and built in barbecue equipped with a burner and sink. Sit by the fire and enjoy the view from under the Pergola. Other features include ceiling fans in the loft and bedrooms, neutral paint throughout, closet organizers, and security camera. Located on a cul-de-sac, in a great neighborhood, near distinguished schools.
Last Agent to Sell the Property
Jennifer Mussenden
Engel & Völkers Santa Clarita License #01864925 Listed on: 07/07/2013
We collect this data history from publicly available records. To have your information removed, we recommend requesting removal directly through your county’s website.
Christie Manno
Equity Union
(661) 486-5024
42 Total Sales
3 in Stevenson Ranch
$965K - $1.8M Price Range
Jeannine Walker
Realty Executives Homes
(661) 425-0703
79 Total Sales
3 in Stevenson Ranch
$855K - $1.2M Price Range
Seda Stepanyan
JohnHart Real Estate
(424) 230-8467
28 Total Sales
1 in Stevenson Ranch
$1,090,000 Price
Mary Ruiz
Realty Executives Homes
(661) 481-7911
57 Total Sales
2 in Stevenson Ranch
$820K - $1.4M Price Range
Alex Woltman
Berkshire Hathaway HomeServices California Properties
(747) 246-7580
26 Total Sales
1 in Stevenson Ranch
$760,000 Price
Dennis Chernov
Equity Union
(626) 657-2705
466 Total Sales
1 in Stevenson Ranch
$1,350,000 Price
We collect this data history from publicly available records. To have your information removed, we recommend requesting removal directly through your county’s website.
| Date | Event | Price | List to Sale | Price per Sq Ft |
|---|---|---|---|---|
| 09/03/2013 09/03/13 | Sold | $740,000 | -4.5% | $233 / Sq Ft |
| 08/04/2013 08/04/13 | Pending | -- | -- | -- |
| 07/07/2013 07/07/13 | For Sale | $775,000 | -- | $244 / Sq Ft |
We collect this data history from publicly available records. To have your information removed, we recommend requesting removal directly through your county’s website.
| Year | Tax Paid | Tax Assessment Tax Assessment Total Assessment is a certain percentage of the fair market value that is determined by local assessors to be the total taxable value of land and additions on the property. | Land | Improvement |
|---|---|---|---|---|
| 2026 | $13,049 | $925,271 | $410,246 | $515,025 |
| 2025 | $13,049 | $907,129 | $402,202 | $504,927 |
| 2024 | $13,338 | $889,343 | $394,316 | $495,027 |
| 2023 | $12,689 | $871,906 | $386,585 | $485,321 |
| 2022 | $12,357 | $854,810 | $379,005 | $475,805 |
| 2021 | $11,968 | $838,050 | $371,574 | $466,476 |
| 2019 | $12,385 | $813,194 | $360,553 | $452,641 |
| 2018 | $12,085 | $797,250 | $353,484 | $443,766 |
| 2016 | $11,459 | $766,293 | $339,758 | $426,535 |
| 2015 | $11,266 | $754,784 | $334,655 | $420,129 |
| 2014 | $11,295 | $740,000 | $328,100 | $411,900 |
JM
Seller's Agent in 2013
Jennifer Mussenden
Engel & Völkers Santa Clarita
ZE
Buyer's Agent in 2013
Zee Elalami
Seven Star Properties, Inc.
(805) 527-5325
1 Total Sale
Source: California Regional Multiple Listing Service (CRMLS)
MLS Number: SR13128483
APN: 2826-110-026
Disclaimer: Certain information contained herein is derived from information provided by parties other than Homes.com. All information provided is deemed reliable, but is not guaranteed to be accurate and should be independently verified.
The multiple listing data appearing on this website, or contained in reports produced therefrom, is owned and copyrighted by California Regional Multiple Listing Service, Inc. ("CRMLS") and is protected by all applicable copyright laws. Information provided is for viewer's personal, non-commercial use and may not be used for any purpose other than to identify prospective properties the viewer may be interested in purchasing. All listing data, including but not limited to square footage and lot size is believed to be accurate, but the listing Agent, listing Broker and CRMLS and its affiliates do not warrant or guarantee such accuracy. The viewer should independently verify the listed data prior to making any decisions based on such information by personal inspection and/or contacting a real estate professional.
Based on information from California Regional Multiple Listing Service, Inc. and /or other sources. All data, including all measurements and calculations of area, is obtained from various sources and has not been, and will not be, verified by broker or MLS. All information should be independently reviewed and verified for accuracy. Properties may or may not be listed by the office/agent presenting the information
Ask me questions while you tour the home.