
Daniel O'Donoghue
Compass
(877) 606-5979
54 Total Sales
1 in Humboldt Park
$875,000 Price
Estimated Value: $560,652
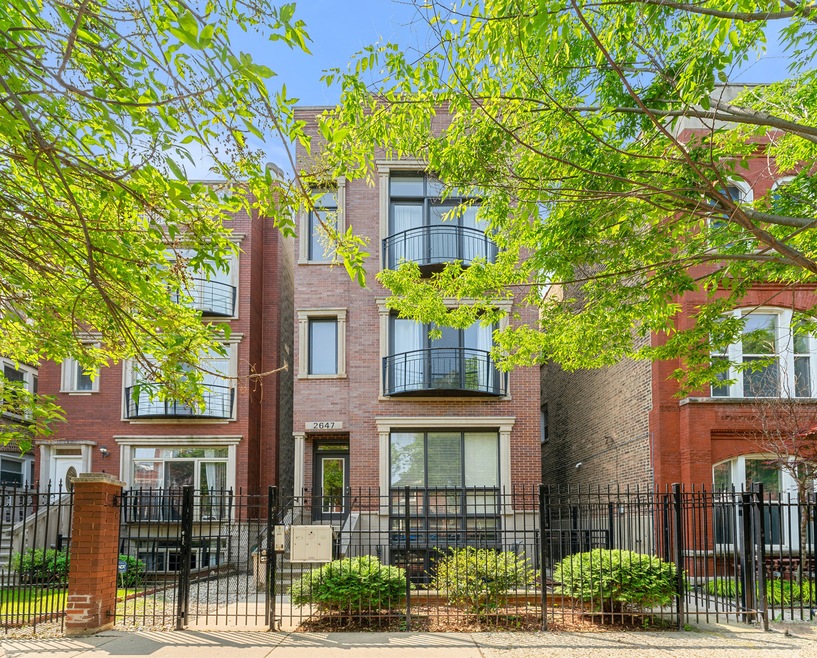
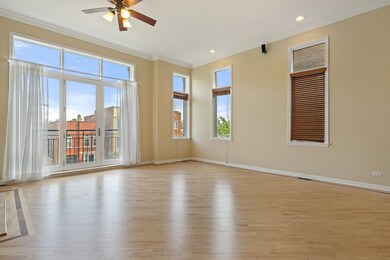
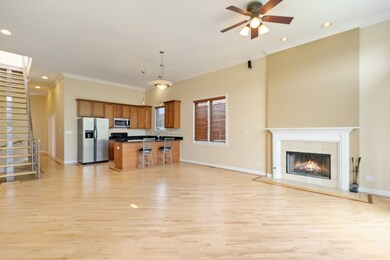
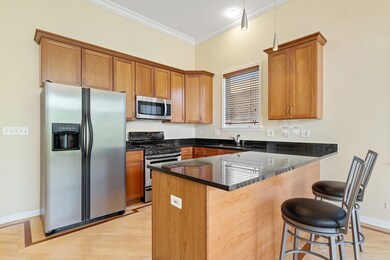
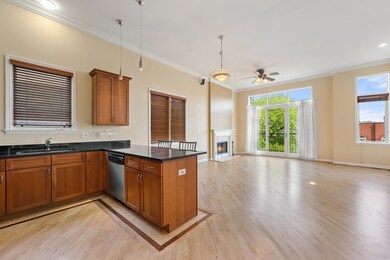
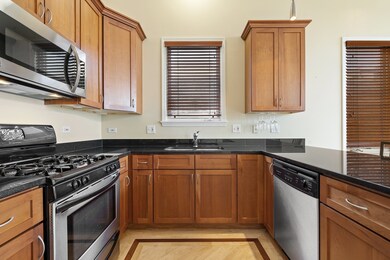
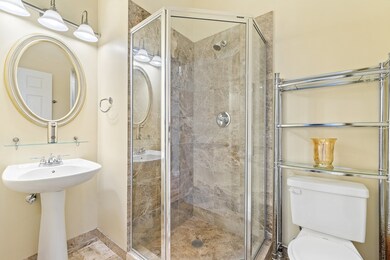
Unique, bright, sunny duplex penthouse in the Ukrainian Village, Humboldt Park area. This penthouse features three private outdoor decks for tons of outdoor living! Dramatic living room with lofty 12 foot ceilings, maple floors, wood burning fireplace, surround sound and Juliette balcony. Open gourmet kitchen with cherry cabinets, stainless appliances, granite counters and island. Large master suite with outdoor deck, walk-in closet, hardwood floors (2018) spa like bathroom featuring oversized whirlpool tub and separate shower. Floating staircase leads to upper level family/sun room with deck access. Two roof decks with Loop views, facing South and North, perfect for entertaining and gardening! New AC (2020) and new tankless water heater in 2017. Low assessments and garage parking space included. Close to public transportation, dining and entertainment. Make an appointment to see today!
Last Agent to Sell the Property
Berkshire Hathaway HomeServices Chicago License #475141446 Listed on: 08/16/2023
We collect this data history from publicly available records. To have your information removed, we recommend requesting removal directly through your county’s website.
Daniel O'Donoghue
Compass
(877) 606-5979
54 Total Sales
1 in Humboldt Park
$875,000 Price
Cecil Sabu
ALLURE Real Estate
(312) 854-7471
77 Total Sales
1 in Humboldt Park
$1,225,000 Price
Jorge Mariscal
RE/MAX Partners
(708) 859-6514
123 Total Sales
1 in Humboldt Park
$190,000 Price
Tamika Marks
Trademarks & Associates
(888) 589-1720
267 Total Sales
1 in Humboldt Park
$325,000 Price
Dave Johnson
City and Field Real Estate
(872) 228-2280
83 Total Sales
3 in Humboldt Park
$190K - $1.2M Price Range
Israel Hernandez
Epique Realty Inc
(219) 351-6354
94 Total Sales
1 in Humboldt Park
$350,000 Price
We collect this data history from publicly available records. To have your information removed, we recommend requesting removal directly through your county’s website.
| Date | Buyer | Sale Price | Title Company |
|---|---|---|---|
| $475,000 | None Listed On Document | ||
| Steele Lillian Eileen | $405,000 | First American Title | |
| Kar Ali Jakub | $372,500 | Chicago Title Insurance Co | |
| Wiluth Matthew | $375,000 | Baird & Warner Title Service | |
| Crider Nathan A | $309,000 | Ticor Title Insurance Compan |
We collect this data history from publicly available records. To have your information removed, we recommend requesting removal directly through your county’s website.
| Date | Status | Borrower | Loan Amount |
|---|---|---|---|
| Open | $425,143 | ||
| Closed | Wilson Raquelle M | $415,000 | |
| Closed | Wilson Raquelle | $415,000 | |
| Closed | Steele Lillian Eileen | $324,000 | |
| Closed | Kar Ali Jakub | $353,875 | |
| Previous Owner | Wiluth Matthew | $56,250 | |
| Closed | Wiluth Matthew | $300,000 | |
| Closed | Crider Nathan A | $249,900 |
We collect this data history from publicly available records. To have your information removed, we recommend requesting removal directly through your county’s website.
| Date | Event | Price | List to Sale | Price per Sq Ft | Prior Sale |
|---|---|---|---|---|---|
| 12/15/2023 12/15/23 | Sold | $475,000 | -4.8% | $317 / Sq Ft | |
| 11/10/2023 11/10/23 | Pending | -- | -- | -- | |
| 09/08/2023 09/08/23 | For Sale | $499,000 | +5.1% | $333 / Sq Ft | |
| 08/29/2023 08/29/23 | Off Market | $475,000 | -- | -- | |
| 08/17/2023 08/17/23 | Pending | -- | -- | -- | |
| 08/16/2023 08/16/23 | For Sale | $499,000 | +23.2% | $333 / Sq Ft | |
| 09/15/2016 09/15/16 | Sold | $405,000 | +1.3% | $270 / Sq Ft | View Prior Sale |
| 08/09/2016 08/09/16 | Pending | -- | -- | -- | |
| 08/03/2016 08/03/16 | For Sale | $399,900 | -- | $267 / Sq Ft |
We collect this data history from publicly available records. To have your information removed, we recommend requesting removal directly through your county’s website.
| Year | Tax Paid | Tax Assessment Tax Assessment Total Assessment is a certain percentage of the fair market value that is determined by local assessors to be the total taxable value of land and additions on the property. | Land | Improvement |
|---|---|---|---|---|
| 2025 | $8,032 | $48,974 | $5,872 | $43,102 |
| 2024 | $8,032 | $48,974 | $5,872 | $43,102 |
| 2023 | $7,806 | $37,955 | $2,674 | $35,281 |
| 2022 | $7,806 | $37,955 | $2,674 | $35,281 |
| 2021 | $7,632 | $37,954 | $2,673 | $35,281 |
| 2020 | $7,782 | $34,933 | $2,673 | $32,260 |
| 2019 | $7,762 | $38,635 | $2,673 | $35,962 |
| 2018 | $7,632 | $38,635 | $2,673 | $35,962 |
| 2017 | $7,486 | $34,774 | $2,359 | $32,415 |
| 2016 | $6,465 | $34,774 | $2,359 | $32,415 |
| 2015 | $5,891 | $34,774 | $2,359 | $32,415 |
| 2014 | $5,175 | $30,459 | $2,123 | $28,336 |
| 2013 | $5,061 | $30,459 | $2,123 | $28,336 |
Seller's Agent in 2023
Lynn Story
Berkshire Hathaway HomeServices Chicago
(630) 460-1867
1 in this area
23 Total Sales
Seller Co-Listing Agent in 2023
Cheryl Story
Berkshire Hathaway HomeServices Chicago
(773) 981-2492
1 in this area
20 Total Sales
Buyer's Agent in 2023
Bruce Glazer
@ Properties
(765) 914-8199
3 in this area
131 Total Sales
CP
Seller's Agent in 2016
Chris Pagano
Coldwell Banker Realty
Buyer's Agent in 2016
Alison Buckley
Coldwell Banker Realty
(312) 266-7000
4 Total Sales
Source: Midwest Real Estate Data (MRED)
MLS Number: 11861444
APN: 16-01-405-051-1003
Disclaimer: Certain information contained herein is derived from information provided by parties other than Homes.com. All information provided is deemed reliable, but is not guaranteed to be accurate and should be independently verified.
All data is obtained from various sources and may not have been verified by broker or MLS GRID. Supplied Open House Information is subject to change without notice. All information should be independently reviewed and verified for accuracy. Properties may or may not be listed by the office/agent presenting the information. Some IDX listings have been excluded from this website.
Listings courtesy of Midwest Real Estate Data (MRED) as distributed by MLS GRID.
Based on information submitted to the MLS GRID
Ask me questions while you tour the home.