

Move-In Specials
Enjoy two weeks free on select units. Restrictions apply, see agent for details.
Highlights
- English and Spanish Speaking Staff
- High Ceilings
- Pool
- Walk-In Closets
- Planned Social Activities
- Pet Play Area
About The Ivy Residences at Health Village Apartment Homes
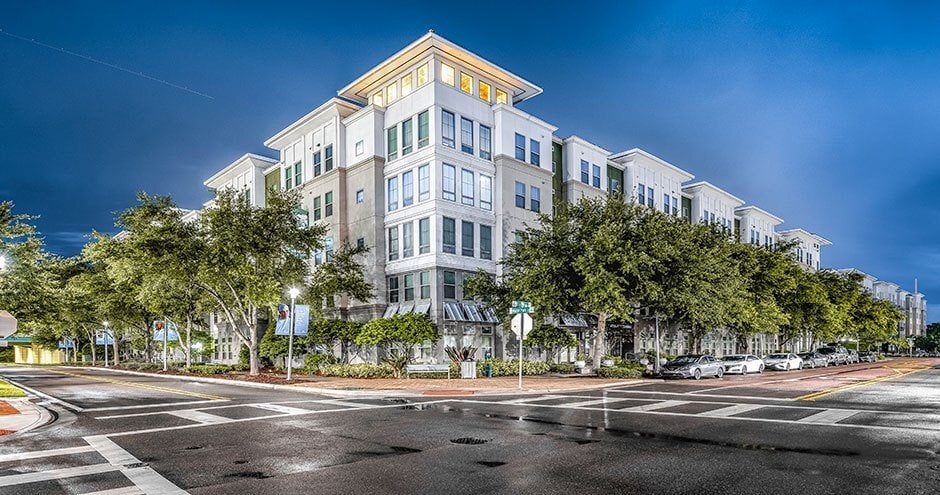
Live lavishly at the The Ivy Residences at Health Village Apartment Homes in Orlando, FL. Where upscale design meets copious convenience, that's where you'll find our gorgeous studio, one-, two-, and three-bedroom apartments complete with in-unit washers and dryers, vinyl plank flooring, and patios. As an exclusive community perk, you'll also enjoy access to our swimming pool, fitness center, as well as parking garages. Discover a place to live and a lifestyle to love.

Pricing and Floor Plans
The total monthly price shown includes only the required fees. Additional fees may still apply to your rent. Use the rental calculator to estimate all potential associated costs.
Studio
Winyah
- Studio
- 1 Bath
- 658 Sq Ft
Estelle
- Studio
- 1 Bath
- 681 Sq Ft
1 Bedroom
Rowena
- 1 Bed
- 1 Bath
- 700 Sq Ft
| Unit | Total Price | Sq Ft | Availability | Unit Details |
|---|---|---|---|---|
| 1227 | $1,799 | 700 | Now | |
| 2505 | $1,922 | 807 | Sep 19 |
Formosa
- 1 Bed
- 1 Bath
- 865 Sq Ft
| Unit | Total Price | Sq Ft | Availability | Unit Details |
|---|---|---|---|---|
| 1224 | $1,987 | 865 | Now | |
| 1116 | $2,017 | 865 | Now | |
| 1222 | $2,097 | 865 | Now | |
| 1114 | $2,127 | 865 | Now | |
| 1124 | $2,076 | 865 | Sep 23 |
2 Bedrooms
Concord
- 2 Beds
- 2 Baths
- 1,077 Sq Ft
| Unit | Total Price | Sq Ft | Availability | Unit Details |
|---|---|---|---|---|
| 1129 | $2,187 | 1,077 | Now | |
| 1226 | $2,357 | 1,077 | Now | |
| 1212 | $2,232 | 1,077 | Sep 7 | |
| 1512 | $2,247 | 1,077 | Sep 22 | |
| 1526 | $2,247 | 1,077 | Sep 26 | |
| 2433 | $2,200 | 1,133 | Sep 28 |
Adair
- 2 Beds
- 2 Baths
- 1,226 Sq Ft
| Unit | Total Price | Sq Ft | Availability | Unit Details |
|---|---|---|---|---|
| 1331 | $2,367 | 1,226 | Now | |
| 1519 | $2,412 | 1,226 | Now |
3 Bedrooms
Ivanhoe
- 3 Beds
- 3 Baths
- 1,499 Sq Ft
Fees and Policies
The fees below are based on community-supplied data and may exclude additional fees and utilities. Use the Rent Estimate Calculator to determine your monthly and one-time costs based on your requirements.
Property Fee Disclaimer: Based on community-supplied data and independent market research. Subject to change without notice. May exclude fees for mandatory or optional services and usage-based utilities.
Community Details
Property Information
- Built in 2014
- 248 units/5 stories
Community Amenities
Property Services
- 24 Hour Access
- Controlled Access
- Property Manager on Site
- Package Service
- Pet Play Area
- Planned Social Activities
- Renters Insurance Program
- Trash Pickup - Door to Door
- Wi-Fi
- Car Charging Station
- Community-Wide WiFi
- Grocery Service
- Maintenance on site
- Online Services
Shared Community
- Business Center
- Clubhouse
- Breakfast/Coffee Concierge
- Storage Space
- Conference Rooms
- Elevator
- Lounge
- Multi Use Room
Fitness & Recreation
- Fitness Center
- Pool
- Gameroom
Outdoor Features
- Courtyard
- Picnic Area
- Grill
- Sundeck
- Dog Park
Additional Amenities
- 24/7 Amazon Lockers
- 9' Ceilings With Crown Molding
- Billiards Room With Additional Gaming
- Black Appliances
- Breakfast Bar
- Coffee Bar
- Conference Room
- Controlled-entry Parking Garage
- Cyber Cafe
- Electric Range
- Energy Star Stainless Steel Appliances
- EV Charging
- Flexible Lease Terms
- Grilling Station
- Impulsify Market
- In-Sink Disposal
- Kitchen Island
- Large Closets
- Library
- Modern Brushed Nickel Interior Finishes
- Off Street Parking
- On-Site Convenience Store
- Pendant Lighting In Kitchen
- Pet Friendly
- Pure Air Community
- Shaw-tribeca Wood Plank Flooring
- Skywalk
- Soaking Tub
- Storage Units
- Valet Waste Service
- Vinyl Plank Flooring
- Washer and Dryer
- Wi-Fi in Common Areas
- Yoga Studio
Apartment Features
Indoor Features
- Air Conditioning
- Cable Ready
- Storage Space
- Washer/Dryer
- Ceiling Fans
- High Speed Internet Access
- Tub/Shower
- Wi-Fi
- Smoke Free
Kitchen Features & Appliances
- Dishwasher
- Disposal
- Microwave
- Eat-in Kitchen
- Kitchen
- Granite Countertops
- Ice Maker
- Refrigerator
- Oven
- Stainless Steel Appliances
- Range
- Freezer
- Island Kitchen
- Pantry
Model Details
- Tile Floors
- Crown Molding
- Walk-In Closets
- Carpet
- Linen Closet
- Vinyl Flooring
- Window Coverings
- High Ceilings
- Large Bedrooms
- Balcony
- Patio
Property Site Map
Select a unit to view pricing and availability
Matterport 3D Tours
Map
- 2910 Dade Ave
- 36 E Winter Park St
- 105 E Orlando St
- 2513 Musselwhite Ave
- 2422 Musselwhite Ave
- 26 E Hazel St
- 3223 N Orange Ave
- 2505 Amherst Ave
- 102 W King St
- 307 E Harvard St
- 106 W King St
- 2401 Amherst Ave
- 9 E Steele St
- 212 E Harvard St
- 24 E Princeton St
- 113 W Evans St
- 311 E Yale St
- 19 W Princeton St
- 21 W Steele St
- 2925 Oberlin Ave
- 2680 N Orange Ave
- 107 E King St
- 121 E Evans St
- 108 E Hazel St
- 2512 Musselwhite Ave Unit 3
- 2512 Musselwhite Ave Unit 1
- 115 E Smith St Unit 8
- 115 E Smith St
- 13 E Winter Park St
- 3215 N Orange Ave
- 2710 Amherst Ave
- 2408 Amherst Ave
- 40 E Princeton St
- 310 E Vanderbilt St Unit 3
- 205 E New Hampshire St
- 241 Emory Place
- 2219 Helen Ave
- 1751 Westchester Ave
- 1730 Gurtler Ct
- 2607 Elizabeth Ave
Ask me questions while you tour the home.