
Robie Ranes
Realty One Group Pacifica
(971) 272-8964
57 Total Sales
1 in Sandy River
$1,225,000 Price
Estimated Value: $829,000 - $899,693
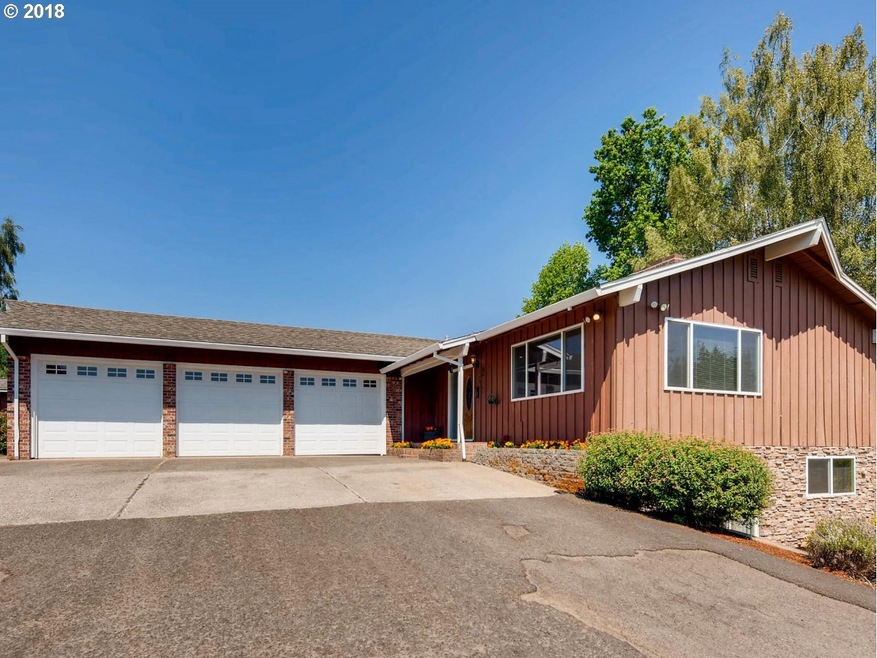
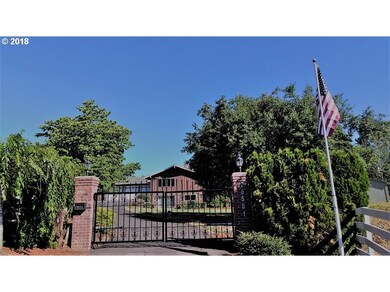
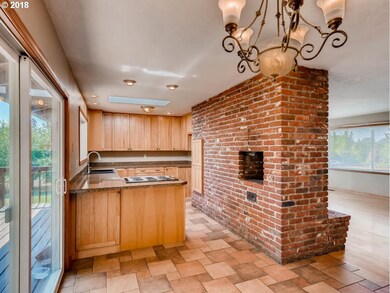
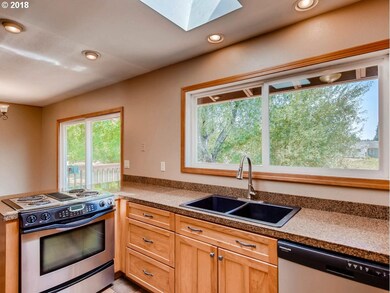
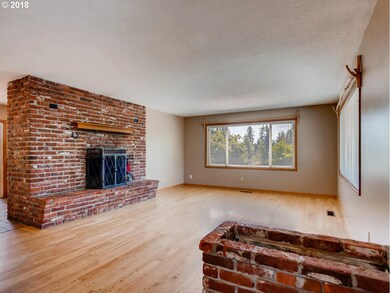
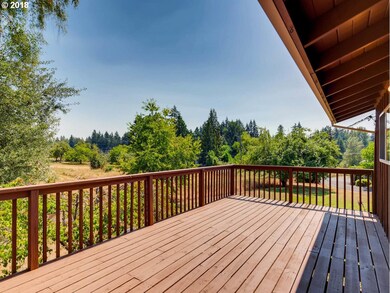
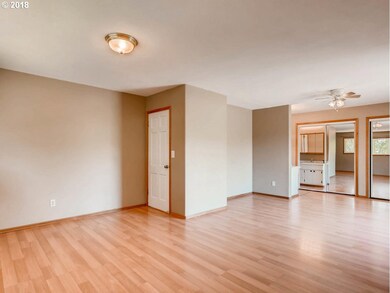
Craftsman style home with pole Barn ~6000sf 60X96 with 600 AMPs power, shop 21X33' with 200 AMP power, Nursery set up(green house and 2 hoop houses), fenced and cross fenced . 4.4 acres with large back yard, fruit trees, garden space. Fenced flat acreage. This property rented for $5500 month for last 12 months. Great investment, income or home business property. Close to town but secluded. 1 buildable acre is also available. R118850
Last Agent to Sell the Property
Majors Real Estate License #201104030 Listed on: 08/07/2018
We collect this data history from publicly available records. To have your information removed, we recommend requesting removal directly through your county’s website.
Robie Ranes
Realty One Group Pacifica
(971) 272-8964
57 Total Sales
1 in Sandy River
$1,225,000 Price
Bil Willis
ERA Freeman & Associates
(971) 358-8467
26 Total Sales
1 in Sandy River
$800,000 Price
Timothy Saeland
RE/MAX Equity Group
(971) 297-3630
159 Total Sales
1 in Sandy River
$275,000 Price
Jodi Huot
Soldera Properties, Inc
(971) 297-1715
82 Total Sales
1 in Sandy River
$174,000 Price
Bev Blume
Keller Williams Realty Portland Elite
(541) 327-4010
215 Total Sales
5 in Sandy River
$82K - $875K Price Range
Ariel Sasser
PROPERTY GROUP NW
(360) 803-4498
241 Total Sales
1 in Sandy River
$635,000 Price
We collect this data history from publicly available records. To have your information removed, we recommend requesting removal directly through your county’s website.
| Date | Buyer | Sale Price | Title Company |
|---|---|---|---|
| -- | $699,000 | Fidelity National Title | |
| Roake Susan M | -- | Transnation |
We collect this data history from publicly available records. To have your information removed, we recommend requesting removal directly through your county’s website.
| Date | Status | Borrower | Loan Amount |
|---|---|---|---|
| Open | -- | $453,100 | |
| Previous Owner | Roake Susan M | $250,000 |
We collect this data history from publicly available records. To have your information removed, we recommend requesting removal directly through your county’s website.
| Date | Event | Price | List to Sale | Price per Sq Ft |
|---|---|---|---|---|
| 10/25/2018 10/25/18 | Sold | $699,000 | -22.3% | $280 / Sq Ft |
| 10/01/2018 10/01/18 | Pending | -- | -- | -- |
| 08/07/2018 08/07/18 | For Sale | $900,000 | -- | $361 / Sq Ft |
We collect this data history from publicly available records. To have your information removed, we recommend requesting removal directly through your county’s website.
| Year | Tax Paid | Tax Assessment Tax Assessment Total Assessment is a certain percentage of the fair market value that is determined by local assessors to be the total taxable value of land and additions on the property. | Land | Improvement |
|---|---|---|---|---|
| 2025 | $8,342 | $457,380 | ||
| 2024 | $7,973 | $444,060 | ||
| 2023 | $7,789 | $431,130 | $0 | $0 |
| 2022 | $7,572 | $418,580 | $0 | $0 |
| 2021 | $7,383 | $406,390 | $0 | $0 |
| 2020 | $6,937 | $394,560 | $0 | $0 |
| 2019 | $6,756 | $383,070 | $0 | $0 |
| 2018 | $6,437 | $371,920 | $0 | $0 |
Seller's Agent in 2018
Beata Miklos
Majors Real Estate
(206) 227-6161
493 Total Sales
ON
Buyer's Agent in 2018
OR and WA Non Rmls
Non Rmls Broker
Source: Regional Multiple Listing Service (RMLS)
MLS Number: 18134316
APN: R118849
Disclaimer: Certain information contained herein is derived from information provided by parties other than Homes.com. All information provided is deemed reliable, but is not guaranteed to be accurate and should be independently verified.
The content relating to real estate for sale on this web site comes in part from the IDX program of the RMLS™ of Portland, Oregon. Real estate listings held by brokerage firms other than Ten-X are marked with the RMLS™ logo, and detailed information about these properties includes the names of the listing brokers. Listing content is copyright © 2026 RMLS™, Portland, Oregon. Some properties which appear for sale on this web site may subsequently have sold or may no longer be available. All information provided is deemed reliable but is not guaranteed and should be independently verified.
Ask me questions while you tour the home.