
Seller's Agent in 2022
Britta Schwartz
Urban Nest Realty
(503) 358-5225
1 in this area
54 Total Sales
Estimated Value: $390,000 - $415,000
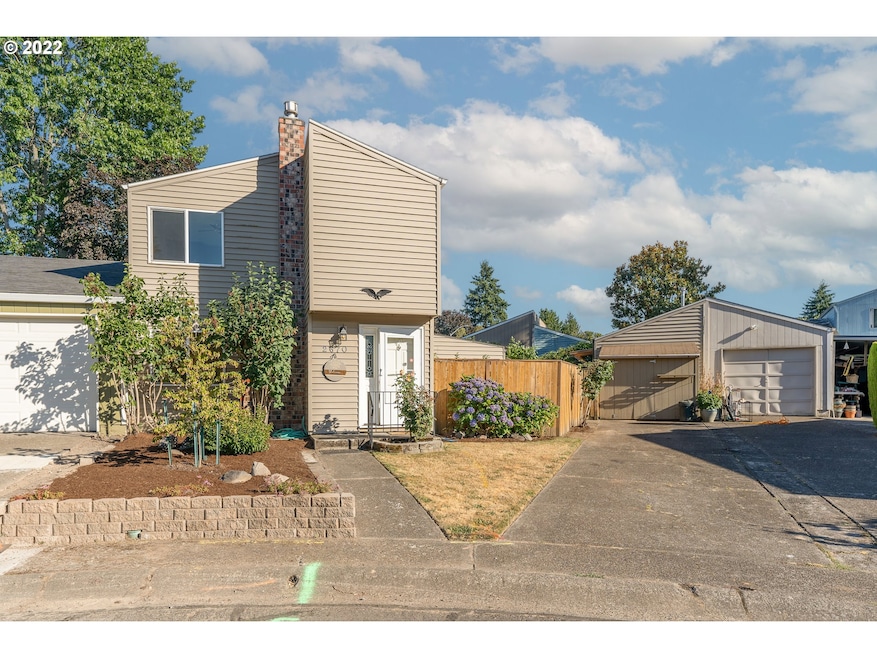
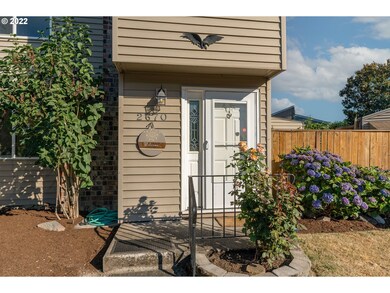
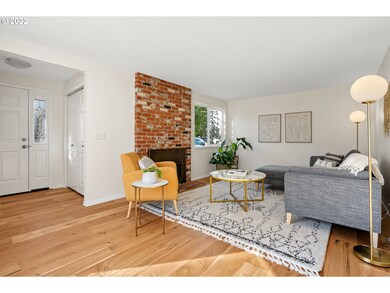
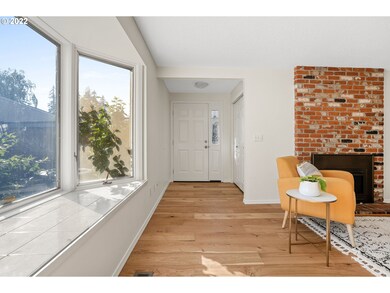
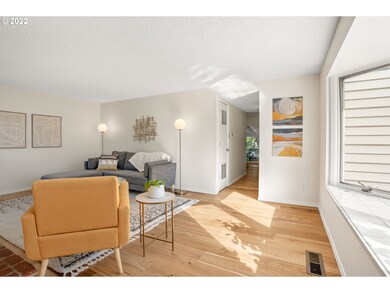
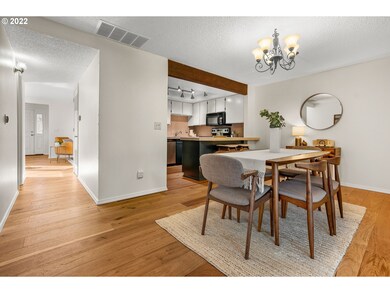
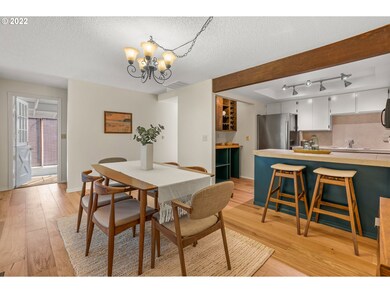
This lovely, attached, garden-centric home has a gracious living room, open kitchen, and a dining room with a sliding door that opens up to a three seasons room. The home has new flooring and fresh interior paint, a well-laid out floor plan w/ 3 beds and 1 bath upstairs, and a full bath on the main. Converted garage has a full bathroom. The backyard has a beautiful, peaceful garden with mature plants, including delicious blueberries. Garage + sunroom/green house not included in square footage.
Last Agent to Sell the Property
Urban Nest Realty License #201221358 Listed on: 08/05/2022
We collect this data history from publicly available records. To have your information removed, we recommend requesting removal directly through your county’s website.
We collect this data history from publicly available records. To have your information removed, we recommend requesting removal directly through your county’s website.
| Date | Buyer | Sale Price | Title Company |
|---|---|---|---|
| $403,000 | Chicago Title |
We collect this data history from publicly available records. To have your information removed, we recommend requesting removal directly through your county’s website.
| Date | Status | Borrower | Loan Amount |
|---|---|---|---|
| Closed | $395,700 |
We collect this data history from publicly available records. To have your information removed, we recommend requesting removal directly through your county’s website.
| Date | Event | Price | List to Sale | Price per Sq Ft |
|---|---|---|---|---|
| 10/14/2022 10/14/22 | Sold | $403,000 | +1.0% | $275 / Sq Ft |
| 08/25/2022 08/25/22 | Pending | -- | -- | -- |
| 08/19/2022 08/19/22 | Price Changed | $399,000 | -3.9% | $272 / Sq Ft |
| 08/05/2022 08/05/22 | For Sale | $415,000 | -- | $283 / Sq Ft |
We collect this data history from publicly available records. To have your information removed, we recommend requesting removal directly through your county’s website.
| Year | Tax Paid | Tax Assessment Tax Assessment Total Assessment is a certain percentage of the fair market value that is determined by local assessors to be the total taxable value of land and additions on the property. | Land | Improvement |
|---|---|---|---|---|
| 2025 | $3,788 | $186,150 | -- | -- |
| 2024 | $3,626 | $180,730 | -- | -- |
| 2023 | $3,304 | $175,470 | $0 | $0 |
| 2022 | $2,758 | $146,300 | $0 | $0 |
| 2021 | $2,688 | $165,400 | $0 | $0 |
| 2020 | $2,530 | $160,590 | $0 | $0 |
| 2019 | $2,463 | $155,920 | $0 | $0 |
| 2018 | $2,349 | $151,380 | $0 | $0 |
| 2017 | $2,254 | $146,980 | $0 | $0 |
| 2016 | $1,987 | $122,540 | $0 | $0 |
| 2015 | $1,944 | $118,980 | $0 | $0 |
| 2014 | $1,897 | $115,520 | $0 | $0 |
Seller's Agent in 2022
Britta Schwartz
Urban Nest Realty
(503) 358-5225
1 in this area
54 Total Sales
Seller Co-Listing Agent in 2022
Brigitte Robinson
Urban Nest Realty
(971) 207-0762
1 in this area
56 Total Sales
Buyer's Agent in 2022
Sharon Alexander
RE/MAX
(503) 667-5894
5 in this area
189 Total Sales
Source: Regional Multiple Listing Service (RMLS)
MLS Number: 22634265
APN: R116396
Disclaimer: Certain information contained herein is derived from information provided by parties other than Homes.com. All information provided is deemed reliable, but is not guaranteed to be accurate and should be independently verified.
The content relating to real estate for sale on this web site comes in part from the IDX program of the RMLS™ of Portland, Oregon. Real estate listings held by brokerage firms other than Ten-X are marked with the RMLS™ logo, and detailed information about these properties includes the names of the listing brokers. Listing content is copyright © 2026 RMLS™, Portland, Oregon. Some properties which appear for sale on this web site may subsequently have sold or may no longer be available. All information provided is deemed reliable but is not guaranteed and should be independently verified.
Ask me questions while you tour the home.