
Paul Perry
Crye-Leike Hernando
(901) 979-5962
50 Total Sales
2 in Holly Springs
$68K - $144K Price Range
Estimated Value: $466,315 - $505,000
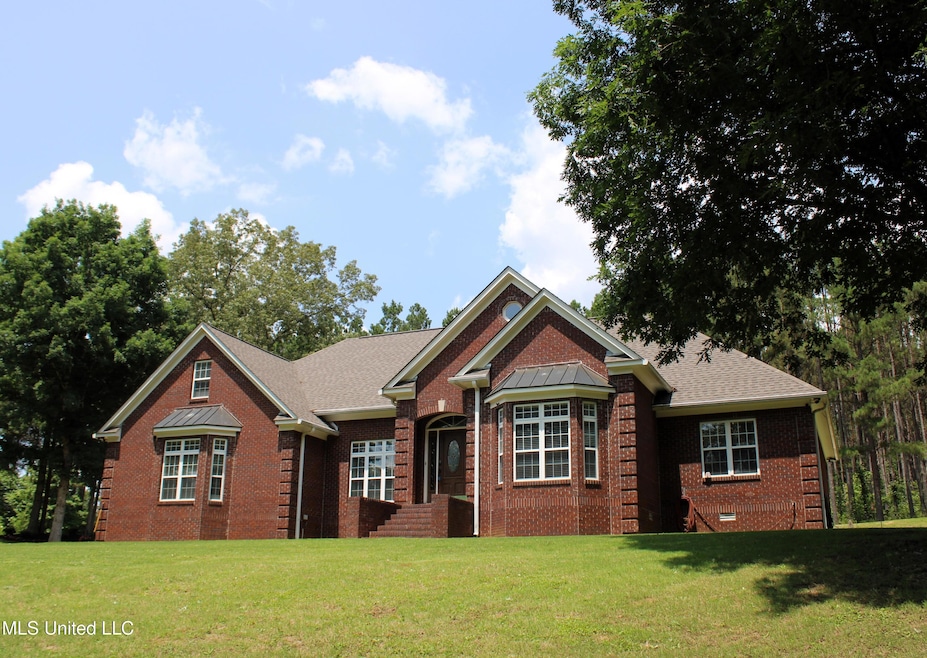
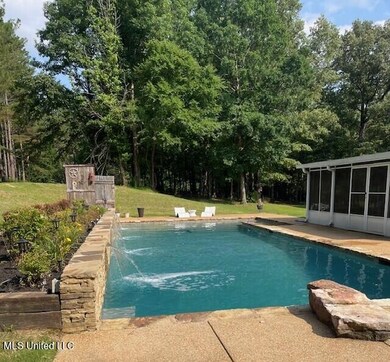
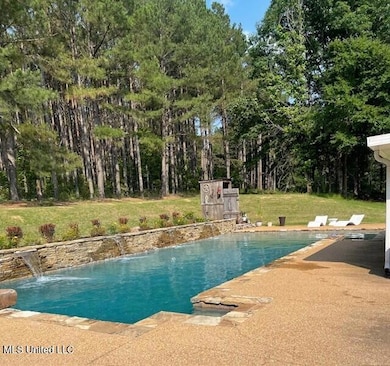
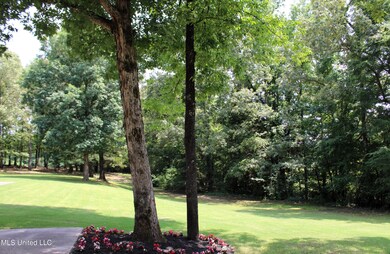
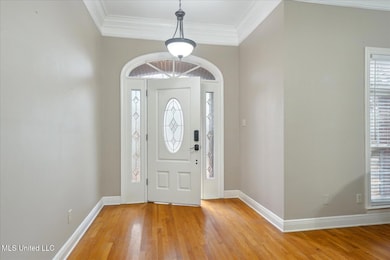
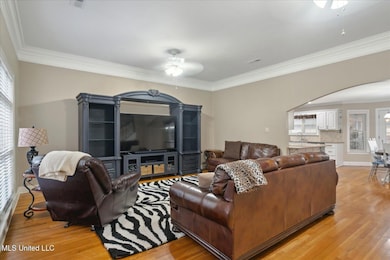
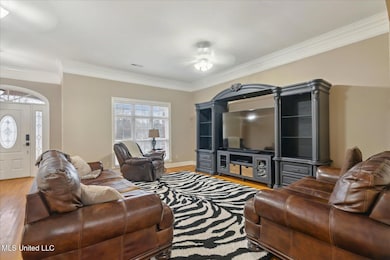
GRANITE COUNTERTOPS ~ 5.44-ACRE PROPERTY ~ HARDWOOD FLOORING ~ SMOOTH COOKTOP STOVE ~ ABUNDANT CABINETRY ~ CUSTOM POOL ~ GENERAC GENERATOR SYSTEM ~ Welcome to your expansive estate, nestled on a serene 5.44-acre property offering the perfect blend of comfort and luxury! Located 15 minutes outside of Collierville, TN off Hwy 72 this residence features 6 spacious bedrooms and 4.5 baths, including 3 bedrooms conveniently located on the main floor—all showcasing beautiful hardwood flooring. The kitchen offers abundant cabinetry, pantry, tile flooring and backsplash, granite countertops, snack bar, 2 pantries, smooth cooktop stove, microwave vent hood, plus dining area with hardwood flooring. Relax in the 20.7x17.9 great room with hardwood floors, perfect for gatherings. The primary bedroom, measuring 18.11x13.10, includes a large walk-in closet and luxurious salon bath with vanity featuring knee space, separate tub, and walk-in shower. Additional main-level bedrooms include 14.9x13 BR#2 and 12.10x11.3 BR#3. Upstairs, discover three more bedrooms, 19.11x17.8 game room, two bathrooms, and versatile 16.9x11.11 bonus area. Other highlights of this property include smooth and blown ceilings, laundry room, and scenic, winding drive that leads to the home. Enjoy beautiful mature trees, 18x40 inground gunite pool with beachless entry, 4 waterfalls, 8x20 sundeck with bubblers, spacious 22.5x21.6 sunroom, and architectural shingle roof newly installed in 2024. Practical amenities include a well, waste treatment plant, Generac home generator, ample parking with concrete turnaround pad, double detached carport, double attached garage, storage building, gutters, and two propane tanks. This country retreat offers a peaceful escape with all the conveniences of city life just minutes away. Don't miss this exceptional opportunity—call now!
Last Agent to Sell the Property
Crye-Leike Of MS-OB License #s-20476 Listed on: 07/17/2025
We collect this data history from publicly available records. To have your information removed, we recommend requesting removal directly through your county’s website.
Paul Perry
Crye-Leike Hernando
(901) 979-5962
50 Total Sales
2 in Holly Springs
$68K - $144K Price Range
Jordan Ray
eXp Realty
(901) 350-7982
182 Total Sales
2 in Holly Springs
$94,500 Price Range
Amanda Linton
Local Agency Realty Group
(901) 584-0880
34 Total Sales
14 in Holly Springs
$57K - $520K Price Range
Hunter Robison
SmallTown Hunting Properties & Real Estate
(662) 715-4360
47 Total Sales
3 in Holly Springs
$47K - $535K Price Range
Brian Couch
Burch Realty Group Hernando
(901) 437-6532
220 Total Sales
2 in Holly Springs
$60K - $265K Price Range
Stephanie Crosslin
Crosslin Gist Realty, LLC
(901) 519-3202
70 Total Sales
2 in Holly Springs
$280,000 Price Range
We collect this data history from publicly available records. To have your information removed, we recommend requesting removal directly through your county’s website.
| Date | Buyer | Sale Price | Title Company |
|---|---|---|---|
| -- | None Listed On Document | ||
| -- | Timios Inc | ||
| -- | -- |
We collect this data history from publicly available records. To have your information removed, we recommend requesting removal directly through your county’s website.
| Date | Status | Borrower | Loan Amount |
|---|---|---|---|
| Open | $273,334 | ||
| Previous Owner | $380,545 | ||
| Previous Owner | $260,750 | ||
| Previous Owner | $250,971 | ||
| Previous Owner | $269,993 |
We collect this data history from publicly available records. To have your information removed, we recommend requesting removal directly through your county’s website.
| Date | Event | Price | List to Sale | Price per Sq Ft | Prior Sale |
|---|---|---|---|---|---|
| 08/21/2025 08/21/25 | Sold | -- | -- | -- | |
| 07/23/2025 07/23/25 | Pending | -- | -- | -- | |
| 07/17/2025 07/17/25 | For Sale | $495,000 | 0.0% | $141 / Sq Ft | |
| 07/14/2025 07/14/25 | Pending | -- | -- | -- | |
| 04/15/2025 04/15/25 | Price Changed | $495,000 | -5.7% | $141 / Sq Ft | |
| 02/25/2025 02/25/25 | Price Changed | $525,000 | -4.5% | $149 / Sq Ft | |
| 12/17/2024 12/17/24 | For Sale | $550,000 | +86.4% | $156 / Sq Ft | |
| 08/27/2015 08/27/15 | Sold | -- | -- | -- | View Prior Sale |
| 08/23/2015 08/23/15 | Pending | -- | -- | -- | |
| 04/29/2015 04/29/15 | For Sale | $295,000 | -- | $77 / Sq Ft |
We collect this data history from publicly available records. To have your information removed, we recommend requesting removal directly through your county’s website.
| Year | Tax Paid | Tax Assessment Tax Assessment Total Assessment is a certain percentage of the fair market value that is determined by local assessors to be the total taxable value of land and additions on the property. | Land | Improvement |
|---|---|---|---|---|
| 2025 | $4,432 | $40,976 | $0 | $0 |
| 2024 | $3,697 | $31,151 | $0 | $0 |
| 2023 | $3,557 | $31,086 | $0 | $0 |
| 2022 | $3,720 | $31,038 | $0 | $0 |
| 2021 | $3,720 | $31,038 | $0 | $0 |
| 2020 | $3,172 | $26,467 | $0 | $0 |
| 2019 | $3,158 | $26,350 | $0 | $0 |
| 2018 | $3,316 | $27,668 | $0 | $0 |
| 2017 | $3,314 | $27,647 | $0 | $0 |
| 2016 | $3,314 | $27,647 | $0 | $0 |
| 2015 | $1,140 | $15,025 | $0 | $0 |
| 2014 | $902 | $15,025 | $0 | $0 |
Seller's Agent in 2025
Leigh Anne Boyd
Crye-Leike Of MS-OB
(901) 335-7444
160 Total Sales
Buyer's Agent in 2025
Susan Jenkins
Susan K. Jenkins, Broker
(901) 482-1921
51 Total Sales
SC
Seller's Agent in 2015
Susan Crell
#1 Realty Group - Ob
Source: MLS United
MLS Number: 4099040
APN: 076-17-00508
Disclaimer: Certain information contained herein is derived from information provided by parties other than Homes.com. All information provided is deemed reliable, but is not guaranteed to be accurate and should be independently verified.
Information is deemed to be reliable but not guaranteed. Copyright 2026 MLS United, LLC.
Ask me questions while you tour the home.