
Leslie Kreuzberger
Equity Union
(661) 418-5983
41 Total Sales
1 in Stevenson Ranch
$505,000 Price
Estimated Value: $1,551,918
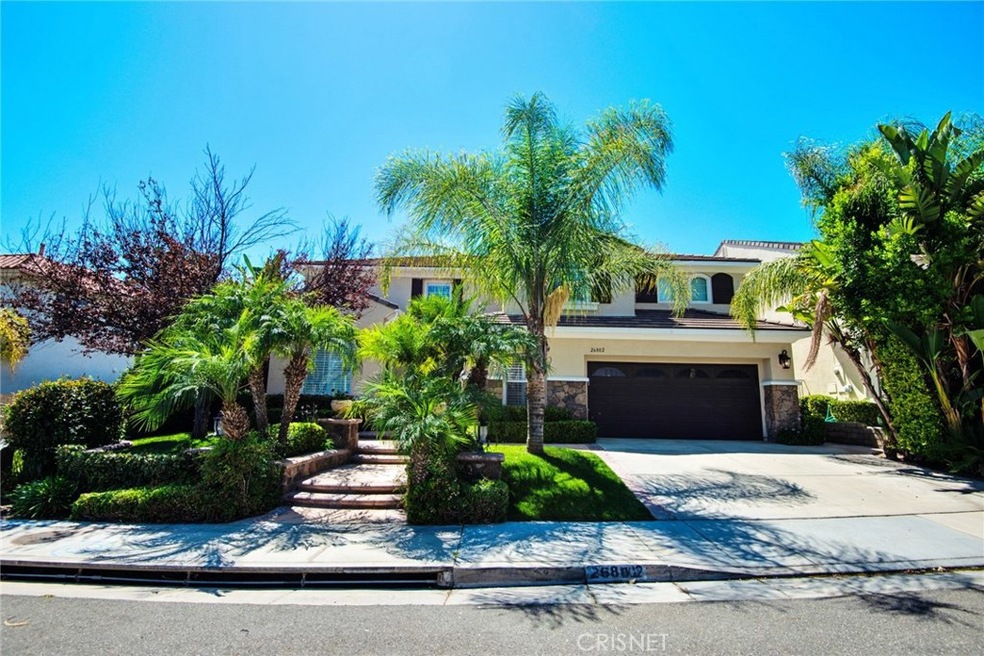
Inspired by the timeless deigns of Restoration Hardware this 5 bedroom + 4 bath Executive Home located at the top of the hill in Stevenson Ranch is sure to impress. Walk in through the grand double glass doors and experience an open floor plan with soaring ceilings and custom decorative moldings highlighting the craftsmanship of the home. With nearly 3900 sq ft, no expense has been spared featuring; Salem Grey Limestone accents and flooring, 5 panel shaker solid wood doors accessorized by Emteck crystal and brass hardware, RH and Rejuvenation light fixtures, Via Caprisi Trentino wood flooring in the main living spaces, and custom built in cabinetry throughout. The beautiful kitchen has been remodeled w/stainless appliances, Carrara marble counters, farmhouse sink w/Newport Brass faucet, built in refridge w/ custom panels and of course trend setting solid brass hardware. The Master Retreat encompasses beautiful wood beamed ceilings, walk in closet, and an incredible custom balcony retreat to take in the gorgeous views. The luxurious master bath has recently been remodeled w/ walk in shower, freestanding tub, dual vanity accented w/ limestone slab and brass hardware. The additional 3 baths have also been remodeled with impeccable taste. You will love the formal dining room with glamorous Anthropologie wallpaper, cozy loft and private office. Walk outside to your own resort with custom outdoor kitchen, fire pit, pool, spa and views for days!! Close to award winning schools!!
We collect this data history from publicly available records. To have your information removed, we recommend requesting removal directly through your county’s website.
Leslie Kreuzberger
Equity Union
(661) 418-5983
41 Total Sales
1 in Stevenson Ranch
$505,000 Price
Brian Cooper
eXp Realty of Greater Los Angeles Inc.
(805) 774-1304
33 Total Sales
1 in Stevenson Ranch
$1,785,000 Price
Poupee Komenkul
Rodeo Realty
(747) 998-0899
146 Total Sales
2 in Stevenson Ranch
$1,227,000 Price Range
Mayra Santana
Sunrise Dream Realty, Inc.
(747) 294-4051
63 Total Sales
1 in Stevenson Ranch
$1,350,000 Price
Mariness Chata
RE/MAX of Santa Clarita
(661) 441-3262
49 Total Sales
1 in Stevenson Ranch
$1,260,000 Price
Michelle Pacheco
Sync Brokerage, Inc
(747) 294-4188
44 Total Sales
1 in Stevenson Ranch
$668,000 Price
We collect this data history from publicly available records. To have your information removed, we recommend requesting removal directly through your county’s website.
| Date | Buyer | Sale Price | Title Company |
|---|---|---|---|
| -- | None Listed On Document | ||
| $1,200,000 | Equity Title Company | ||
| $1,292,000 | Chicago Title Co | ||
| -- | Chicago Title Co | ||
| $1,215,000 | Chicago Title Co | ||
| $513,000 | Fidelity National Title Co |
We collect this data history from publicly available records. To have your information removed, we recommend requesting removal directly through your county’s website.
| Date | Status | Borrower | Loan Amount |
|---|---|---|---|
| Previous Owner | $900,000 | ||
| Previous Owner | $1,000,000 | ||
| Previous Owner | $243,000 | ||
| Previous Owner | $972,000 | ||
| Previous Owner | $250,000 | ||
| Previous Owner | $991,000 | ||
| Previous Owner | $300,700 | ||
| Previous Owner | $300,700 | ||
| Previous Owner | $300,700 |
We collect this data history from publicly available records. To have your information removed, we recommend requesting removal directly through your county’s website.
| Date | Event | Price | List to Sale | Price per Sq Ft |
|---|---|---|---|---|
| 10/25/2019 10/25/19 | Sold | $1,199,900 | 0.0% | $311 / Sq Ft |
| 09/13/2019 09/13/19 | Pending | -- | -- | -- |
| 09/06/2019 09/06/19 | For Sale | $1,199,900 | -- | $311 / Sq Ft |
We collect this data history from publicly available records. To have your information removed, we recommend requesting removal directly through your county’s website.
| Year | Tax Paid | Tax Assessment Tax Assessment Total Assessment is a certain percentage of the fair market value that is determined by local assessors to be the total taxable value of land and additions on the property. | Land | Improvement |
|---|---|---|---|---|
| 2025 | $17,961 | $1,312,262 | $582,036 | $730,226 |
| 2024 | $18,154 | $1,286,532 | $570,624 | $715,908 |
| 2023 | $17,360 | $1,261,307 | $559,436 | $701,871 |
| 2022 | $17,008 | $1,236,576 | $548,467 | $688,109 |
| 2021 | $16,278 | $1,212,330 | $537,713 | $674,617 |
| 2019 | $15,303 | $1,067,000 | $552,000 | $515,000 |
| 2018 | $15,200 | $1,067,000 | $552,000 | $515,000 |
| 2016 | $13,489 | $944,000 | $488,000 | $456,000 |
| 2015 | $13,419 | $944,000 | $488,000 | $456,000 |
| 2014 | $13,619 | $944,000 | $488,000 | $456,000 |
Seller's Agent in 2019
Rebecca Locke
Equity Union
(323) 839-9972
215 Total Sales
Buyer's Agent in 2019
Nathan Butcher
eXp Realty of California Inc
(661) 312-6720
249 Total Sales
Source: California Regional Multiple Listing Service (CRMLS)
MLS Number: SR19213046
APN: 2826-105-031
Disclaimer: Certain information contained herein is derived from information provided by parties other than Homes.com. All information provided is deemed reliable, but is not guaranteed to be accurate and should be independently verified.
The multiple listing data appearing on this website, or contained in reports produced therefrom, is owned and copyrighted by California Regional Multiple Listing Service, Inc. ("CRMLS") and is protected by all applicable copyright laws. Information provided is for viewer's personal, non-commercial use and may not be used for any purpose other than to identify prospective properties the viewer may be interested in purchasing. All listing data, including but not limited to square footage and lot size is believed to be accurate, but the listing Agent, listing Broker and CRMLS and its affiliates do not warrant or guarantee such accuracy. The viewer should independently verify the listed data prior to making any decisions based on such information by personal inspection and/or contacting a real estate professional.
Based on information from California Regional Multiple Listing Service, Inc. and /or other sources. All data, including all measurements and calculations of area, is obtained from various sources and has not been, and will not be, verified by broker or MLS. All information should be independently reviewed and verified for accuracy. Properties may or may not be listed by the office/agent presenting the information
Ask me questions while you tour the home.