




269 Mohawk Cir Seymour, TN 37865
Seymour AreaEstimated payment $2,889/month
Total Views
54,459
4
Beds
2
Baths
2,127
Sq Ft
$242
Price per Sq Ft
Highlights
- Landscaped Professionally
- Forest View
- Main Floor Primary Bedroom
- Contemporary Architecture
- Wood Flooring
- 3 Fireplaces
About This Home
Own a truly one-of-a-kind piece of Tennessee history! Once owned by country music icon Dolly Parton, this charming one-level ranch home offers the perfect blend of privacy, convenience, and Smoky Mountain appeal.
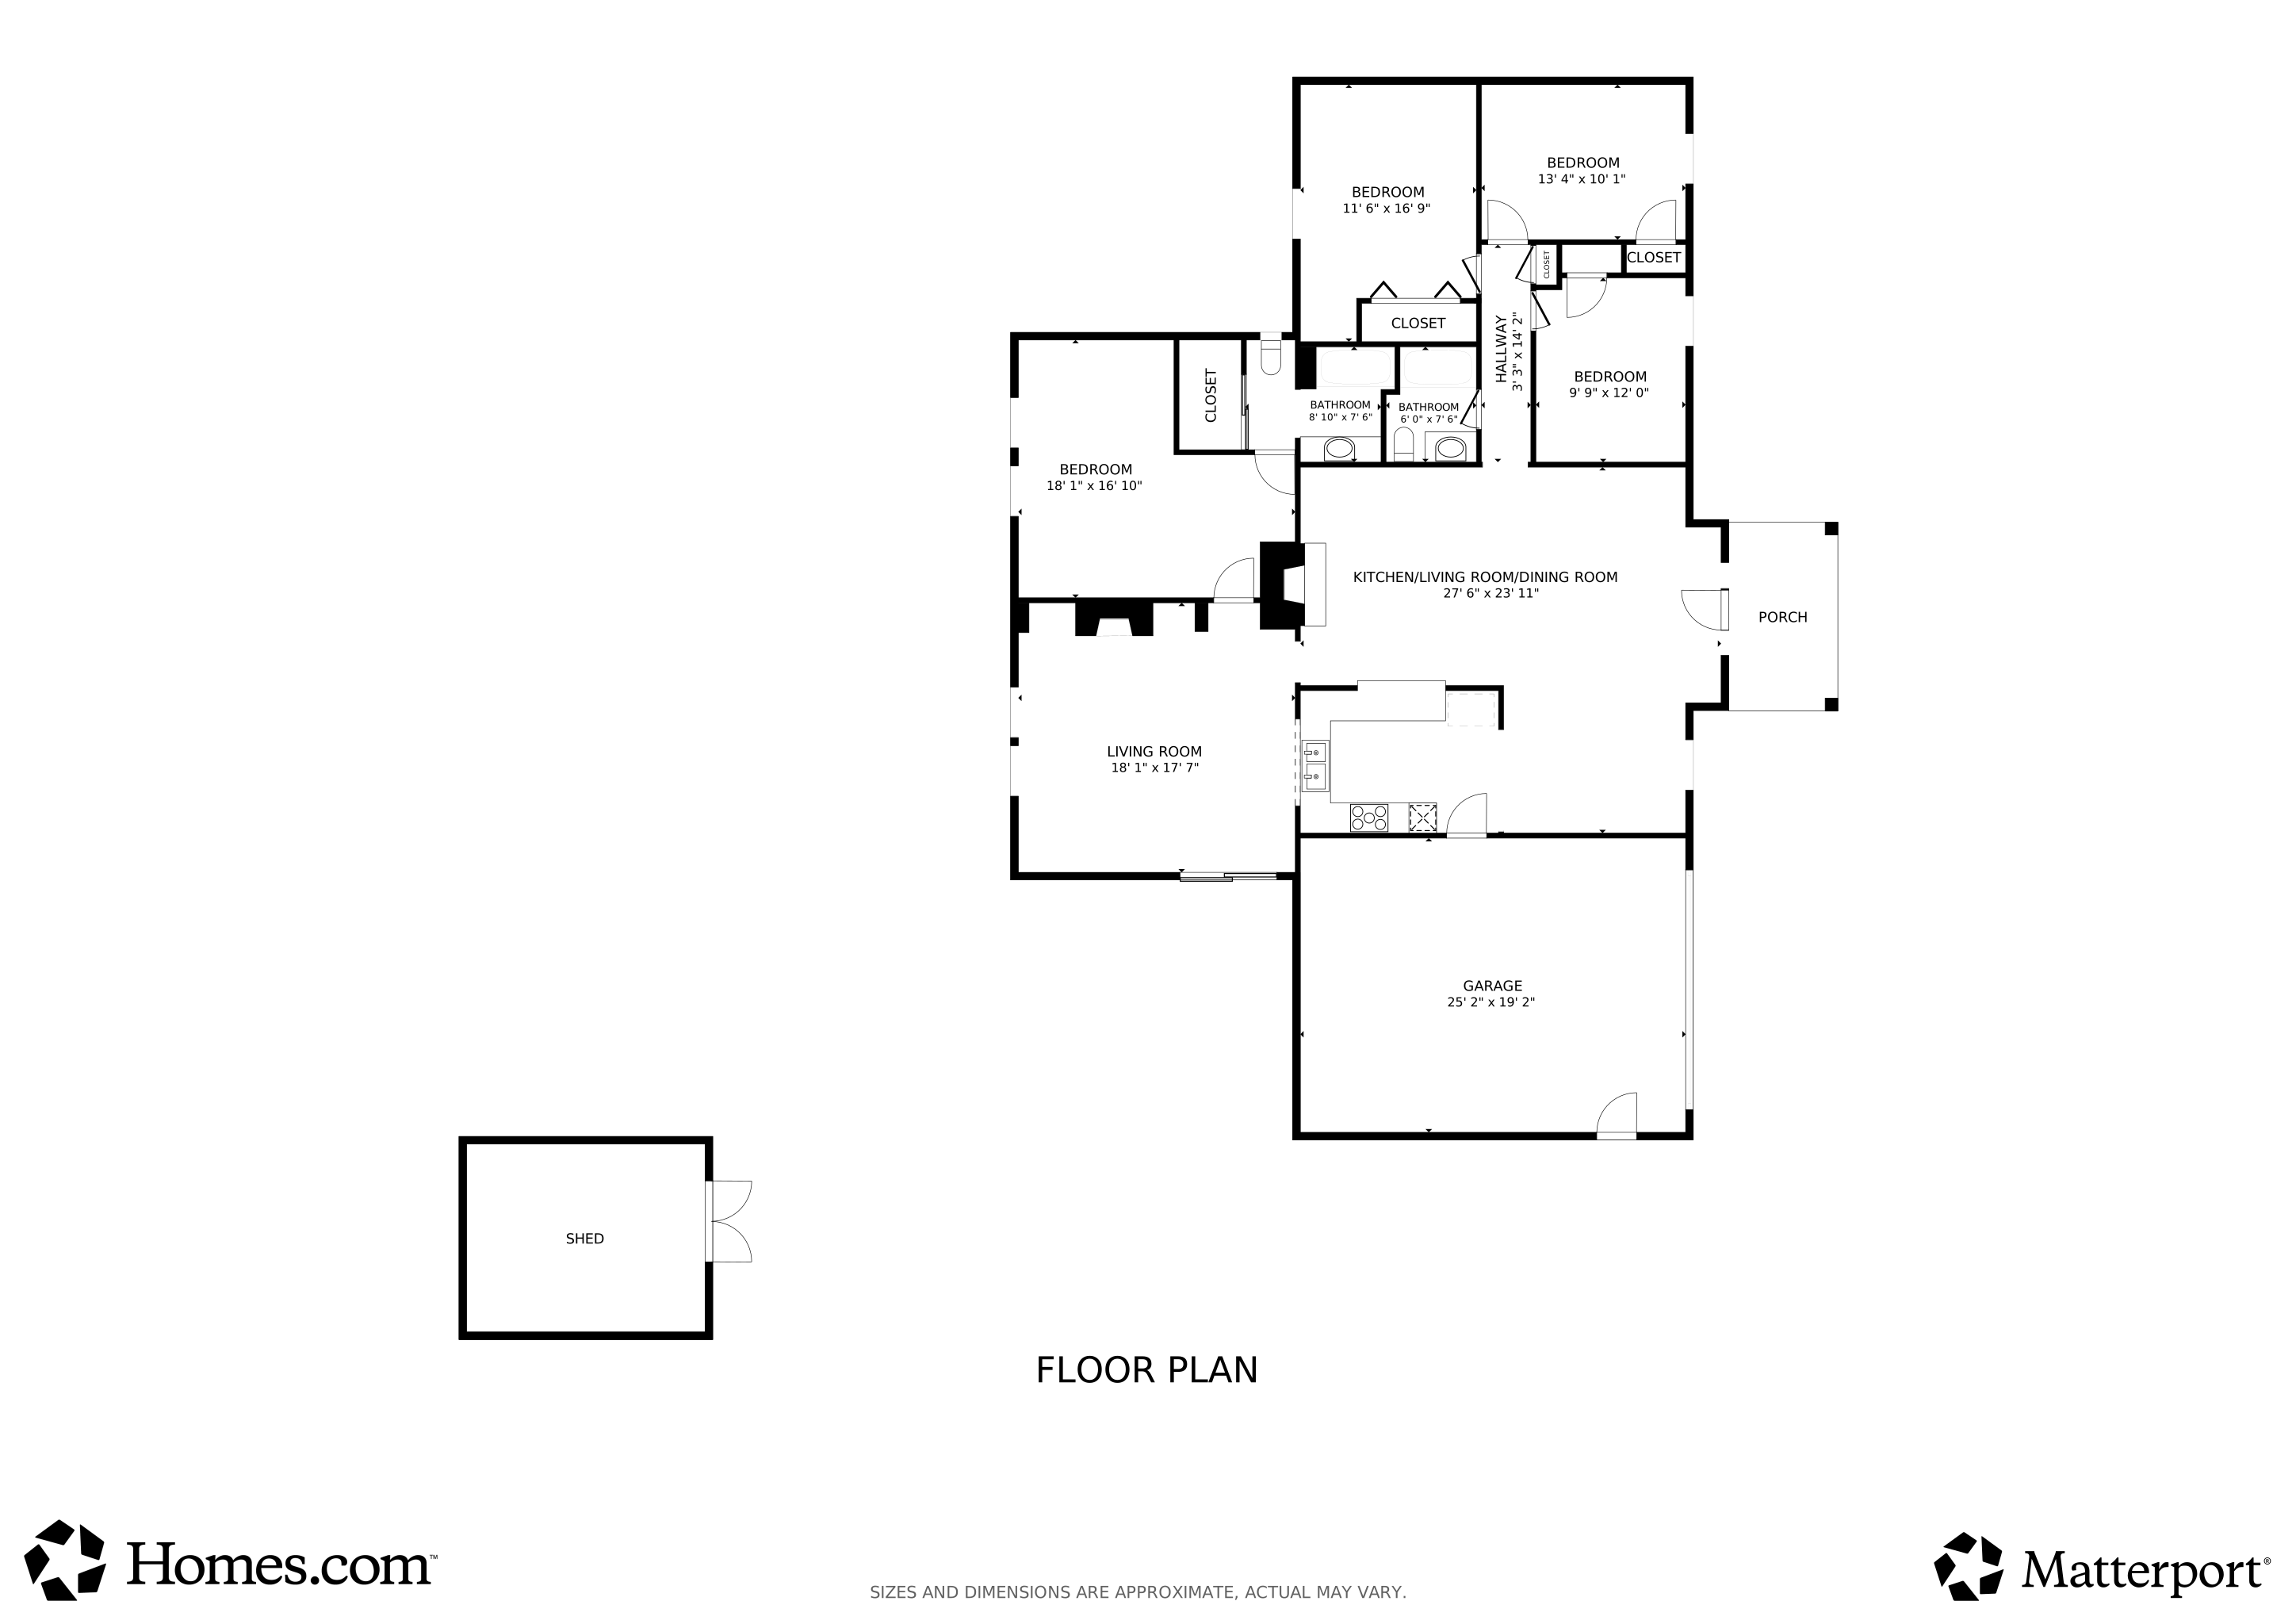
Situated on nearly half an acre in the heart of Seymour, this 4-bedroom, 2-bath home is ideally located just minutes from Pigeon Forge, Gatlinburg, Knoxville, Dollywood, shopping, dining, and area attractions. Inside, you'll find spacious living areas, an updated kitchen, and a functional open layout designed for comfortable everyday living and effortless entertaining.
The gated entrance provides privacy and security, while the oversized driveway offers abundant parking with room for an RV, boat, or multiple vehicles. Whether you're searching for a primary residence, vacation getaway, second home, or potential short-term rental investment, this property offers endless possibilities.
Rarely does an opportunity come along to own a home with such a unique story and connection to one of Tennessee's most beloved legends. Don't miss your chance to own a special piece of Smoky Mountain history in a highly desirable location. Schedule your private showing today!
Home Details
Home Type
- Single Family
Est. Annual Taxes
- $726
Year Built
- Built in 1979
Lot Details
- 18,731 Sq Ft Lot
- Wrought Iron Fence
- Landscaped Professionally
- Level Lot
Parking
- 2 Car Garage
Home Design
- Contemporary Architecture
- Traditional Architecture
- Brick Exterior Construction
- Block Foundation
- Slab Foundation
- Frame Construction
- Vinyl Siding
Interior Spaces
- 2,127 Sq Ft Home
- Wired For Data
- Ceiling Fan
- 3 Fireplaces
- Gas Log Fireplace
- Brick Fireplace
- Family Room
- Storage
- Forest Views
- Fire and Smoke Detector
Kitchen
- Self-Cleaning Oven
- Microwave
- Dishwasher
- Disposal
Flooring
- Wood
- Carpet
Bedrooms and Bathrooms
- 4 Bedrooms
- Primary Bedroom on Main
- 2 Full Bathrooms
Laundry
- Laundry Room
- Washer and Dryer Hookup
Outdoor Features
- Covered Patio or Porch
- Outdoor Storage
Utilities
- Central Heating and Cooling System
- Heating System Uses Natural Gas
Community Details
- No Home Owners Association
- Richview Acres Subdivision
Listing and Financial Details
- Assessor Parcel Number 057B B 02400 000
3D Interior and Exterior Tours
Floorplan
Map
Create a Home Valuation Report for This Property
The Home Valuation Report is an in-depth analysis detailing your home's value as well as a comparison with similar homes in the area
Home Values in the Area
Average Home Value in this Area
Tax History
We collect this data history from publicly available records. To have your information removed, we recommend requesting removal directly through your county’s website.
| Year | Tax Paid | Tax Assessment Tax Assessment Total Assessment is a certain percentage of the fair market value that is determined by local assessors to be the total taxable value of land and additions on the property. | Land | Improvement |
|---|---|---|---|---|
| 2025 | $726 | $49,075 | $7,500 | $41,575 |
| 2024 | $726 | $49,075 | $7,500 | $41,575 |
| 2023 | $726 | $49,075 | $0 | $0 |
| 2022 | $726 | $49,075 | $7,500 | $41,575 |
| 2021 | $726 | $49,075 | $7,500 | $41,575 |
| 2020 | $689 | $49,075 | $7,500 | $41,575 |
| 2019 | $689 | $37,050 | $7,500 | $29,550 |
| 2018 | $689 | $37,050 | $7,500 | $29,550 |
| 2017 | $689 | $37,050 | $7,500 | $29,550 |
| 2016 | $689 | $37,050 | $7,500 | $29,550 |
| 2015 | -- | $37,150 | $0 | $0 |
| 2014 | $606 | $37,147 | $0 | $0 |
Source: Public Records
Property History
We collect this data history from publicly available records. To have your information removed, we recommend requesting removal directly through your county’s website.
| Date | Event | Price | List to Sale | Price per Sq Ft | Prior Sale |
|---|---|---|---|---|---|
| 06/13/2026 06/13/26 | For Sale | $515,000 | +32.1% | $242 / Sq Ft | |
| 03/01/2022 03/01/22 | Sold | $390,000 | -13.1% | $183 / Sq Ft | View Prior Sale |
| 02/08/2022 02/08/22 | Pending | -- | -- | -- | |
| 02/08/2022 02/08/22 | For Sale | $449,000 | -- | $211 / Sq Ft |
Source: East Tennessee REALTORS® MLS
Purchase History
We collect this data history from publicly available records. To have your information removed, we recommend requesting removal directly through your county’s website.
| Date | Type | Sale Price | Title Company |
|---|---|---|---|
| Warranty Deed | $449,900 | Maryville Title | |
| Warranty Deed | $390,000 | New Title Company Name | |
| Deed | $177,500 | -- | |
| Deed | $72,500 | -- | |
| Warranty Deed | $59,900 | -- |
Source: Public Records
Mortgage History
We collect this data history from publicly available records. To have your information removed, we recommend requesting removal directly through your county’s website.
| Date | Status | Loan Amount | Loan Type |
|---|---|---|---|
| Open | $454,746 | VA | |
| Previous Owner | $312,000 | New Conventional |
Source: Public Records
About the Listing Agent
Meet Jenay Farrell – Your Knoxville Real Estate Expert
Knoxville has been home to Jenay Farrell since 1997, and she has spent years turning her love for this city into a thriving real estate career. Since stepping into the industry in 2016, Jenay has built a reputation for her expertise, dedication, and personalized service—earning her broker’s license in 2022.
Specializing in residential real estate, Jenay combines her deep knowledge of Knoxville’s neighborhoods with a passion for
Jenay's Other Listings
Source: East Tennessee REALTORS® MLS
MLS Number: 1344541
APN: 057B-B-024.00
Disclaimer: Certain information contained herein is derived from information provided by parties other than Homes.com. All information provided is deemed reliable, but is not guaranteed to be accurate and should be independently verified.
IDX information is provided exclusively for personal, non-commercial use, and may not be used for any purpose other than to identify prospective properties consumers may be interested in purchasing. Information is deemed reliable but not guaranteed.
Listing Information presented by local MLS brokerage: Ten-X, LLC dba Homes.com, local broker - Arlene Richardson - 888-952-6393 - 17600 Laguna Canyon Rd, Irvine, CA 92618.
Nearby Homes
- 204 Mohawk Cir
- 330 Villa Dr
- 348 Front Runner Ln
- 505 Jockey Club Ln
- Lot 4 N Knob Creek Rd
- Lot 3 N Knob Creek Rd
- 107 Harrison Ln
- 108 N Knob Creek Rd
- 102 Newell Village Dr
- 425 Winners Cir
- 502 Davis Hollow Rd
- 211 Cherokee Trail
- 104 Latonia Dr
- 267 Bluff Shadows
- 272 Bluff Shadows Ln
- 120 Pewter Way
- 0 Cherokee
- 11730 Chapman Hwy
- 819 Old Towne Loop Dr
- 869 Old Towne Loop Dr
- 11647 Chapman Hwy
- 414 Maryville Hwy Unit 2
- 478 N Rogers Rd Unit Main
- 478 N Rogers Rd
- 914 Jerry St
- 372 Eldorado Cir
- 559 S Old Sevierville Pike
- 802 S Old Sevierville Pike
- 112 Mcmahan Rd
- 808 Pioneer Dr
- 749 W Union Valley Rd
- 628-616618628 N Cunningham Rd Unit 2
- 628-616618628 N Cunningham Rd
- 9121 Chapman Hwy
- 127 van Gilder Way
- 8849 Chapman Trce Way
- 8831 Chapman Trce Way
- 12827 Chapman Hwy
- 317 Hayley Marie Ln
- 545 Robotic Ln
Your Personal Tour Guide
Ask me questions while you tour the home.