
Marie Gordon
Compass RE
(610) 492-6951
101 Total Sales
4 in Wayne
$815K - $2.4M Price Range
Estimated Value: $437,262
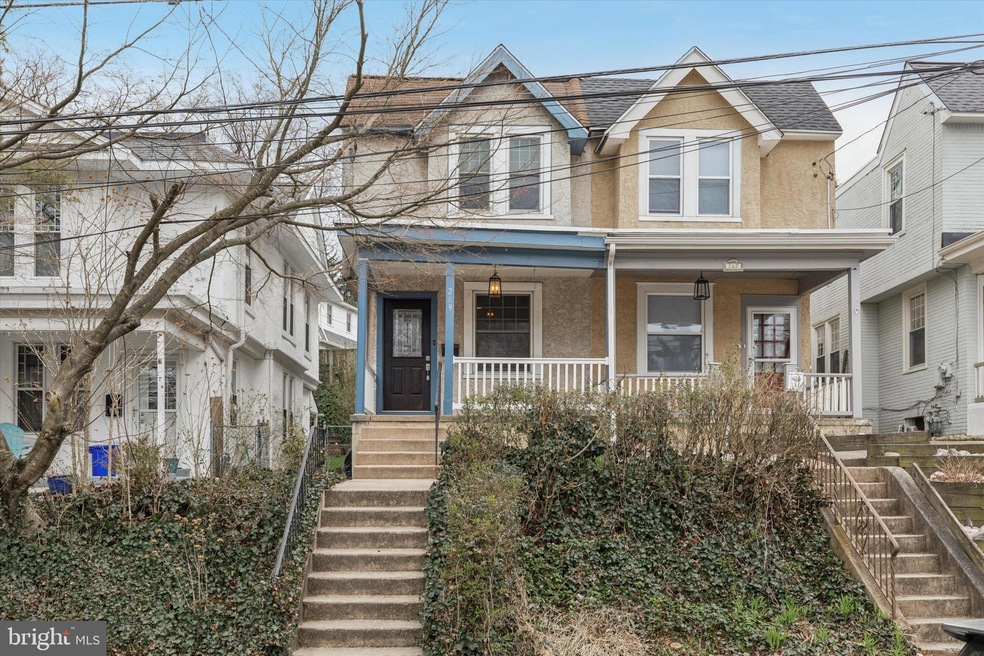
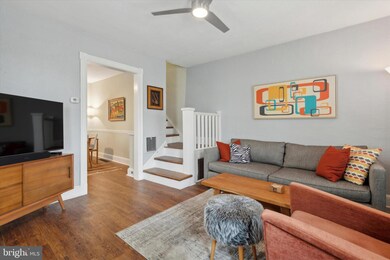
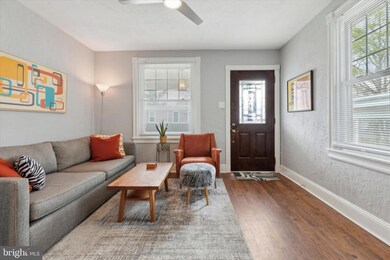
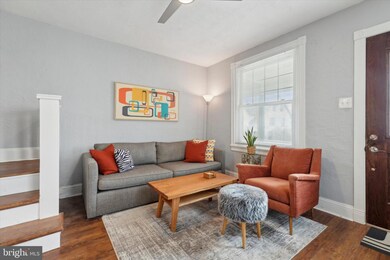

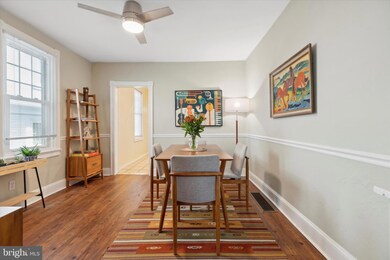
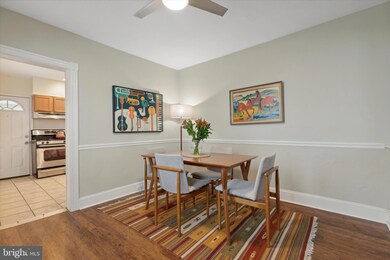
Welcome to 269 N Aberdeen Ave , this Radnor Township twin boasts an exceptional location. Situated within walking distance to the train, restaurants and shops in downtown Wayne and adjacent to Cowan Park. Upon arrival, you are greeted by a charming covered porch leading into the home. The main floor includes a sunlit living room, a dining room with elegant chair rail detailing, and a spacious eat-in kitchen that connects to a delightful sunroom with views of the fenced backyard. Upstairs, three decently sized bedrooms and a newly renovated bathroom in 2023 await. Other recent upgrades comprise new vinyl plank flooring, updated electrical wiring, a new furnace in 2021, and a new roof installed in 2019. Award winning Radnor Township school district. This home is ready to welcome its new owners! Schedule your showing today!
Last Agent to Sell the Property
(610) 647-8300 klrw894@kw.com Keller Williams Realty Devon-Wayne License #364741 Listed on: 04/12/2024
Last Buyer's Agent
(610) 647-8300 klrw894@kw.com Keller Williams Realty Devon-Wayne License #RM422891
We collect this data history from publicly available records. To have your information removed, we recommend requesting removal directly through your county’s website.
Marie Gordon
Compass RE
(610) 492-6951
101 Total Sales
4 in Wayne
$815K - $2.4M Price Range
Sharon Rothman Sablosky
BHHS Fox & Roach-Haverford
(215) 703-2147
45 Total Sales
1 in Wayne
$940,000 Price
Timothy Collins
Re/Max One Realty
(856) 443-4487
194 Total Sales
1 in Wayne
$1,100,000 Price
Madeline O'Fria
Long & Foster Real Estate, Inc.
(484) 922-9441
118 Total Sales
1 in Wayne
$575,000 Price
Gretchen Koch
Century 21 Preferred
(610) 989-7288
121 Total Sales
5 in Wayne
$475K - $1.5M Price Range
Bob Murray
RE/MAX Professional Realty
(484) 699-0341
45 Total Sales
1 in Wayne
$492,000 Price
We collect this data history from publicly available records. To have your information removed, we recommend requesting removal directly through your county’s website.
| Date | Buyer | Sale Price | Title Company |
|---|---|---|---|
| $400,000 | Devon Abstract | ||
| Warren Brian R | $110,000 | -- |
We collect this data history from publicly available records. To have your information removed, we recommend requesting removal directly through your county’s website.
| Date | Status | Borrower | Loan Amount |
|---|---|---|---|
| Open | $316,800 | ||
| Previous Owner | Warren Brian R | $100,000 | |
| Previous Owner | Warren Brian R | $25,000 |
We collect this data history from publicly available records. To have your information removed, we recommend requesting removal directly through your county’s website.
| Date | Event | Price | List to Sale | Price per Sq Ft |
|---|---|---|---|---|
| 05/31/2024 05/31/24 | Sold | $400,000 | +6.7% | $363 / Sq Ft |
| 04/13/2024 04/13/24 | Pending | -- | -- | -- |
| 04/12/2024 04/12/24 | For Sale | $375,000 | -- | $340 / Sq Ft |
We collect this data history from publicly available records. To have your information removed, we recommend requesting removal directly through your county’s website.
| Year | Tax Paid | Tax Assessment Tax Assessment Total Assessment is a certain percentage of the fair market value that is determined by local assessors to be the total taxable value of land and additions on the property. | Land | Improvement |
|---|---|---|---|---|
| 2026 | $6,241 | $281,700 | $124,170 | $157,530 |
| 2025 | $5,696 | $281,700 | $124,170 | $157,530 |
| 2024 | $5,696 | $281,700 | $124,170 | $157,530 |
| 2023 | $5,470 | $281,700 | $124,170 | $157,530 |
| 2022 | $5,410 | $281,700 | $124,170 | $157,530 |
| 2021 | $8,690 | $281,700 | $124,170 | $157,530 |
| 2020 | $3,626 | $104,240 | $60,980 | $43,260 |
| 2019 | $3,524 | $104,240 | $60,980 | $43,260 |
| 2018 | $3,455 | $104,240 | $0 | $0 |
| 2017 | $3,382 | $104,240 | $0 | $0 |
| 2016 | $572 | $104,240 | $0 | $0 |
| 2015 | $572 | $104,240 | $0 | $0 |
| 2014 | $572 | $104,240 | $0 | $0 |
Seller's Agent in 2024
Crystal Barr
Keller Williams Realty Devon-Wayne
(215) 432-3268
12 Total Sales
Seller Co-Listing Agent in 2024
Alex Coates
Keller Williams Realty Devon-Wayne
(610) 585-8866
82 Total Sales
Source: Bright MLS
MLS Number: PADE2064592
APN: 36-01-00036-00
Disclaimer: Certain information contained herein is derived from information provided by parties other than Homes.com. All information provided is deemed reliable, but is not guaranteed to be accurate and should be independently verified.
The data relating to real estate for sale on this website appears in part through the BRIGHT Internet Data Exchange program, a voluntary cooperative exchange of property listing data between licensed real estate brokerage firms, and is provided by BRIGHT through a licensing agreement.
Listing information is from various brokers who participate in the Bright MLS IDX program and not all listings may be visible on the site.
The property information being provided on or through the website is for the personal, non-commercial use of consumers and such information may not be used for any purpose other than to identify prospective properties consumers may be interested in purchasing.
Some properties which appear for sale on the website may no longer be available because they are for instance, under contract, sold or are no longer being offered for sale.
Property information displayed is deemed reliable but is not guaranteed.
Copyright 2026 Bright MLS, Inc.
Ask me questions while you tour the home.