
Kim Kleronomos
john greene, Realtor
(331) 226-1847
33 Total Sales
4 in South Oswego
$325K - $583K Price Range
Estimated Value: $666,620
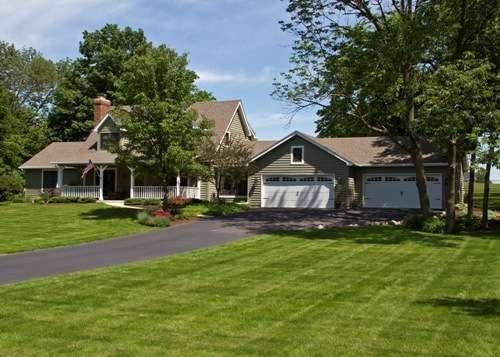
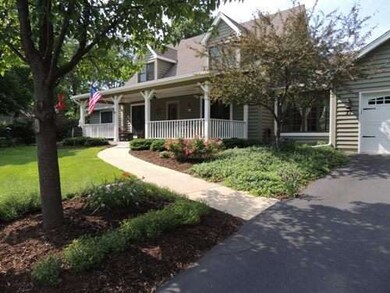
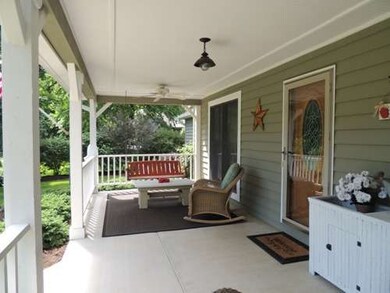
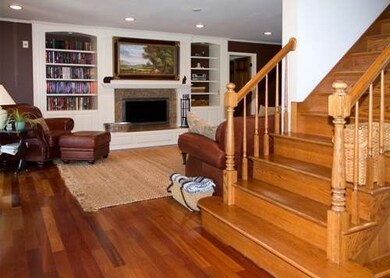
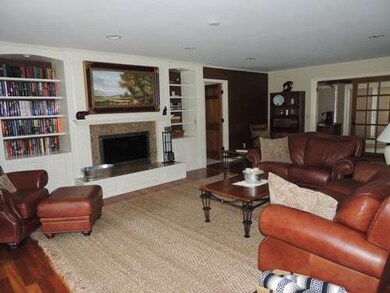
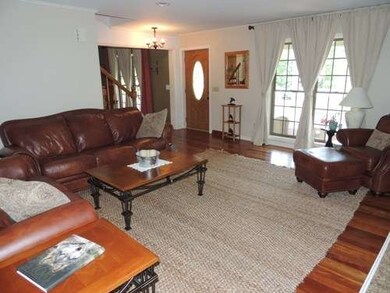
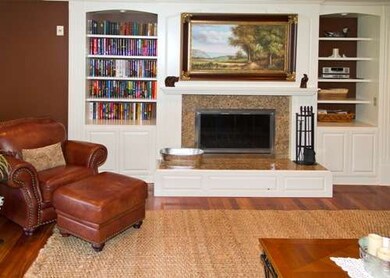
This spectacular home in desirable Crestview Woods shows like a model and feels like home. Gourmet kitchen, granite counters, ss appls, brkst bar, gleaming Brazilian cherry wood flrs, grt rm with lovely fp, mbr w/luxury bath, sun room, full finished basement, beautiful in-ground pool on over an acre professionally landscaped lot. 4-car garage and expanded front porch. Porch swing & fireplace tools do not stay.
Last Agent to Sell the Property
Charles Rutenberg Realty of IL License #475127888 Listed on: 06/06/2013
We collect this data history from publicly available records. To have your information removed, we recommend requesting removal directly through your county’s website.
Kim Kleronomos
john greene, Realtor
(331) 226-1847
33 Total Sales
4 in South Oswego
$325K - $583K Price Range
Mary Serle
Coldwell Banker Real Estate Group
(331) 226-1456
84 Total Sales
1 in South Oswego
$383,375 Price
Bill Dafnis
Keller Williams Thrive
(844) 748-0782
60 Total Sales
1 in South Oswego
$295,000 Price
Susan Macino
@properties Christie's International Real Estate
(630) 576-9734
112 Total Sales
1 in South Oswego
$440,000 Price
Lucy Mierop
RE/MAX Market
(630) 866-5554
139 Total Sales
4 in South Oswego
$45K - $50K Price Range
Eddie Ruettiger
Exit Real Estate Specialists
(708) 719-9080
227 Total Sales
1 in South Oswego
$432,279 Price
We collect this data history from publicly available records. To have your information removed, we recommend requesting removal directly through your county’s website.
| Date | Buyer | Sale Price | Title Company |
|---|---|---|---|
| $415,000 | Chicago Title Insurance Co | ||
| Craig Jeffrey | $453,000 | First American Title | |
| Carlson Mary K | $335,000 | -- | |
| Daraskevich Edward | $230,000 | Law Title Insurance Co Inc |
We collect this data history from publicly available records. To have your information removed, we recommend requesting removal directly through your county’s website.
| Date | Status | Borrower | Loan Amount |
|---|---|---|---|
| Open | $332,000 | ||
| Previous Owner | Craig Jeffrey | $405,000 | |
| Previous Owner | Craig Jeffrey | $417,000 | |
| Previous Owner | Carlson Mary K | $215,000 | |
| Previous Owner | Carlson Mary K | $185,000 | |
| Previous Owner | Daraskevich Edward J | $200,000 |
We collect this data history from publicly available records. To have your information removed, we recommend requesting removal directly through your county’s website.
| Year | Tax Paid | Tax Assessment Tax Assessment Total Assessment is a certain percentage of the fair market value that is determined by local assessors to be the total taxable value of land and additions on the property. | Land | Improvement |
|---|---|---|---|---|
| 2025 | $13,253 | $178,627 | $46,826 | $131,801 |
| 2024 | $13,253 | $173,424 | $45,462 | $127,962 |
| 2023 | $11,976 | $153,473 | $40,232 | $113,241 |
| 2022 | $11,976 | $140,801 | $36,910 | $103,891 |
| 2021 | $12,283 | $139,407 | $36,545 | $102,862 |
| 2020 | $12,405 | $139,407 | $36,545 | $102,862 |
| 2019 | $12,604 | $139,407 | $36,545 | $102,862 |
| 2018 | $12,273 | $131,652 | $34,512 | $97,140 |
| 2017 | $12,178 | $126,589 | $33,185 | $93,404 |
| 2016 | $11,681 | $119,990 | $31,455 | $88,535 |
| 2015 | $11,881 | $116,495 | $30,539 | $85,956 |
| 2014 | -- | $112,014 | $29,364 | $82,650 |
| 2013 | -- | $108,752 | $28,509 | $80,243 |
Seller's Agent in 2013
Judy Sollinger
Charles Rutenberg Realty of IL
(630) 554-8637
2 in this area
12 Total Sales
Buyer's Agent in 2013
Cindy Heckelsberg
Coldwell Banker Real Estate Group
(630) 253-2997
10 in this area
391 Total Sales
Source: Midwest Real Estate Data (MRED)
MLS Number: MRD08363697
APN: 03-32-327-001
Disclaimer: Certain information contained herein is derived from information provided by parties other than Homes.com. All information provided is deemed reliable, but is not guaranteed to be accurate and should be independently verified.
All data is obtained from various sources and may not have been verified by broker or MLS GRID. Supplied Open House Information is subject to change without notice. All information should be independently reviewed and verified for accuracy. Properties may or may not be listed by the office/agent presenting the information. Some IDX listings have been excluded from this website.
Listings courtesy of Midwest Real Estate Data (MRED) as distributed by MLS GRID.
Based on information submitted to the MLS GRID
Ask me questions while you tour the home.