
Matthew Antonio
Corcoran Chart House Realty
(401) 425-3054
106 Total Sales
1 in Edgartown
$2,275,000 Price
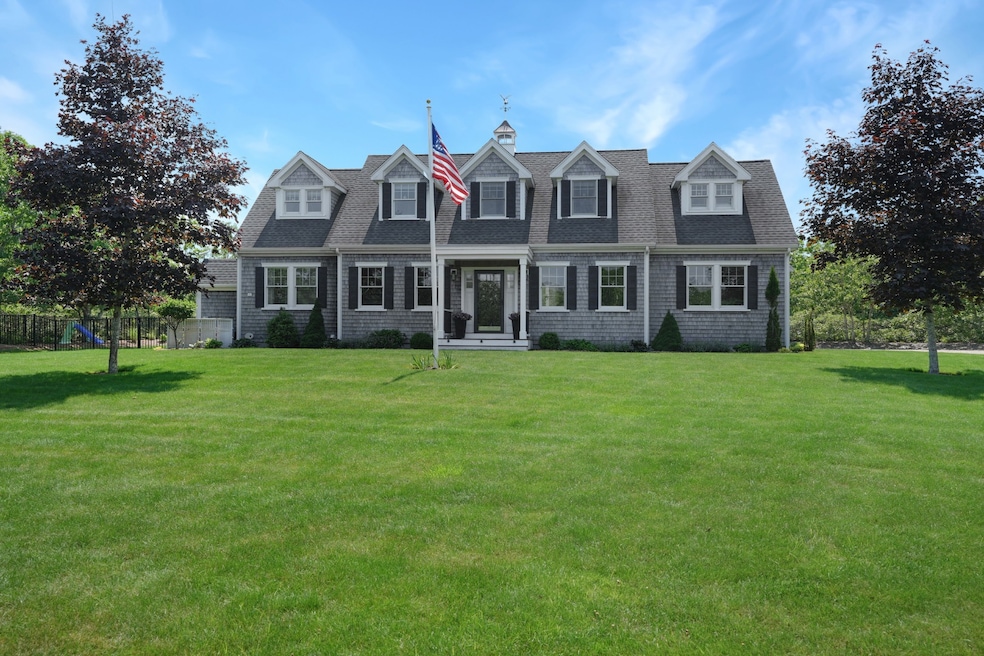
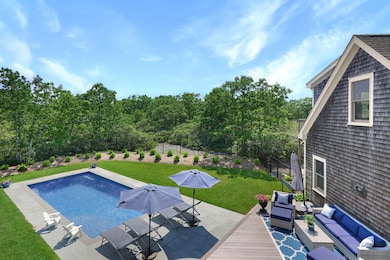
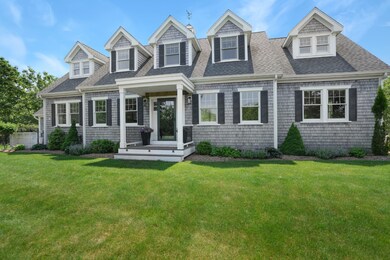
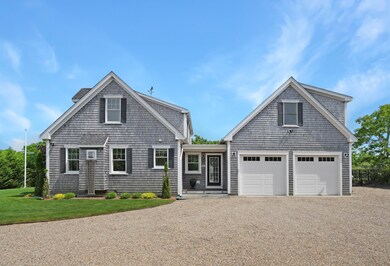
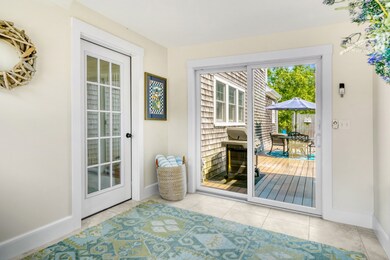

STYLISH VINEYARD LIVING WITH EXCEPTIONAL OUTDOOR AMENITIES. This beautifully landscaped coastal-style home is set on three acres just off the bike path, offering easy access to all Island towns. The highlight? A heated salt water pool surrounded by expansive decking and outdoor gathering spaces—an ideal setup for Vineyard summers. Thoughtfully updated by the current owners, the home features four bedrooms and 3.5 baths, including two primary suites—one on each level.
Designed for comfortable year-round or seasonal living, the open floor plan includes a spacious great room and a well-appointed kitchen with stainless steel appliances, maple cabinets, granite countertops, a center island, and a walk-in pantry. A cozy den with a gas fireplace and built-ins, plus a large mudroom and laundry area, add to the home's everyday functionality. The first-floor primary suite offers a walk-in closet, en suite bath, and direct access to the outdoor shower and deck.
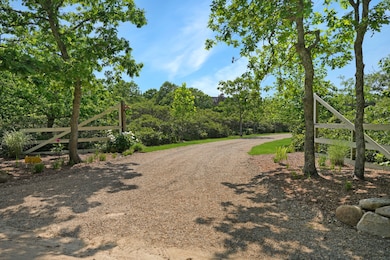
Upstairs you’ll find three additional bedrooms—including a second primary with en suite bath—and a newly finished 292 sq. ft. bonus room, currently used as a walk-in closet. Recent upgrades include a 14'x30' heated pool, a finished fourth bedroom, an improved driveway, and a full interior repaint—walls, ceilings, and trim. The landscaping has also been significantly improved, with new plantings around the pool area and lush, well-maintained lawns that elevate the entire outdoor space.
The property includes a two-car garage with Tesla charging station and a 398 sq. ft. carriage house currently under construction. Framing, HERS rating, rough plumbing, and rough electrical have been completed. With its private entrance and thoughtful design, this structure adds incredible flexibility and future value. A six-bedroom septic system is already in place, allowing for even further expansion.
Furniture is available for separate purchase, offering a turnkey option in one of the Vineyard’s most convenient and serene settings.
Last Buyer's Agent
Cheri Mason
Landvest MV
We collect this data history from publicly available records. To have your information removed, we recommend requesting removal directly through your county’s website.
Matthew Antonio
Corcoran Chart House Realty
(401) 425-3054
106 Total Sales
1 in Edgartown
$2,275,000 Price
Rene Ben David
Ocean Park Realty, Inc.
(508) 372-8913
25 Total Sales
4 in Edgartown
$315K - $2.1M Price Range
Wendy Harman
Point B Realty
(774) 252-9876
91 Total Sales
104 in Edgartown
$700K - $15.7M Price Range
Stephanie Burke
Portfolio Properties
(208) 738-9835
12 Total Sales
3 in Edgartown
$1.1M - $3.8M Price Range
Jennifer O'hanlon
Compass Massachusetts, LLC
(774) 469-2653
43 Total Sales
26 in Edgartown
$415K - $4.2M Price Range
Allison Cameron Parry
Douglas Elliman of MA, LLC
(508) 960-7540
6 Total Sales
2 in Edgartown
$2.8M - $4.1M Price Range
We collect this data history from publicly available records. To have your information removed, we recommend requesting removal directly through your county’s website.
| Date | Type | Sale Price | Title Company |
|---|---|---|---|
| Quit Claim Deed | $2,590,000 | -- | |
| Quit Claim Deed | $2,000,000 | None Available | |
| Quit Claim Deed | $368,000 | -- | |
| Deed | -- | -- | |
| Deed | $995,500 | -- | |
| Land Court Massachusetts | $14,000 | -- | |
| Deed | $10,000 | -- | |
| Deed | $21,000 | -- | |
| Deed | $10,000 | -- | |
| Deed | $5,000 | -- | |
| Deed | $10,000 | -- | |
| Deed | $5,000 | -- | |
| Deed | $5,000 | -- | |
| Deed | $21,500 | -- | |
| Deed | $2,500 | -- | |
| Deed | $2,500 | -- | |
| Deed | $6,800 | -- | |
| Deed | $225,000 | -- |
We collect this data history from publicly available records. To have your information removed, we recommend requesting removal directly through your county’s website.
| Date | Status | Loan Amount | Loan Type |
|---|---|---|---|
| Open | $1,700,000 | New Conventional | |
| Previous Owner | $2,187,000 | Stand Alone Refi Refinance Of Original Loan | |
| Closed | $1,200,000 | Purchase Money Mortgage | |
| Previous Owner | $825,000 | Stand Alone Refi Refinance Of Original Loan |
We collect this data history from publicly available records. To have your information removed, we recommend requesting removal directly through your county’s website.
| Date | Event | Price | List to Sale | Price per Sq Ft | Prior Sale |
|---|---|---|---|---|---|
| 08/29/2025 08/29/25 | Sold | $2,590,000 | 0.0% | $849 / Sq Ft | |
| 07/17/2025 07/17/25 | Pending | -- | -- | -- | |
| 06/18/2025 06/18/25 | For Sale | $2,590,000 | +29.5% | $849 / Sq Ft | |
| 09/22/2022 09/22/22 | Sold | $2,000,000 | -16.5% | $763 / Sq Ft | View Prior Sale |
| 08/01/2022 08/01/22 | Pending | -- | -- | -- | |
| 04/19/2022 04/19/22 | For Sale | $2,395,000 | +550.8% | $914 / Sq Ft | |
| 01/30/2014 01/30/14 | Sold | $368,000 | -7.8% | -- | View Prior Sale |
| 12/28/2013 12/28/13 | Pending | -- | -- | -- | |
| 07/23/2012 07/23/12 | For Sale | $399,000 | -- | -- |
We collect this data history from publicly available records. To have your information removed, we recommend requesting removal directly through your county’s website.
| Year | Tax Paid | Tax Assessment Tax Assessment Total Assessment is a certain percentage of the fair market value that is determined by local assessors to be the total taxable value of land and additions on the property. | Land | Improvement |
|---|---|---|---|---|
| 2025 | $5,050 | $1,905,800 | $363,200 | $1,542,600 |
| 2024 | $4,341 | $1,702,500 | $363,200 | $1,339,300 |
| 2023 | $4,896 | $1,942,700 | $444,600 | $1,498,100 |
| 2022 | $4,340 | $1,432,400 | $469,300 | $963,100 |
| 2021 | $4,328 | $1,319,500 | $427,100 | $892,400 |
| 2020 | $4,262 | $1,272,300 | $427,100 | $845,200 |
| 2019 | $4,837 | $1,249,800 | $404,600 | $845,200 |
| 2018 | $4,504 | $1,086,100 | $404,600 | $681,500 |
| 2017 | $4,003 | $1,127,700 | $449,500 | $678,200 |
| 2016 | $2,483 | $686,000 | $384,600 | $301,400 |
| 2015 | $1,335 | $384,600 | $384,600 | $0 |
Seller's Agent in 2025
Jennifer O'hanlon
Compass LLC
(508) 212-8278
18 in this area
43 Total Sales
C
Buyer's Agent in 2025
Cheri Mason
Landvest MV
L
Seller's Agent in 2022
Lynn Buder
Sandpiper Realty
B
Seller's Agent in 2014
Bill LeRoyer
RE/MAX on Island
B
Buyer's Agent in 2014
Bonnie Pierce
Wallace & Co. Sotheby's
Source: LINK (Vineyard)
MLS Number: 43455
APN: EDGA-000025-000006-000003
Ask me questions while you tour the home.