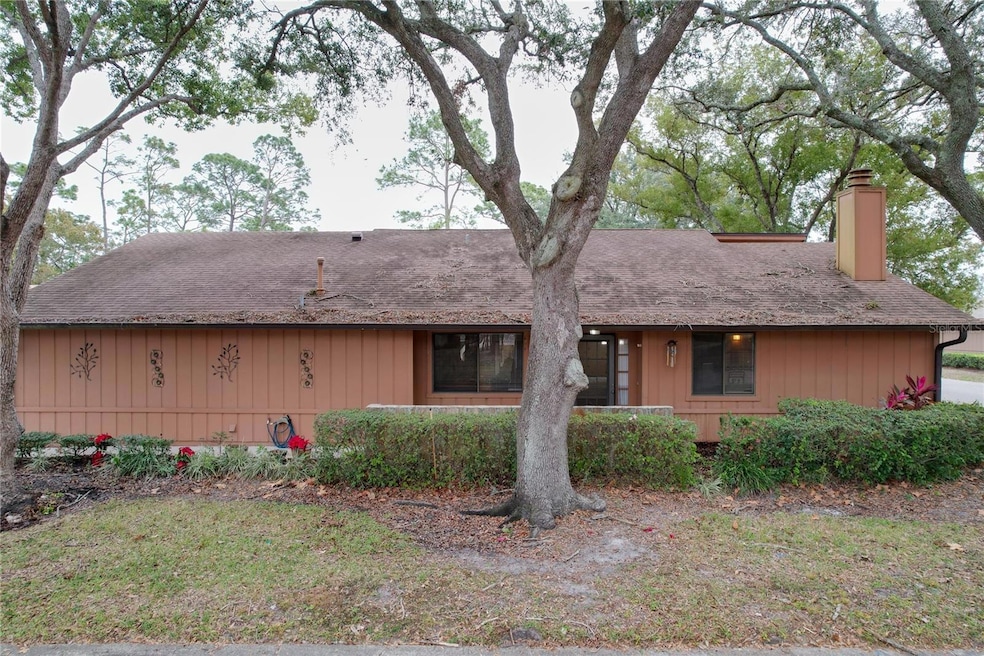
NOT LISTED FOR SALE

270 Spring Wind Way Casselberry, FL 32707

Casselberry Area

Estimated Value: $289,000 - $302,000

3 Beds
2 Baths
1,344 Sq Ft
$221/Sq Ft Est. Value

Sale Details

Date Sold: February 12, 2025

Last sale price $320,000 $238 Per Sq Ft

Est. 7% decrease in value since last sale

Current estimated payment $2,047 / mo

13 Days on Market

Highlights

  • Clubhouse
  • High Ceiling
  • Stone Countertops
  • Wood Flooring
  • Great Room
  • Community Pool

About This Home

As of February 2025

Welcome to your freshly painted, 3-bedroom, 2-bathroom single-story townhome, a charming standalone building zoned as a townhouse. This lovely home features an upgraded kitchen and both bathrooms, renovated in July 2020, ensuring modern comfort and style.
Enjoy the convenience of a 2-car side-entry garage, along with an additional parking space next to the garage. Ample extra parking is available across the way in the clubhouse parking lot for your guests. Pine Tree Village at Deer Run boasts low HOA fees and no CDD, with the HOA taking care of yard maintenance and common areas.
The community offers fantastic amenities, including a pool, tennis courts, and basketball courts, all just a short walk away! A brand NEW ROOF will be installed prior to closing, providing peace of mind for your investment. The home is equipped with a natural gas fireplace and water heater, adding to its efficiency and comfort.
Location is key, and this home is ideally situated just around the corner from Sterling Park Elementary School. You'll also find several parks nearby, along with shopping, medical facilities, and more, making it a perfect place to call home.
Don’t miss out on this fantastic opportunity to own in the desirable Sterling Park area, where you can enjoy beautiful trails and parks throughout the community. Schedule your private showing today!

Last Agent to Sell the Property

Lisa Eichenblatt

KELLER WILLIAMS HERITAGE REALTY Brokerage Phone: 407-862-9700 License #3380807 Listed on: 12/24/2024

KELLER WILLIAMS HERITAGE REALTY

Last Buyer's Agent

Kathleen Gallagher McIver

RE/MAX CENTRAL REALTY License #493398

RE/MAX CENTRAL REALTY

Townhouse Details

Home Type

  • Townhome

Est. Annual Taxes

  • $3,602

Year Built

  • Built in 1979

Lot Details

  • 2,277 Sq Ft Lot
  • Southeast Facing Home

HOA Fees

  • $114 Monthly HOA Fees

Parking

  • 2 Car Attached Garage

Home Design

  • Slab Foundation
  • Shingle Roof
  • Wood Siding
  • Concrete Siding
  • Block Exterior

Interior Spaces

  • 1,344 Sq Ft Home
  • 1-Story Property
  • High Ceiling
  • Ceiling Fan
  • Gas Fireplace
  • Blinds
  • Sliding Doors
  • Great Room
  • Dining Room

Kitchen

  • Built-In Oven
  • Cooktop
  • Microwave
  • Dishwasher
  • Stone Countertops
  • Solid Wood Cabinet
  • Disposal

Flooring

  • Wood
  • Laminate

Bedrooms and Bathrooms

  • 3 Bedrooms
  • En-Suite Bathroom
  • Closet Cabinetry
  • Walk-In Closet
  • 2 Full Bathrooms
  • Shower

Laundry

  • Laundry in Garage
  • Washer and Electric Dryer Hookup

Home Security

Outdoor Features

  • Enclosed Patio or Porch
  • Rain Gutters

Schools

  • Sterling Park Elementary School
  • South Seminole Middle School
  • Lake Howell High School

Utilities

  • Central Heating and Cooling System
  • Thermostat
  • Underground Utilities
  • Natural Gas Connected
  • Gas Water Heater
  • High Speed Internet
  • Cable TV Available

Listing and Financial Details

Community Details

Overview

  • Association fees include pool, ground maintenance, management
  • $35 Other Monthly Fees
  • Artemis Lifestyles/ Robert Rice Association
  • Visit Association Website
  • Sterling Park Unit 24 Subdivision

Recreation

  • Tennis Courts
  • Community Basketball Court
  • Community Pool
  • Park

Pet Policy

  • Dogs and Cats Allowed

Additional Features

  • Clubhouse
  • Fire and Smoke Detector

Townhouse Details

Home Type

Townhome

Est. Annual Taxes

$3,602

Year Built

Built in 1979

Lot Details

2,277 Sq Ft Lot

HOA Fees

$114 per month

Parking

2

Listing Details

  • HOA Fee Includes: Pool, Maintenance Grounds, Management
  • Property Type: Residential
  • Property Sub Type: Townhouse
  • Construction Materials: Block, Concrete, Wood Siding
  • Fireplace: Yes
  • Living Area: 1344
  • Lot Size Acres: 0.05
  • New Construction: No
  • Year Built: 1979
  • Building Area Total: 1851
  • Lot Size Sq Ft: 2277
  • Status: Sold
  • Ownership: Fee Simple
  • ResoBuildingAreaSource: PublicRecords
  • Building Area Total Srch Sq M: 171.96
  • Escrow City: Altamonte Springs
  • Escrow State: FL
  • Escrow Street Name: Douglas Ave
  • Minimum Lease: 7 Months
  • RATIO Current Price By Calculate: 238.10
  • Total Acreage: 0 to less than 1/4
  • Water Access YN: 0
  • Other Fees Amount: 35
  • MFR_BedroomClosetType: Built-in Closet
  • MFR_BedroomClosetType: Built-in Closet
  • MFR_BedroomClosetType: Storage Closet
  • MFR_InLawSuiteYN: 0
  • Attribution Contact: 407-862-9700
  • Tax Year: 2024
  • Special Features: VirtualTour

Interior Features

  • Fireplace Features: Gas
  • Living Area Units: Square Feet
  • Flooring: Laminate
  • Full Bathrooms: 2
  • Interior Amenities: Ceiling Fans(s), High Ceilings, Primary Bedroom Main Floor, Solid Wood Cabinets, Stone Counters, Thermostat, Walk-In Closet(s), Window Treatments
  • Appliances Included: Built-In Oven, Cooktop, Dishwasher, Disposal, Gas Water Heater, Microwave, Refrigerator
  • Foundation Details: Slab
  • Total Bedrooms: 3
  • Levels: One
  • Stories: 1
  • Window Features: Blinds
  • ResoLivingAreaSource: PublicRecords
  • Living Area Meters: 124.86

Exterior Features

  • Direction Faces: Southeast
  • Exterior Features: Rain Gutters, Sidewalk, Sliding Doors
  • Roof: Shingle
  • Home Warranty: No
  • Pool Private: No
  • Waterfront: No
  • Patio and Porch Features: Covered, Enclosed, Porch, Screened, Side Porch
  • Road Surface Type: Asphalt
  • Disclosures: Flood Disclosure, HOA/PUD/Condo Disclosure, Seller Property Disclosure
  • Water View YN: 0
  • Waterfront Feet Total: 0

Garage/Parking

  • Attached Garage: Yes
  • Carport Y N: No
  • Garage Spaces: 2
  • Garage Yn: Yes

Utilities

  • Utilities: BB/HS Internet Available, Cable Available, Electricity Connected, Fire Hydrant, Natural Gas Connected, Sewer Connected, Street Lights, Underground Utilities, Water Connected
  • Cooling: Central Air
  • Heating: Central, Electric
  • Laundry Features: Electric Dryer Hookup, In Garage, Washer Hookup
  • Sewer: Public Sewer
  • Water Source: Public

Condo/Co-op/Association

  • Community Features: Clubhouse, Park, Pool, Tennis Courts
  • Association Amenities: Basketball Court, Clubhouse, Park, Pool, Tennis Court(s)
  • Association Fee: 114
  • Association Fee Frequency: Monthly
  • Association Name: Artemis Lifestyles/ Robert Rice
  • Association: Yes
  • Security: Smoke Detector(s)
  • Senior Community: No
  • Association 2 YN: 0
  • Association Approval Required YN: 0
  • Association Fee Requirement: Required
  • Association Email: Rrice@artemislifestyles.com
  • Association URL: www.artemislifestyles.com

Fee Information

  • Total Annual Fees: 1788.00
  • Total Monthly Fees: 149.00
  • Other Fees Term: Monthly
  • Monthly HOA Amount: 114.00

Schools

  • Elementary School: Sterling Park Elementary
  • High School: Lake Howell High
  • Middle Or Junior School: South Seminole Middle

Lot Info

  • Zoning: PUD
  • Parcel Number: 22-21-30-502-0Q00-0010
  • Additional Parcels: No
  • Property Attached Yn: No
  • Flood Zone Code: X

Rental Info

  • Pets Allowed: Cats OK, Dogs OK
  • Lease Restrictions YN: 1
  • Additional Lease Restrictions: Contact Rrice@artemislifestyles.com for additional information.

Tax Info

  • Tax Annual Amount: 3602
  • Tax Block: Q
  • Tax Book Number: 20-82
  • Tax Lot: 1

Matterport 3D Tour

Floorplan

Ownership History

We collect this data history from publicly available records. To have your information removed, we recommend requesting removal directly through your county’s website.

Date Name Owned For Owner Type

Purchase Details

Listed on
Dec 24, 2024
Closed on
Feb 12, 2025
Sold by
Bought by
Seller's Agent
Lisa Eichenblatt
KELLER WILLIAMS HERITAGE REALTY
Buyer's Agent
Kathleen Gallagher McIver
RE/MAX CENTRAL REALTY
List Price
$320,000
Sold Price
$320,000
Views
171
Current Estimated Value
$297,122

Home Financials for this Owner

Home Financials are based on the most recent Mortgage that was taken out on this home.
Estimated Appreciation
-$22,878
Avg. Annual Appreciation
-5.12%
Original Mortgage
$283,000
Interest Rate
0.0691%
Mortgage Type
New Conventional

Purchase Details

Closed on
Jul 22, 2010
Sold by
Bought by

Purchase Details

Closed on
Jul 23, 2008
Sold by
Bought by

Home Financials for this Owner

Home Financials are based on the most recent Mortgage that was taken out on this home.
Original Mortgage
$168,667
Interest Rate
0.0627%
Mortgage Type
FHA

Purchase Details

Closed on
Jun 11, 2001
Sold by
Bought by

Purchase Details

Closed on
Jun 1, 2001
Bought by

Purchase Details

Closed on
Aug 1, 1994
Bought by

Purchase Details

Closed on
Aug 1, 1991
Bought by

Purchase Details

Closed on
Aug 1, 1987
Bought by

Purchase Details

Closed on
Nov 1, 1979
Bought by

Purchase Details

Closed on
Mar 1, 1979
Bought by
Source: Public Records
Create a Home Valuation Report for This Property
The Home Valuation Report is an in-depth analysis detailing your home's value as well as a comparison with similar homes in the area

Home Values in the Area

Source: Public Records

Average Home Value in this Area


Source: Public Records

Purchase History

We collect this data history from publicly available records. To have your information removed, we recommend requesting removal directly through your county’s website.

Date Buyer Sale Price Title Company
$320,000 None Listed On Document
-- Attorney
$170,000 Sunbelt Title Agency
-- --
$94,900 --
$74,000 --
$72,000 --
$70,000 --
$45,700 --
$121,000 --
Source: Public Records

Mortgage History

We collect this data history from publicly available records. To have your information removed, we recommend requesting removal directly through your county’s website.

Date Status Borrower Loan Amount
Previous Owner $283,000
Previous Owner $191,700
Previous Owner $161,116
Previous Owner $168,667
Previous Owner $96,100
Previous Owner $75,000
Source: Public Records

Property History

We collect this data history from publicly available records. To have your information removed, we recommend requesting removal directly through your county’s website.

Date Event Price List to Sale Price per Sq Ft
02/12/2025 02/12/25 Sold $320,000 0.0% $238 / Sq Ft
01/06/2025 01/06/25 Pending -- -- --
12/24/2024 12/24/24 For Sale $320,000 -- $238 / Sq Ft
Source: Stellar MLS

Tax History

We collect this data history from publicly available records. To have your information removed, we recommend requesting removal directly through your county’s website.

Year Tax Paid Tax Assessment Tax Assessment Total Assessment is a certain percentage of the fair market value that is determined by local assessors to be the total taxable value of land and additions on the property. Land Improvement
2025 $3,822 $253,622 $75,000 $178,622
2024 $3,602 $247,868 $75,000 $172,868
2023 $973 $93,349 $0 $0
2021 $864 $87,990 $0 $0
2020 $849 $86,775 $0 $0
2019 $833 $84,824 $0 $0
2018 $811 $83,242 $0 $0
2017 $869 $81,530 $0 $0
2016 $892 $80,412 $0 $0
2015 $643 $79,298 $0 $0
2014 $643 $78,669 $0 $0
Source: Public Records

Agents Affiliated with this Home

  • Section Image
See All Agents

Map

Source: Stellar MLS

MLS Number: O6266567

Stellar MLS

APN: 22-21-30-502-0Q00-0010

Your Personal Tour Guide

Ask me questions while you tour the home.