
Seller's Agent in 2018
Ashley Britschgi
John L Scott
(253) 312-0813
191 Total Sales
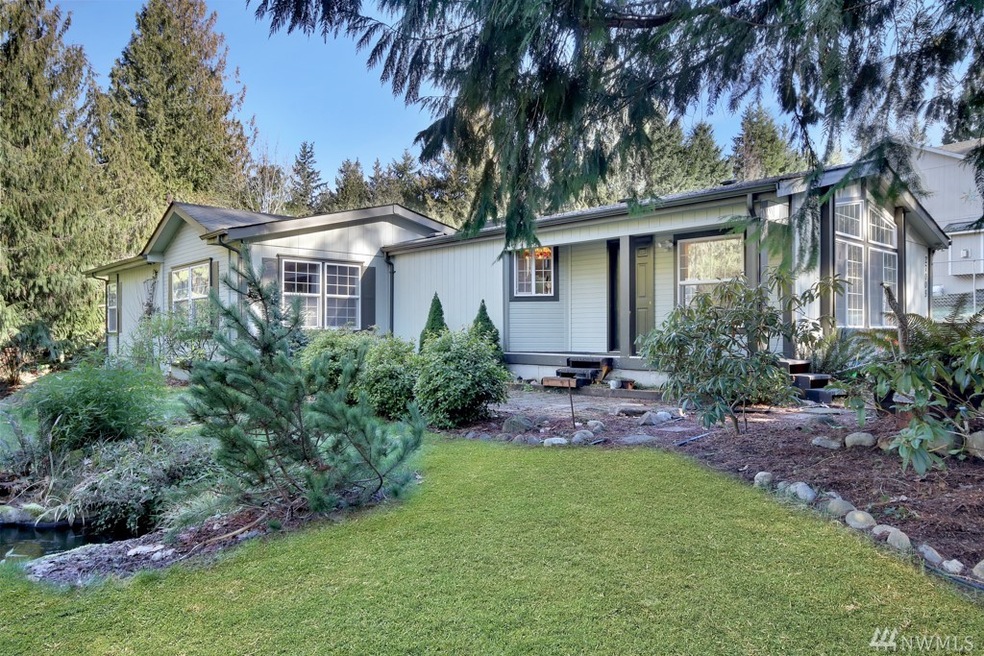
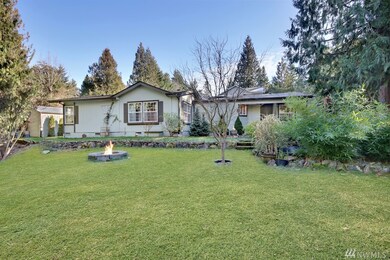


Nestled in the outskirts of Wilkeson~ 2178 sf, 3 bed, 2 bath on .63 ac home. Open concept floor plan, vaulted ceilings, skylight, eat-in kitchen w/island~Jenn-Air oven. Large family room off kitchen, Formal dining & living room. Large master, 5 piece master suite~jetted tub & separate vanities. Heat pump & Central AC. Tile floors, mudroom, pond, fire pit, RV parking, mature landscaping & 24 X 28 Detached shop/garage w/water, power, wood stove & built in kennels.
Last Agent to Sell the Property
John L. Scott R.E. Lake Tapps License #85303 Listed on: 02/15/2018
Source: Northwest Multiple Listing Service (NWMLS)
MLS#: NWM1244854
We collect this data history from publicly available records. To have your information removed, we recommend requesting removal directly through your county’s website.
We collect this data history from publicly available records. To have your information removed, we recommend requesting removal directly through your county’s website.
| Date | Buyer | Sale Price | Title Company |
|---|---|---|---|
| $294,719 | Old Republic Title | ||
| $249,669 | Wfg National Title Company | ||
| $165,550 | Old Republic Title Ltd | ||
| -- | Fatco | ||
| $247,640 | Fatco | ||
| -- | Fatco | ||
| $167,000 | Commonwealth Title Co | ||
| -- | -- | ||
| $48,801 | First American Title Ins Co |
We collect this data history from publicly available records. To have your information removed, we recommend requesting removal directly through your county’s website.
| Date | Status | Borrower | Loan Amount |
|---|---|---|---|
| Open | $75,000 | ||
| Open | $289,656 | ||
| Previous Owner | $249,950 | ||
| Previous Owner | $169,100 | ||
| Previous Owner | $79,200 | ||
| Previous Owner | $150,300 | ||
| Previous Owner | $102,000 |
We collect this data history from publicly available records. To have your information removed, we recommend requesting removal directly through your county’s website.
| Date | Event | Price | List to Sale | Price per Sq Ft | Prior Sale |
|---|---|---|---|---|---|
| 03/23/2018 03/23/18 | Sold | $295,000 | +3.5% | $135 / Sq Ft | |
| 02/18/2018 02/18/18 | Pending | -- | -- | -- | |
| 02/15/2018 02/15/18 | For Sale | $284,950 | +14.0% | $131 / Sq Ft | |
| 08/31/2015 08/31/15 | Sold | $249,950 | 0.0% | $116 / Sq Ft | View Prior Sale |
| 07/22/2015 07/22/15 | Pending | -- | -- | -- | |
| 07/17/2015 07/17/15 | For Sale | $249,950 | -- | $116 / Sq Ft |
We collect this data history from publicly available records. To have your information removed, we recommend requesting removal directly through your county’s website.
| Year | Tax Paid | Tax Assessment Tax Assessment Total Assessment is a certain percentage of the fair market value that is determined by local assessors to be the total taxable value of land and additions on the property. | Land | Improvement |
|---|---|---|---|---|
| 2025 | $4,455 | $480,100 | $217,000 | $263,100 |
| 2024 | $4,455 | $457,700 | $199,600 | $258,100 |
| 2023 | $4,455 | $426,000 | $209,600 | $216,400 |
| 2022 | $4,591 | $459,900 | $212,100 | $247,800 |
| 2021 | $4,204 | $319,000 | $143,800 | $175,200 |
| 2019 | $3,168 | $256,600 | $129,000 | $127,600 |
| 2018 | $3,147 | $242,600 | $122,000 | $120,600 |
| 2017 | $2,866 | $214,600 | $97,600 | $117,000 |
| 2016 | $2,355 | $141,200 | $62,000 | $79,200 |
| 2014 | $2,158 | $138,300 | $65,100 | $73,200 |
| 2013 | $2,158 | $124,700 | $59,000 | $65,700 |
Seller's Agent in 2018
Ashley Britschgi
John L Scott
(253) 312-0813
191 Total Sales
Buyer's Agent in 2018
Shawn Tetter
Better Properties Summit
(253) 334-7276
51 Total Sales
Seller's Agent in 2015
Eric Kelly
John L Scott
(253) 670-0936
74 Total Sales
Buyer's Agent in 2015
Shawn Viguerie
eXp Realty
(253) 444-5170
83 Total Sales
Source: Northwest Multiple Listing Service (NWMLS)
MLS Number: NWM1244854
Disclaimer: Certain information contained herein is derived from information provided by parties other than Homes.com. All information provided is deemed reliable, but is not guaranteed to be accurate and should be independently verified.
All data is obtained from various sources and may not have been verified by broker or MLS GRID. Supplied Open House Information is subject to change without notice. All information should be independently reviewed and verified for accuracy. Properties may or may not be listed by the office/agent presenting the information. Listing information is provided by the Northwest Multiple Listing Service (NWMLS). Property information is based on available data that may include MLS information, county records, and other sources. Listings marked with the 3 tree icon and provided by NWMLS. All properties are subject to prior sale or withdrawal. IDX information is provided exclusively for consumers’ personal noncommercial use, that it may not be used for any purpose other than to identify prospective properties consumers may be interested in purchasing, that the data is deemed reliable but is not guaranteed by MLS GRID. ©2026 NWMLS.
Based on information submitted to the MLS GRID
Listings courtesy of Northwest Multiple Listing Service (NWMLS) as distributed by MLS GRID
Ask me questions while you tour the home.