
Seller's Agent in 2024
John Platten
Keller Williams Realty West
(314) 952-0884
236 Total Sales

Estimated Value: $563,000 - $792,000
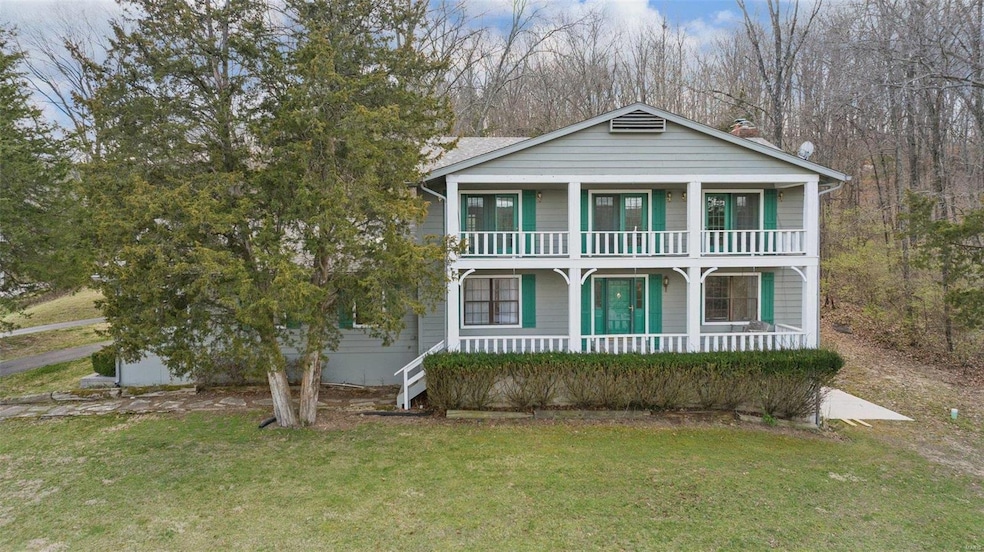
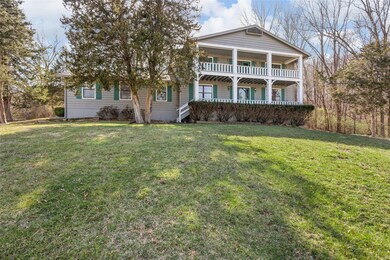
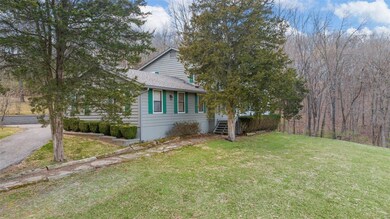
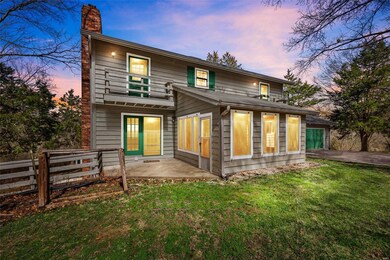
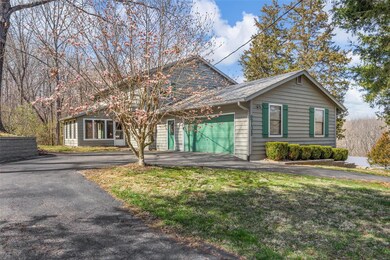
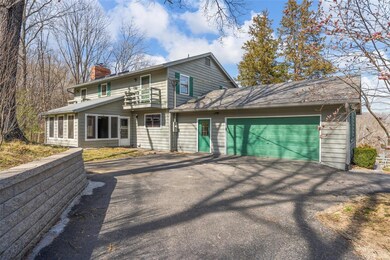
Welcome to your dream horse property in the picturesque Wildwood/Glencoe area! This charming 5-bed, 4-bath home spans 2,647 sq ft plus a finished basement & sits on 6.34 acres of partially wooded land. Many major items have been replaced, including a new roof with Leaf Filter gutters, newer HVAC, recently serviced well systems & a brand-new septic system. Each bedroom boasts balcony access, & cozy up by one of three wood-burning stoves on chilly evenings. Complete with a wet bar, 2-car garage, & wood floors, this property will offer country living at its finest! This is your opportunity to create your perfect home. Relax in the screened porch or entertain in the spacious kitchen and breakfast room. Your horses will feel right at home. With 2 fenced pastures, a stable with 6 stalls, & a new outbuilding perfect for all your hobbies or workshop. One pasture is between the house and barn, the other behind the barn along Questover Canyon Drive. The seller prefers to sell this home "AS-IS."
Last Agent to Sell the Property
Keller Williams Realty West License #2008032289 Listed on: 03/15/2024
We collect this data history from publicly available records. To have your information removed, we recommend requesting removal directly through your county’s website.
We collect this data history from publicly available records. To have your information removed, we recommend requesting removal directly through your county’s website.
| Date | Buyer | Sale Price | Title Company |
|---|---|---|---|
| -- | Clear Title Group | ||
| -- | True Title | ||
| -- | True Title | ||
| -- | Security Title |
We collect this data history from publicly available records. To have your information removed, we recommend requesting removal directly through your county’s website.
| Date | Status | Borrower | Loan Amount |
|---|---|---|---|
| Open | $75,000 | ||
| Open | $485,900 |
We collect this data history from publicly available records. To have your information removed, we recommend requesting removal directly through your county’s website.
| Date | Event | Price | List to Sale | Price per Sq Ft |
|---|---|---|---|---|
| 11/15/2024 11/15/24 | Sold | -- | -- | -- |
| 08/29/2024 08/29/24 | Pending | -- | -- | -- |
| 07/24/2024 07/24/24 | Price Changed | $650,000 | -3.7% | $217 / Sq Ft |
| 07/14/2024 07/14/24 | For Sale | $675,000 | 0.0% | $225 / Sq Ft |
| 06/18/2024 06/18/24 | Pending | -- | -- | -- |
| 05/03/2024 05/03/24 | Price Changed | $675,000 | 0.0% | $225 / Sq Ft |
| 05/03/2024 05/03/24 | For Sale | $675,000 | -2.2% | $225 / Sq Ft |
| 04/11/2024 04/11/24 | Pending | -- | -- | -- |
| 03/15/2024 03/15/24 | For Sale | $690,000 | -- | $230 / Sq Ft |
We collect this data history from publicly available records. To have your information removed, we recommend requesting removal directly through your county’s website.
| Year | Tax Paid | Tax Assessment Tax Assessment Total Assessment is a certain percentage of the fair market value that is determined by local assessors to be the total taxable value of land and additions on the property. | Land | Improvement |
|---|---|---|---|---|
| 2025 | $6,373 | $101,380 | $34,370 | $67,010 |
| 2024 | $6,373 | $92,990 | $37,810 | $55,180 |
| 2023 | $6,373 | $92,990 | $37,810 | $55,180 |
| 2022 | $5,949 | $80,660 | $37,810 | $42,850 |
| 2021 | $5,905 | $80,660 | $37,810 | $42,850 |
| 2020 | $5,526 | $71,950 | $26,940 | $45,010 |
| 2019 | $5,548 | $71,950 | $26,940 | $45,010 |
| 2018 | $5,340 | $65,320 | $26,940 | $38,380 |
| 2017 | $5,211 | $65,320 | $26,940 | $38,380 |
| 2016 | $5,023 | $60,540 | $19,630 | $40,910 |
| 2015 | $4,980 | $60,540 | $19,630 | $40,910 |
| 2014 | $4,656 | $55,200 | $6,920 | $48,280 |
Seller's Agent in 2024
John Platten
Keller Williams Realty West
(314) 952-0884
236 Total Sales
H
Buyer's Agent in 2024
Heather Wells
Renaissance Companies, LLC
4 Total Sales
Source: MARIS MLS
MLS Number: MIS24015500
APN: 24Y-54-0050
Disclaimer: Certain information contained herein is derived from information provided by parties other than Homes.com. All information provided is deemed reliable, but is not guaranteed to be accurate and should be independently verified.
All data is obtained from various sources and may not have been verified by broker or MLS GRID. Supplied Open House Information is subject to change without notice. All information should be independently reviewed and verified for accuracy. Properties may or may not be listed by the office/agent presenting the information. Some IDX listings have been excluded from this website.
Listings courtesy of MARIS MLS as distributed by MLS GRID.
Based on information submitted to the MLS GRID
Ask me questions while you tour the home.