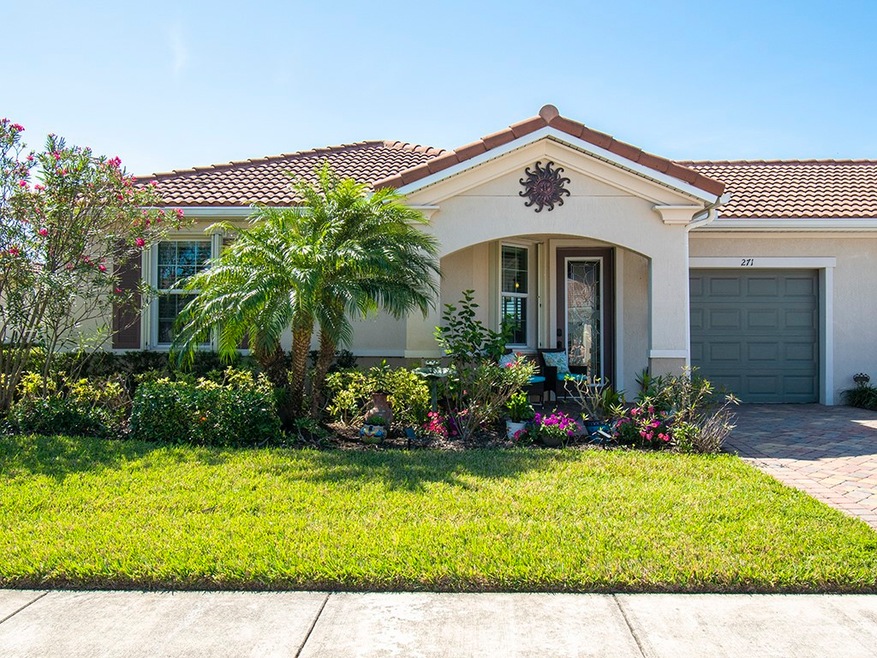
NOT LISTED FOR SALE

Estimated Value: $323,462

2 Beds
2 Baths
1,178 Sq Ft
$275/Sq Ft Est. Value

Sale Details

Date Sold: May 8, 2024

Last sale price $350,000 $297 Per Sq Ft

Est. 8% decrease in value since last sale

Current estimated payment $2,136 / mo

61 Days on Market

Highlights

  • Heated Pool
  • Gated Community
  • Wood Flooring
  • Beachland Elementary School Rated A-
  • Views of Preserve
  • Attic

About This Home

As of May 2024

Sought after 1-story end unit in Provence Bay. 2BR/2BA delightfully decorated home with many great features. Spacious kitchen with stainless steel appliances, granite counters, pull out shelving. The lighting has been upgraded with beautiful fans and fixtures throughout. Lovely shiplap detail in master bedroom with finished high trey ceiling. Private location and remarkable view of the preserve. Enjoy this great pet friendly community with pool, walking trails, lake viewing areas. Super convenient and easy to get to shopping, parks, bridge and beaches. Sizes appx & sub to error.

Last Agent to Sell the Property

Jennifer Bailey

Dale Sorensen Real Estate Inc. Brokerage Phone: 772-559-5524 License #3229732 Listed on: 03/07/2024

Dale Sorensen Real Estate Inc.

Last Buyer's Agent

Ron Mashburn

Tropic Shores Real Estate LLC License #3348596

Tropic Shores Real Estate LLC

Home Details

Home Type

  • Single Family

Est. Annual Taxes

  • $1,429

Year Built

  • Built in 2016

Lot Details

  • North Facing Home
  • Sprinkler System

Parking

  • 1 Car Garage
  • Driveway
  • Paver Block

Home Design

  • Tile Roof
  • Stucco

Interior Spaces

  • 1,178 Sq Ft Home
  • 1-Story Property
  • Crown Molding
  • Sliding Doors
  • Views of Preserve
  • Pull Down Stairs to Attic
  • Fire and Smoke Detector

Kitchen

  • Range
  • Microwave
  • Dishwasher
  • Disposal

Flooring

  • Wood
  • Laminate
  • Tile

Bedrooms and Bathrooms

  • 2 Bedrooms
  • Split Bedroom Floorplan
  • Walk-In Closet
  • 2 Full Bathrooms

Laundry

  • Laundry Room
  • Dryer
  • Washer

Outdoor Features

  • Heated Pool
  • Enclosed Patio or Porch
  • Rain Gutters

Utilities

  • Central Heating and Cooling System
  • Electric Water Heater

Listing and Financial Details

  • Tax Lot 177
  • Assessor Parcel Number 33400700005000000177.0

Community Details

Overview

  • Association fees include common areas, insurance, ground maintenance
  • Elliott Merrill Association
  • Provence Bay Subdivision

Recreation

  • Community Pool

Security

  • Gated Community

Home Details

Home Type

Single Family

Est. Annual Taxes

$1,429

Year Built

Built in 2016

Lot Details

3,049 Sq Ft Lot

Parking

1

Listing Details

  • Property Sub Type: Attached
  • Prop. Type: Residential
  • Lot Size: na
  • Road Surface Type: Paved
  • Ownership: Single Family/Other
  • Subdivision Name: Provence Bay
  • Directions: Indian River Blvd and 12th Street. Go through Provence Bay gate, right after entering gate, follow Monaco around to unit 271
  • Architectural Style: One Story
  • Garage Yn: Yes
  • Unit Levels: One
  • New Construction: No
  • Property Attached Yn: Yes
  • Building Stories: 1
  • Year Built: 2016
  • ResoBuildingAreaSource: Assessor
  • Property Sub Type Additional: Attached
  • Attribution Contact: 772-559-5524
  • Special Features: None
  • Stories: 1

Interior Features

  • Furnished: Unfurnished
  • Appliances: Dryer, Dishwasher, Electric Water Heater, Disposal, Microwave, Range, Refrigerator, Washer
  • Full Bathrooms: 2
  • Total Bedrooms: 2
  • Door Features: Sliding Doors
  • Fireplace: No
  • Flooring: Laminate, Tile, Wood
  • Interior Amenities: Attic, Crown Molding, Pull Down Attic Stairs, Split Bedrooms, Walk-In Closet(s)
  • Living Area: 1178.0
  • Stories: 1
  • ResoLivingAreaSource: Assessor

Exterior Features

  • Lot Features: Other
  • Pool Features: Electric Heat, Heated, Pool, Community
  • View: Preserve
  • View: Yes
  • Waterfront Features: None
  • Waterfront: No
  • Construction Type: Block, Concrete, Stucco
  • Direction Faces: North
  • Exterior Features: Enclosed Porch, Sprinkler/Irrigation, Rain Gutters
  • Patio And Porch Features: Porch, Screened
  • Roof: Tile

Garage/Parking

  • Garage Spaces: 1.0
  • Parking Features: Driveway, Garage, Paver Block

Utilities

  • Laundry Features: Laundry Room, In Unit
  • Security: Gated Community, Smoke Detector(s)
  • Cooling: Central Air, Electric
  • Cooling Y N: Yes
  • Heating: Central, Electric
  • Heating Yn: Yes
  • Sewer: County Sewer
  • Water Source: Public

Condo/Co-op/Association

  • Community Features: Other, Gutter(s), Pool
  • Association Fee: 271.03
  • Association Name: Elliott Merrill
  • Pets Allowed: Yes

Fee Information

  • Association Fee Includes: Common Areas, Insurance, Maintenance Grounds

Lot Info

  • Parcel #: 33400700005000000177.0
  • ResoLotSizeUnits: Acres

Tax Info

  • Tax Annual Amount: 1429.0
  • Tax Lot: 177
  • Tax Year: 2023

Ownership History

We collect this data history from publicly available records. To have your information removed, we recommend requesting removal directly through your county’s website.

Date Name Owned For Owner Type

Purchase Details

Listed on
Mar 7, 2024
Closed on
May 8, 2024
Sold by
Bought by
Seller's Agent
Jennifer Bailey
Dale Sorensen Real Estate Inc.
Buyer's Agent
Ron Mashburn
Tropic Shores Real Estate LLC
List Price
$350,000
Sold Price
$350,000
Views
45
Current Estimated Value
$323,462

Home Financials for this Owner

Home Financials are based on the most recent Mortgage that was taken out on this home.
Estimated Appreciation
-$26,538
Avg. Annual Appreciation
-3.47%

Purchase Details

Closed on
Dec 29, 2016
Sold by
Bought by

Home Financials for this Owner

Home Financials are based on the most recent Mortgage that was taken out on this home.
Original Mortgage
$45,000
Interest Rate
0.0409%
Mortgage Type
Credit Line Revolving
Source: Public Records
Create a Home Valuation Report for This Property
The Home Valuation Report is an in-depth analysis detailing your home's value as well as a comparison with similar homes in the area

Home Values in the Area

Source: Public Records

Average Home Value in this Area


Source: Public Records

Purchase History

We collect this data history from publicly available records. To have your information removed, we recommend requesting removal directly through your county’s website.

Date Buyer Sale Price Title Company
$350,000 Supreme Title Solutions
$178,800 Pgp Title Of Florida Inc
Source: Public Records

Mortgage History

We collect this data history from publicly available records. To have your information removed, we recommend requesting removal directly through your county’s website.

Date Status Borrower Loan Amount
Previous Owner $45,000
Source: Public Records

Property History

We collect this data history from publicly available records. To have your information removed, we recommend requesting removal directly through your county’s website.

Date Event Price List to Sale Price per Sq Ft
05/08/2024 05/08/24 Sold $350,000 0.0% $297 / Sq Ft
03/07/2024 03/07/24 For Sale $350,000 -- $297 / Sq Ft
Source: REALTORS® Association of Indian River County

Tax History

We collect this data history from publicly available records. To have your information removed, we recommend requesting removal directly through your county’s website.

Year Tax Paid Tax Assessment Tax Assessment Total Assessment is a certain percentage of the fair market value that is determined by local assessors to be the total taxable value of land and additions on the property. Land Improvement
2025 $4,490 $293,302 $63,750 $229,552
2024 $1,429 $293,302 $63,750 $229,552
2023 $1,429 $135,115 $0 $0
2022 $1,382 $127,359 $0 $0
2021 $1,363 $123,649 $0 $0
2020 $1,347 $121,942 $0 $0
2019 $1,338 $119,201 $0 $0
2018 $1,320 $116,978 $0 $0
2017 $1,299 $114,572 $0 $0
2016 $174 $12,750 $0 $0
2015 $141 $8,500 $0 $0
2014 $131 $8,000 $0 $0
Source: Public Records

Agents Affiliated with this Home

  • Section Image
  • Section Image
See All Agents

Map

Source: REALTORS® Association of Indian River County

MLS Number: 276164

APN: 33-40-07-00005-0000-00177.0

Your Personal Tour Guide

Ask me questions while you tour the home.