
Jeffrey Russell
Russell Realty Group
(626) 604-2792
112 Total Sales
1 in Orange
$1,075,000 Price
Estimated Value: $2,679,397
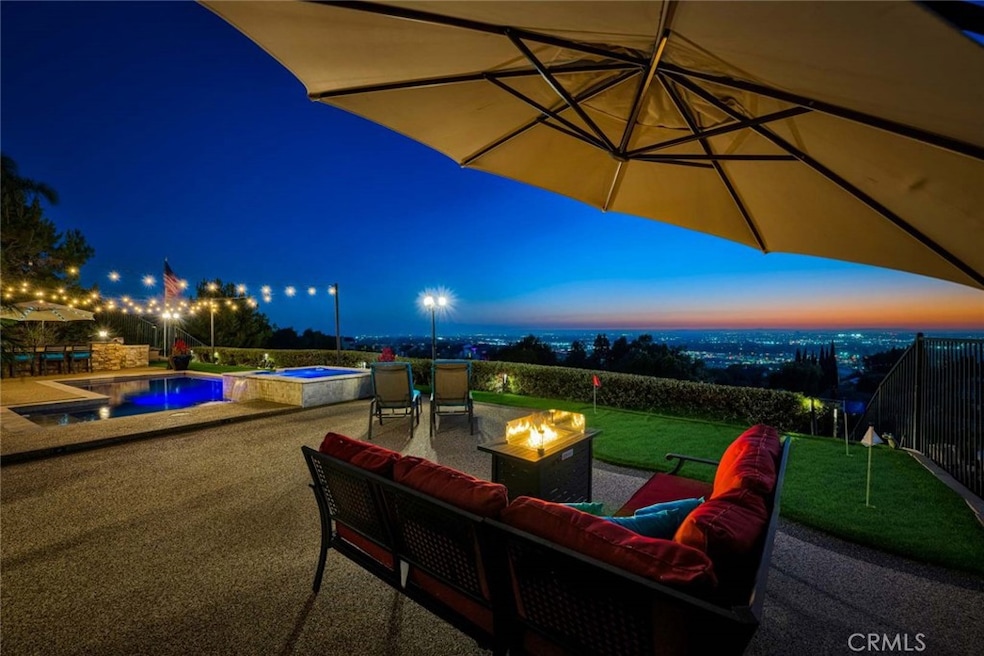
Imagine standing on a hill in Orange County with the entire OC basin laid out at your feet.By day you can see all of the landmarks-Disneyland,the Honda Center, Angels Stadium and more, and on a clear day, you can see Catalina Island and all the way to LA. The show starts when the sun sets and you're treated to magnificent works of art on the horizon.After sunset, the city lights start to shine and sparkle like jewels in a treasure chest. Now imagine this hill is in your own backyard! You enjoy this breathtaking view from the pool and spa, from the outdoor kitchen with barbecue, hibachi grill, pizza oven, refrigerator and bar seating for your friends & family.There are outdoor living areas under the awning and on the corner patio and there's even a putting green, all with a breathtaking view! Your private paradise also includes a magnificent,sprawling 4,345 square foot home! You traverse the hill and arrive at a gated enclave of incredible homes. When arriving at the home, you notice the meticulously manicured landscaping leading to a secluded porch and custom leaded glass double entry doors and a lovely fountain.They open to an elegant foyer with soaring 2 story ceilings and a gorgeous chandelier.To the right is the formal living room with elegant fireplace and the adjacent home office accessed through double doors from the living room or a separate entry door off the front porch.To the left is a formal dining room with ample space for large gatherings.A butler's pantry leads to a gourmet kitchen and breakfast room, both creating a great room with the family room with fireplace.Beyond the family room is an ensuite bedroom with private bath and access to the back and side yards.Rounding out the first floor is a powder room,walk-in pantry & laundry room.Upstairs,the staircase splits with the right side leading to the elegant owner's suite that takes in the magnificent view from indoors or a large balcony.There are 2 huge walk-in closets,an opulent spa style bath with jetted tub and separate shower & an exercise niche.Up the left staircase,there's a bonus room with limitless uses and access to the front balcony.The spacious secondary bedrooms all have big closets and consist of an ensuite bedroom with private bath and a pair of Jack 'n Jill bedrooms that share a bath.There are far too many wonderful things to say and list about this fabulous home.You really need to see it and experience it.Once you do that, you'll never want to leave! Come make it yours!
Last Agent to Sell the Property
First Team Real Estate Brokerage Phone: 714-928-4951 License #00986527 Listed on: 10/29/2025
We collect this data history from publicly available records. To have your information removed, we recommend requesting removal directly through your county’s website.
Jeffrey Russell
Russell Realty Group
(626) 604-2792
112 Total Sales
1 in Orange
$1,075,000 Price
Janet Escobar
Circa Properties, Inc.
(657) 999-4571
20 Total Sales
1 in Orange
$615,000 Price
Jonathan Khaw
First Team Real Estate
(562) 222-5872
24 Total Sales
1 in Orange
$870,000 Price
Massoud Davar
Davar & Co
(949) 627-8312
33 Total Sales
1 in Orange
$1,230,000 Price
Anthony DeGasperis
DeGasperis & Associates Real Estate
(858) 221-9768
85 Total Sales
1 in Orange
$3,000,000 Price
Sam Powell
Regal Properties
(619) 383-2651
25 Total Sales
1 in Orange
$1,070,000 Price
We collect this data history from publicly available records. To have your information removed, we recommend requesting removal directly through your county’s website.
| Date | Buyer | Sale Price | Title Company |
|---|---|---|---|
| $2,710,000 | Western Resources Title | ||
| Tucker Lorinda Sue | -- | Western Resources Title | |
| Romero Richard P | -- | Servicelink | |
| Romero Richard P | -- | Servicelink | |
| Romero Susan R | -- | Lsi Title Agency | |
| Romero Susan | $875,000 | Lsi Title Agency | |
| Wells Fargo Bank Na | $743,325 | None Available |
We collect this data history from publicly available records. To have your information removed, we recommend requesting removal directly through your county’s website.
| Date | Status | Borrower | Loan Amount |
|---|---|---|---|
| Closed | $623,500 | ||
| Previous Owner | Romero Susan | $645,000 | |
| Previous Owner | Gibilisco Jack | $100,000 | |
| Previous Owner | Gibilisco Jack | $1,100,000 | |
| Previous Owner | Gibilisco Jack | $275,000 |
We collect this data history from publicly available records. To have your information removed, we recommend requesting removal directly through your county’s website.
| Date | Event | Price | List to Sale | Price per Sq Ft |
|---|---|---|---|---|
| 02/05/2026 02/05/26 | Sold | $2,710,000 | -3.1% | $624 / Sq Ft |
| 01/19/2026 01/19/26 | Pending | -- | -- | -- |
| 10/29/2025 10/29/25 | For Sale | $2,797,900 | -- | $644 / Sq Ft |
We collect this data history from publicly available records. To have your information removed, we recommend requesting removal directly through your county’s website.
| Year | Tax Paid | Tax Assessment Tax Assessment Total Assessment is a certain percentage of the fair market value that is determined by local assessors to be the total taxable value of land and additions on the property. | Land | Improvement |
|---|---|---|---|---|
| 2026 | $12,206 | $1,143,444 | $223,578 | $919,866 |
| 2025 | $11,939 | $1,121,024 | $219,194 | $901,830 |
| 2024 | $11,939 | $1,099,044 | $214,896 | $884,148 |
| 2023 | $11,678 | $1,077,495 | $210,683 | $866,812 |
| 2022 | $11,453 | $1,056,368 | $206,552 | $849,816 |
| 2021 | $11,128 | $1,035,655 | $202,502 | $833,153 |
| 2020 | $11,026 | $1,025,036 | $200,425 | $824,611 |
| 2019 | $10,883 | $1,004,938 | $196,495 | $808,443 |
| 2018 | $10,715 | $985,234 | $192,642 | $792,592 |
| 2017 | $10,261 | $965,916 | $188,865 | $777,051 |
| 2016 | $10,060 | $946,977 | $185,162 | $761,815 |
| 2015 | $9,914 | $932,753 | $182,381 | $750,372 |
| 2014 | $9,701 | $914,482 | $178,808 | $735,674 |
Seller's Agent in 2026
Mike Shahbazi
First Team Real Estate
(714) 928-4951
36 Total Sales
Seller Co-Listing Agent in 2026
Sean Shahbazi
First Team Real Estate
(877) 973-3346
34 Total Sales
DH
Buyer's Agent in 2026
Diane Hawkins
Vista Pacific Realty
(800) 715-1009
7 Total Sales
Source: California Regional Multiple Listing Service (CRMLS)
MLS Number: PW25249559
APN: 361-571-49
Disclaimer: Certain information contained herein is derived from information provided by parties other than Homes.com. All information provided is deemed reliable, but is not guaranteed to be accurate and should be independently verified.
The multiple listing data appearing on this website, or contained in reports produced therefrom, is owned and copyrighted by California Regional Multiple Listing Service, Inc. ("CRMLS") and is protected by all applicable copyright laws. Information provided is for viewer's personal, non-commercial use and may not be used for any purpose other than to identify prospective properties the viewer may be interested in purchasing. All listing data, including but not limited to square footage and lot size is believed to be accurate, but the listing Agent, listing Broker and CRMLS and its affiliates do not warrant or guarantee such accuracy. The viewer should independently verify the listed data prior to making any decisions based on such information by personal inspection and/or contacting a real estate professional.
Based on information from California Regional Multiple Listing Service, Inc. and /or other sources. All data, including all measurements and calculations of area, is obtained from various sources and has not been, and will not be, verified by broker or MLS. All information should be independently reviewed and verified for accuracy. Properties may or may not be listed by the office/agent presenting the information
Ask me questions while you tour the home.